
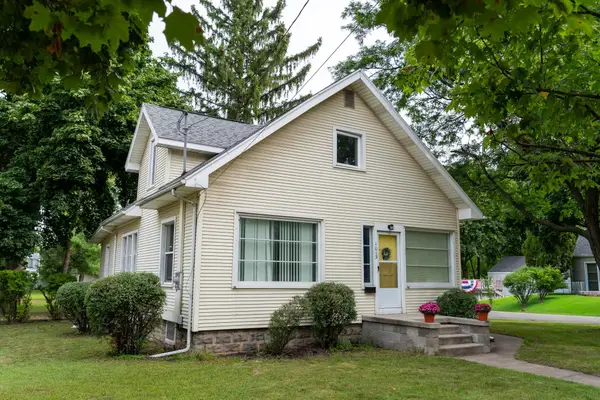
1109 Robert Street, Mount Pleasant, MI 48858
Local realty services provided by:CENTURY 21 Metro Brokers
1109 Robert Street,Mtpleasant, MI 48858
$149,900
- 3 Beds
- 1 Baths
- 868 sq. ft.
- Single family
- Active
Listed by: justin stearns
Office: lpt realty, llc.
MLS#:81026018889
Source:MI_REALCOMP
Price summary
- Price:$149,900
- Price per sq. ft.:$172.7
Contact an agent
Home facts
- Year built:1950
- Listing ID #:81026018889
- Added:124 day(s) ago
- Updated:September 14, 2026 at 10:01 AM
Rooms and interior
- Bedrooms:3
- Total bathrooms:1
- Full bathrooms:1
- Rooms Total:11
- Flooring:Carpet, Ceramic Tile, Laminate, Linoleum, Tile, Vinyl, Wood
- Kitchen Description:Pantry
- Living area:868 sq. ft.
Heating and cooling
- Cooling:Central Air, Window Units
- Heating:Electric, Forced Air, Natural Gas
Structure and exterior
- Roof:Shingle
- Year built:1950
- Building area:868 sq. ft.
- Lot area:0.18 Acres
- Lot Features:Level
- Architectural Style:Bungalow, Ranch
- Construction Materials:Aluminum Siding, Vinyl Siding
- Exterior Features:Deck, Porch
- Foundation Description:Crawl Space
Utilities
- Water:Public
- Sewer:Public Sewer
Finances and disclosures
- Price:$149,900
- Price per sq. ft.:$172.7
- Tax amount:$900
Features and amenities
- Appliances:Dishwasher, Disposal, Dryer, Freezer, Microwave, Oven, Range, Refrigerator, Washer
- Laundry features:Laundry Room, Main Level, Sink, Washer Hookup
- Amenities:Pantry
Parking
- Parking description:Gravel, Tandem
- Garage spaces:1

New listings near 1109 Robert Street
- New
 $249,900Active-- beds -- baths
1015 & 1015 1/ E High, Mount Pleasant, MI 48858
MLS# 80073489Listed by: WEICHERT, REALTORS BROADWAY REALTY - New
 $249,000Active1.37 Acres
VL E Remus, Mount Pleasant, MI 48858
MLS# 80073461Listed by: LABELLE REALTY LLC - New
 $354,000Active3 beds 3 baths2,390 sq. ft.
1708 Heritage, MtPleasant, MI 48858
MLS# 79080073414Listed by: COLDWELL BANKER MT. PLEASANT REALTY - New
 $165,000Active3 beds 1 baths865 sq. ft.
2139 S Isabella, Mount Pleasant, MI 48858
MLS# 80073365Listed by: THE REAL ESTATE COMPANY - New
 $529,900Active4 beds 5 baths3,800 sq. ft.
1207 Forest LN, MtPleasant, MI 48858
MLS# 79080073351Listed by: CENTRAL REAL ESTATE MT PLEASANT, INC. - New
 $529,900Active4 beds 5 baths3,200 sq. ft.
1207 Forest #Lot: 54, Mount Pleasant, MI 48858
MLS# 80073351Listed by: CENTRAL REAL ESTATE MT PLEASANT, INC. - New
 $325,000Active4 beds 2 baths2,040 sq. ft.
1309 S Lynnwood, MtPleasant, MI 48858
MLS# 79080073304Listed by: KELLER WILLIAMS OF NM SIGNATURE GROUP - New
 $164,900Active2 beds 2 baths1,388 sq. ft.
1512 E Gaylord ST, MtPleasant, MI 48858
MLS# 58050220914Listed by: BERKSHIRE HATHAWAY HOMESERVICES KEE REALTY - New
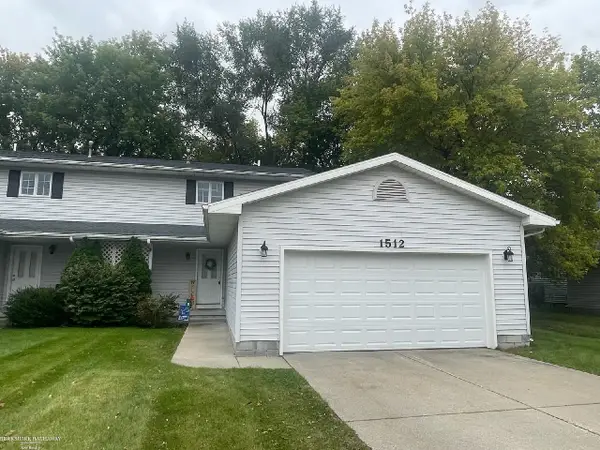 $164,900Active2 beds 2 baths1,388 sq. ft.
1512 E Gaylord #7, Mount Pleasant, MI 48858
MLS# 50220914Listed by: BERKSHIRE HATHAWAY HOMESERVICES KEE REALTY - New
 $225,000Active3 beds 2 baths1,987 sq. ft.
701 N Harris, MtPleasant, MI 48858
MLS# 79080073244Listed by: HOMETOWNE REALTY


Protect your home and budget from life's surprises with an Assurant Home Warranty, backed by a partner that supports you through every step of homeownership. Explore Plans.
©2026 Century 21 Real Estate LLC. All rights reserved. CENTURY 21®, the CENTURY 21 Logo and C21® are service marks owned by Century 21 Real Estate LLC. Century 21 Real Estate LLC fully supports the principles of the Fair Housing Act and the Equal Opportunity Act. Each office is independently owned and operated. Listing information is deemed reliable but not guaranteed accurate.