1162 Wellington, Mount Pleasant, MI 48858
Local realty services provided by:CENTURY 21 Signature Realty
1162 Wellington,Mount Pleasant, MI 48858
$105,000
- 3 Beds
- 2 Baths
- 1,104 sq. ft.
- Single family
- Active
Listed by: staci seidelman
Office: results realty
MLS#:80072004
Source:MI_REALSOURCE
Price summary
- Price:$105,000
- Price per sq. ft.:$95.11
About this home
Welcome to the highly desired Summerhill Mobile Home Park~! This bright and airy 3 bedroom, 2 full bath home offers a spacious primary suite with a large walk-in closet. The inviting kitchen features recessed lighting and plenty of natural light. Enjoy pet-friendly community living with a playground and the clubhouse with a patio and fire pit, perfect for relaxing and gathering with friends and family. A wonderful place to call home!
Contact an agent
Home facts
- Year built:2024
- Subdivision & Development:Four Leaf Properties
- Listing ID #:80072004
- Added:2 day(s) ago
- Updated:August 08, 2026 at 11:12 AM
Rooms and interior
- Bedrooms:3
- Total bathrooms:2
- Full bathrooms:2
- Dining Description:On Main Level
- Kitchen Description:Dishwasher, Microwave, On Main Level, Range/Oven, Refrigerator
- Bedroom Description:Bedroom 1 on Main Level, Bedroom 2 on Main Level, Bedroom 3 on Main Level
- Living area:1,104 sq. ft.
Heating and cooling
- Heating:Forced Air, Natural Gas
Structure and exterior
- Year built:2024
- Building area:1,104 sq. ft.
- Architectural Style:Manufactured
- Construction Materials:Vinyl Siding
- Exterior Features:Porch
Utilities
- Water:Public Water
- Sewer:Community
Finances and disclosures
- Price:$105,000
- Price per sq. ft.:$95.11
Features and amenities
- Appliances:Dishwasher, Microwave, Range/Oven, Refrigerator
- Laundry features:On Main Level
- Amenities:Walk-In Closet, Window Treatment(s)
 Provided through IDX via MiRealSource. Courtesy of MiRealSource Shareholder. Copyright MiRealSource. The information published and disseminated by MiRealSource is communicated verbatim, without change by MiRealSource, as filed with MiRealSource by its members. The accuracy of all information, regardless of source, is not guaranteed or warranted. All information should be independently verified. Copyright 2026 MiRealSource. All rights reserved. The information provided hereby constitutes proprietary information of MiRealSource, Inc. and its shareholders, affiliates and licensees and may not be reproduced or transmitted in any form or by any means, electronic or mechanical, including photocopy, recording, scanning or any information storage and retrieval system, without written permission from MiRealSource, Inc. MI_REALSOURCE Member Broker: Andrew Hauck
New listings near 1162 Wellington
- New
 $189,900Active3 beds 2 baths1,184 sq. ft.
707 E Wisconsin, Mount Pleasant, MI 48858
MLS# 61018917Listed by: REAL ESTATE FOR A CAUSE - New
 $400,000Active5 beds 3 baths2,380 sq. ft.
1320 E Chippewa, Mount Pleasant, MI 48858
MLS# 80072045Listed by: KELLER WILLIAMS OF NM SIGNATURE GROUP - New
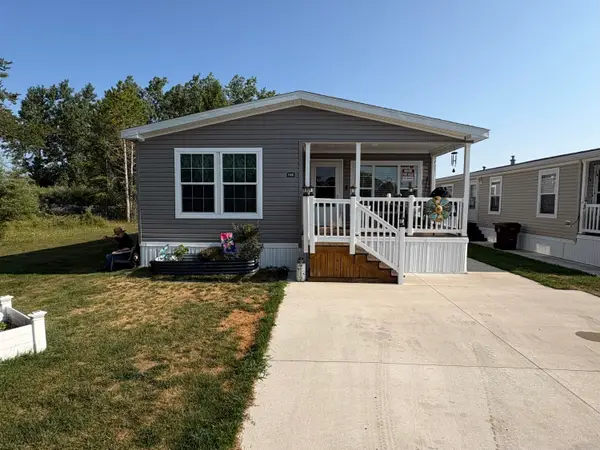 $120,000Active3 beds 2 baths1,568 sq. ft.
1146 Barnswood Court, Mount Pleasant, MI 48858
MLS# 26041076Listed by: PEACOCK REAL ESTATE 
 $52,000Active0.45 Acres
Lot 16 Bucks Run Drive, Mount Pleasant, MI 48858
MLS# 18018360Listed by: CENTURY 21 WHITE HOUSE REALTY $52,000Active0.52 Acres
Lot 18 Bucks Run Drive, Mount Pleasant, MI 48858
MLS# 18018371Listed by: CENTURY 21 WHITE HOUSE REALTY $60,000Active0.49 Acres
Lot 29 Bucks Run Drive, Mount Pleasant, MI 48858
MLS# 18018438Listed by: CENTURY 21 WHITE HOUSE REALTY- New
 $219,900Active3 beds 2 baths1,556 sq. ft.
3831 Green Acres, Mount Pleasant, MI 48858
MLS# 80071964Listed by: FIVE STAR REAL ESTATE - MT. PLEASANT - New
 $205,000Active4 beds 2 baths1,685 sq. ft.
1014 S University, Mount Pleasant, MI 48858
MLS# 70550235Listed by: ERA REARDON REALTY GREAT LAKES - New
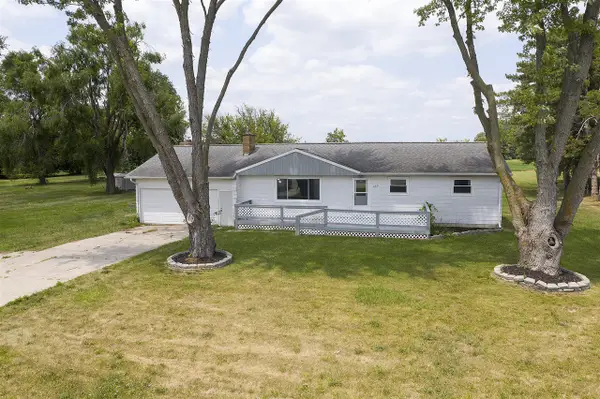 $220,000Active3 beds 2 baths1,848 sq. ft.
965 E Remus, Mount Pleasant, MI 48858
MLS# 70550375Listed by: FIVE STAR REAL ESTATE-LANSING


Protect your home and budget from life's surprises with an Assurant Home Warranty, backed by a partner that supports you through every step of homeownership. Explore Plans.
©2026 Century 21 Real Estate LLC. All rights reserved. CENTURY 21®, the CENTURY 21 Logo and C21® are service marks owned by Century 21 Real Estate LLC. Century 21 Real Estate LLC fully supports the principles of the Fair Housing Act and the Equal Opportunity Act. Each office is independently owned and operated. Listing information is deemed reliable but not guaranteed accurate.