
1800 E Jordan, Mount Pleasant, MI 48858
Local realty services provided by:CENTURY 21 Realty North
1800 E Jordan,Mount Pleasant, MI 48858
$40,000
- 3 Beds
- 2 Baths
- 1,056 sq. ft.
- Single family
- Active
Listed by: gretchen meeker
Office: century 21 signature - mt. pleasant
MLS#:80049667
Source:MI_REALSOURCE
Price summary
- Price:$40,000
- Price per sq. ft.:$37.88
About this home
2018 Clayton single wide in Oakview Mobile Home Estates. 3 bedrooms, 2 baths, kitchen and dining room combo, and vinyl flooring throughout. Lot is at the end of a cul-de-sac which backs up to a field. Large mature trees surround the home. Shed is included. Appliances present will stay. Close to town yet has a country feel.
Contact an agent
Home facts
- Year built:2018
- Subdivision & Development:OAKVIEW MOBILE HOME ESTATES
- Listing ID #:80049667
- Added:539 day(s) ago
- Updated:February 07, 2025 at 11:15 AM
Rooms and interior
- Bedrooms:3
- Total bathrooms:2
- Full bathrooms:2
- Kitchen Description:Dishwasher, On Main Level, Range/Oven, Refrigerator
- Bedroom Description:Bedroom 1 on Main Level, Bedroom 2 on Main Level, Bedroom 3 on Main Level
- Living area:1,056 sq. ft.
Heating and cooling
- Cooling:Central A/C
- Heating:Forced Air, Natural Gas
Structure and exterior
- Year built:2018
- Building area:1,056 sq. ft.
- Architectural Style:Manufactured
- Construction Materials:Vinyl Siding
- Foundation Description:Piller/Post/Pier
Utilities
- Water:Private Well
- Sewer:Septic
Finances and disclosures
- Price:$40,000
- Price per sq. ft.:$37.88
Features and amenities
- Appliances:Dishwasher, Range/Oven, Refrigerator, Washer, Water Softener - Leased
- Laundry features:On Main Level, Washer
 Provided through IDX via MiRealSource. Courtesy of MiRealSource Shareholder. Copyright MiRealSource. The information published and disseminated by MiRealSource is communicated verbatim, without change by MiRealSource, as filed with MiRealSource by its members. The accuracy of all information, regardless of source, is not guaranteed or warranted. All information should be independently verified. Copyright 2026 MiRealSource. All rights reserved. The information provided hereby constitutes proprietary information of MiRealSource, Inc. and its shareholders, affiliates and licensees and may not be reproduced or transmitted in any form or by any means, electronic or mechanical, including photocopy, recording, scanning or any information storage and retrieval system, without written permission from MiRealSource, Inc.
New listings near 1800 E Jordan
- New
 $124,900Active2 beds 1 baths745 sq. ft.
405 S Maxwell ST, MtPleasant, MI 48858
MLS# 78080071701Listed by: TRAVERSE REAL ESTATE - New
 $379,900Active3 beds 3 baths2,097 sq. ft.
2250 Rosewood, Mount Pleasant, MI 48858
MLS# 80071693Listed by: CENTRAL REAL ESTATE MT PLEASANT, INC. - New
 $89,999Active1 beds 1 baths528 sq. ft.
501 N Franklin, Mount Pleasant, MI 48858
MLS# 61016116Listed by: MOTIVATED REAL ESTATE - New
 $450,000Active5 beds 3 baths3,317 sq. ft.
1054 North, Mount Pleasant, MI 48858
MLS# 80071673Listed by: PRAEDIUM REALTY ROBIN STRESSMAN & ASSOCIATES - New
 $439,900Active4 beds 3 baths2,520 sq. ft.
1548 N Loomis Road, Mount Pleasant, MI 48858
MLS# 26039200Listed by: FELDE REALTY - New
 $199,900Active3 beds 2 baths1,430 sq. ft.
1973 N Mission Road, Mount Pleasant, MI 48858
MLS# 26039255Listed by: WHITETAIL PROPERTIES REAL ESTATE, LLC - New
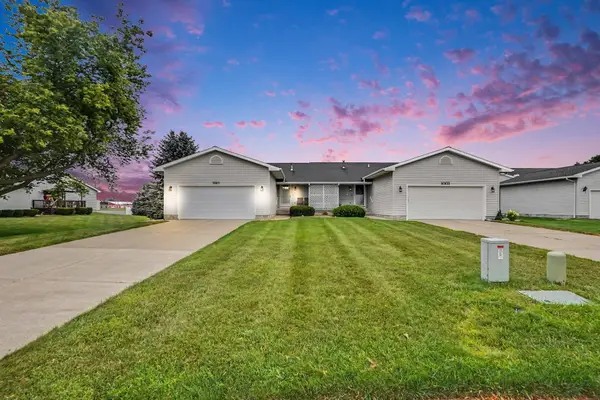 $225,000Active2 beds 2 baths1,192 sq. ft.
1001 Sweeney, Mount Pleasant, MI 48858
MLS# 80071650Listed by: 411 REALTY - New
 $160,000Active3 beds 1 baths1,102 sq. ft.
6300 E Beal City Road, Mount Pleasant, MI 48858
MLS# 50216495Listed by: NEXTHOME PARK PLACE HOMES GROUP - New
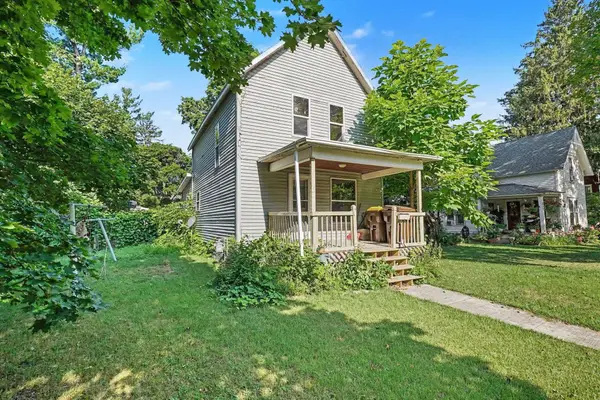 $135,000Active3 beds 2 baths1,277 sq. ft.
512 S Kinney, Mount Pleasant, MI 48858
MLS# 80071594Listed by: CENTURY 21 LEE-MAC REALTY - New
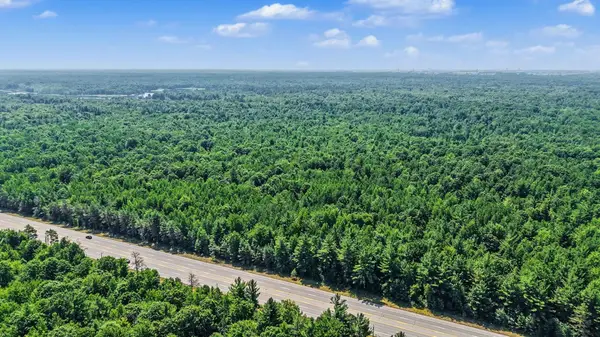 $1,300,000Active117 Acres
TBD E Pickard, MtPleasant, MI 48858
MLS# 79080071561Listed by: FIVE STAR REAL ESTATE - MT. PLEASANT


Protect your home and budget from life's surprises with an Assurant Home Warranty, backed by a partner that supports you through every step of homeownership. Explore Plans.
©2026 Century 21 Real Estate LLC. All rights reserved. CENTURY 21®, the CENTURY 21 Logo and C21® are service marks owned by Century 21 Real Estate LLC. Century 21 Real Estate LLC fully supports the principles of the Fair Housing Act and the Equal Opportunity Act. Each office is independently owned and operated. Listing information is deemed reliable but not guaranteed accurate.