
7107 Bellevue Drive, Mount Pleasant, MI 48858
Local realty services provided by:CENTURY 21 Signature Realty
7107 Bellevue Drive,Mt. Pleasant, MI 48858
$247,000
- 3 Beds
- 1 Baths
- 1,900 sq. ft.
- Single family
- Active
Listed by: mary jane gepford
Office: real broker llc. - petoskey
MLS#:201842840
Source:MI_WWBR
Price summary
- Price:$247,000
- Price per sq. ft.:$130
About this home
Much more space than meets the eye in this well-maintained 3-bedroom bi-level offering approx. 1,900 finished sq ft. Warm oak floors and woodwork carry through the main level, while the finished lower level adds a large family room, workshop, laundry and flexible space for hobbies or everyday living. Outside, the beautiful fenced backyard is a standout with mature trees, patio and deck areas, play space and detached storage. Central air, a new 1,060-gallon septic tank in 2026 and 172' well installed in 2019 add to the package. Convenient Mt Pleasant location near Soaring Eagle Casino, dining and entertainment.s.
Contact an agent
Home facts
- Year built:1978
- Subdivision & Development:Greencrest Park Sub
- Listing ID #:201842840
- Added:1 day(s) ago
- Updated:September 16, 2026 at 08:48 PM
Rooms and interior
- Bedrooms:3
- Total bathrooms:1
- Full bathrooms:1
- Flooring:Hardwood
- Basement Description:Walk-Out Access
- Living area:1,900 sq. ft.
Heating and cooling
- Heating:Central Air, Forced Air, Heating, Natural Gas
Structure and exterior
- Year built:1978
- Building area:1,900 sq. ft.
- Architectural Style:Bi-Level
- Exterior Features:Deck, Fence, Garden Area, Landscaped, Patio/Porch, Shed, Workshop
Finances and disclosures
- Price:$247,000
- Price per sq. ft.:$130
Features and amenities
- Amenities:Blinds, Ceiling Fan
New listings near 7107 Bellevue Drive
- New
 $8,900Active2 beds 1 baths850 sq. ft.
3033 S Coldwater #Lot: 84, Mount Pleasant, MI 48858
MLS# 80073570Listed by: COLDWELL BANKER MT. PLEASANT REALTY
- New
 $29,900Active3 beds 2 baths1,120 sq. ft.
5481 Crossway, Mount Pleasant, MI 48858
MLS# 80073541Listed by: CENTRAL REAL ESTATE MT PLEASANT, INC. - New
 $49,900Active2.01 Acres
1873 S Loomis, Mount Pleasant, MI 48858
MLS# 80073548Listed by: COLDWELL BANKER MT. PLEASANT REALTY - New
 $349,500Active4 beds 2 baths2,218 sq. ft.
1320 E Lincoln, Mount Pleasant, MI 48858
MLS# 80073556Listed by: EXP REALTY LLC - New
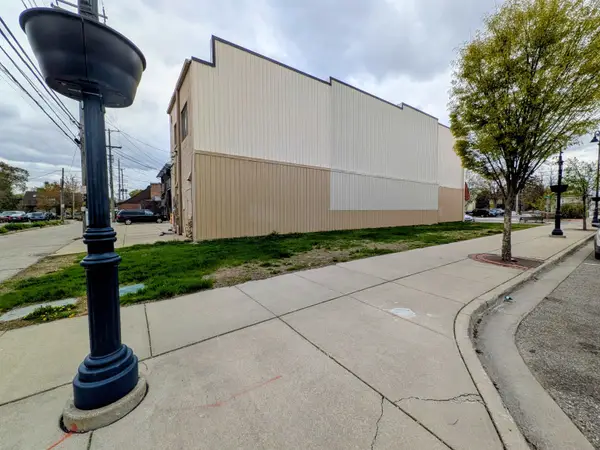 $34,900Active0.06 Acres
201 S Main, Mount Pleasant, MI 48858
MLS# 80073526Listed by: COLDWELL BANKER MT. PLEASANT REALTY - New
 $180,000Active9 Acres
TBD W Deerfield, Mount Pleasant, MI 48858
MLS# 80073517Listed by: COLDWELL BANKER MT. PLEASANT REALTY - Open Sun, 12:30 to 1:30pmNew
 $255,000Active3 beds 2 baths1,620 sq. ft.
2410 S Loomis, Mount Pleasant, MI 48858
MLS# 50221774Listed by: RE/MAX OF MIDLAND - New
 $75,000Active6.16 Acres
0 E Pickard Road, Mt. Pleasant, MI 48858
MLS# 299187Listed by: EXIT REALTY HOME PARTNERS - New
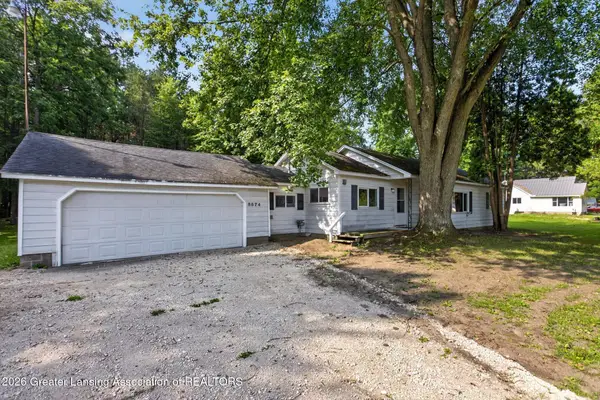 $190,000Active4 beds 1 baths1,184 sq. ft.
8874 E Pickard Road, Mt. Pleasant, MI 48858
MLS# 299188Listed by: EXIT REALTY HOME PARTNERS


Protect your home and budget from life's surprises with an Assurant Home Warranty, backed by a partner that supports you through every step of homeownership. Explore Plans.
©2026 Century 21 Real Estate LLC. All rights reserved. CENTURY 21®, the CENTURY 21 Logo and C21® are service marks owned by Century 21 Real Estate LLC. Century 21 Real Estate LLC fully supports the principles of the Fair Housing Act and the Equal Opportunity Act. Each office is independently owned and operated. Listing information is deemed reliable but not guaranteed accurate.