
204 Greenfield Drive, Mount Pleasant, MI 48858
Local realty services provided by:CENTURY 21 Curran & Oberski
204 Greenfield Drive,Mtpleasant, MI 48858
$369,900
- 5 Beds
- 3 Baths
- 2,433 sq. ft.
- Single family
- Active
Listed by: nicholas bonstelle, susan bonstelle
Office: partners real estate professionals pc
MLS#:20261075920
Source:MI_REALCOMP
Price summary
- Price:$369,900
- Price per sq. ft.:$152.03
About this home
This entire house is completely new from top to bottom! It features 5 bedrooms and 3 full baths, including a finished basement perfect for entertaining. The spacious kitchen boasts custom handmade cabinets, granite countertops, and a hidden walk-in butler’s pantry. The living room and dining room center around a natural fireplace, creating a cozy atmosphere. The primary suite offers a walk-in closet and private tiled bath with granite countertops. First-floor laundry adds convenience, and the 20x12 three seasons sunroom provides a bright space to relax year-round. The finished basement has a custom hickory bar perfect for entertaining and includes a 5th bedroom with egress window and a full bath, plus plenty of finished storage space. A 2-car attached insulated garage completes this beautiful home. Major updates include brand-new siding, windows, doors, roof, HVAC, electrical, plumbing, and full-house spray foam insulation. Recessed lighting in the entire home. This home is move-in ready with all the modern amenities you want! 1-year builder warranty included....
Contact an agent
Home facts
- Year built:1958
- Listing ID #:20261075920
- Added:1 day(s) ago
- Updated:September 22, 2026 at 10:14 AM
Rooms and interior
- Bedrooms:5
- Total bathrooms:3
- Full bathrooms:3
- Rooms Total:10
- Basement Description:Daylight, Finished
- Living area:2,433 sq. ft.
Heating and cooling
- Cooling:Central Air
- Heating:Forced Air, Natural Gas
Structure and exterior
- Roof:Asphalt
- Year built:1958
- Building area:2,433 sq. ft.
- Lot area:0.39 Acres
- Lot Features:Corner Lot
- Architectural Style:Ranch
- Construction Materials:Vinyl Siding
- Exterior Features:Deck, Enclosed, Porch
- Foundation Description:Basement, Block, Crawl Space, Sump Pump
- Levels:One
Utilities
- Water:Public
- Sewer:Public Sewer
Finances and disclosures
- Price:$369,900
- Price per sq. ft.:$152.03
- Tax amount:$5,130
Features and amenities
- Laundry features:Laundry Room
- Amenities:Programmable Thermostat, Wet Bar
Parking
- Parking description:Attached, Direct Access, Electricity In Garage, Garage Door Opener, Two Car Garage
- Garage spaces:2

New listings near 204 Greenfield Drive
- New
 $390,000Active4 beds 3 baths2,100 sq. ft.
505 Kane, Mount Pleasant, MI 48858
MLS# 80073691Listed by: PRAEDIUM REALTY ROBIN STRESSMAN & ASSOCIATES - New
 $39,900Active3 beds 2 baths1,680 sq. ft.
326 W Deerfield, Mount Pleasant, MI 48858
MLS# 80073685Listed by: WELCOME HOME REALTY - New
 $649,900Active4 beds 4 baths3,378 sq. ft.
1121 Greenbanks, Mount Pleasant, MI 48858
MLS# 80073670Listed by: THE BRAVADO REALTY - New
 $244,000Active3 beds 2 baths1,474 sq. ft.
1821 E Michigan, Mount Pleasant, MI 48858
MLS# 50222198Listed by: REAL ESTATE ONE GREAT LAKES BAY - New
 $369,900Active4 beds 4 baths1,886 sq. ft.
4673 Cardinal, Mount Pleasant, MI 48858
MLS# 80073661Listed by: KELLER WILLIAMS OF NM SIGNATURE GROUP - New
 $69,900Active3 beds 2 baths1,041 sq. ft.
1745 S Shepherd, Mount Pleasant, MI 48858
MLS# 80073647Listed by: BOERMA REALTY, LLC 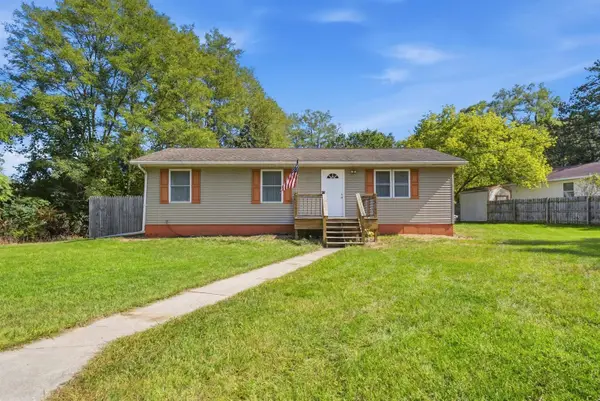 $165,000Pending3 beds 1 baths1,100 sq. ft.
1753 Airway Drive, Mount Pleasant, MI 48858
MLS# 50222108Listed by: MODERN REALTY- New
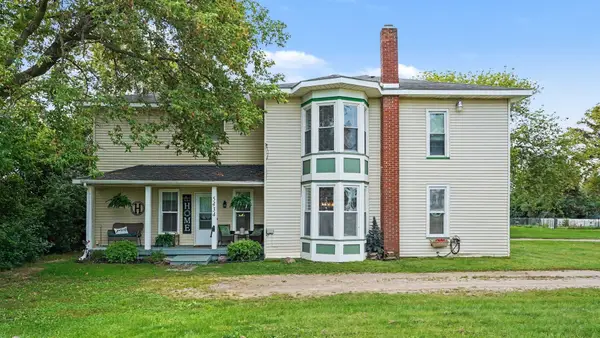 $245,000Active6 beds 3 baths2,396 sq. ft.
5434 E Deerfield, Mount Pleasant, MI 48858
MLS# 80073616Listed by: COLDWELL BANKER MT. PLEASANT REALTY - New
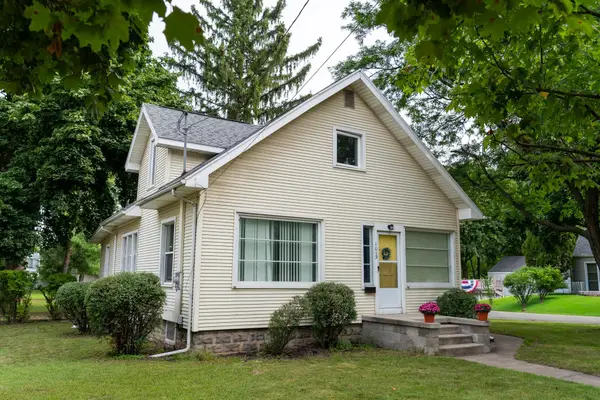 $249,900Active4 beds 2 baths1,404 sq. ft.
1015 1015 1/2 E High, Mount Pleasant, MI 48858
MLS# 80073620Listed by: WEICHERT, REALTORS BROADWAY REALTY


Protect your home and budget from life's surprises with an Assurant Home Warranty, backed by a partner that supports you through every step of homeownership. Explore Plans.
©2026 Century 21 Real Estate LLC. All rights reserved. CENTURY 21®, the CENTURY 21 Logo and C21® are service marks owned by Century 21 Real Estate LLC. Century 21 Real Estate LLC fully supports the principles of the Fair Housing Act and the Equal Opportunity Act. Each office is independently owned and operated. Listing information is deemed reliable but not guaranteed accurate.