
326 W Deerfield, Mount Pleasant, MI 48858
Local realty services provided by:CENTURY 21 Realty North
326 W Deerfield,Mount Pleasant, MI 48858
$39,900
- 3 Beds
- 2 Baths
- 1,680 sq. ft.
- Single family
- Active
Listed by: tom arthur
Office: welcome home realty
MLS#:80073685
Source:MI_REALSOURCE
Price summary
- Price:$39,900
- Price per sq. ft.:$23.75
About this home
Manufacture 3 bedroom, 2 bath home with full unfinished basement. Home is a NO ACCESS sale with home not safe to enter. Please review photos for interior condition. Cash sale only. As is with buyer to obtain Well and septic point of sale. 1 acre wooded lot. 10 days minimum required for market exposure prior to seller reviewing any offers. Verification of funds must accompany offer. LLC must include Articles of incorporation. Home is in need of extensive repairs.
Contact an agent
Home facts
- Year built:1985
- Subdivision & Development:None
- Listing ID #:80073685
- Added:1 day(s) ago
- Updated:September 19, 2026 at 06:41 AM
Rooms and interior
- Bedrooms:3
- Total bathrooms:2
- Full bathrooms:2
- Dining Description:On Main Level
- Kitchen Description:On Main Level
- Bedroom Description:Bedroom 1 on Main Level, Bedroom 2 on Main Level, Bedroom 3 on Main Level
- Basement Description:Full, Unfinished
- Living area:1,680 sq. ft.
Heating and cooling
- Heating:Forced Air, LP/Propane Gas
Structure and exterior
- Year built:1985
- Building area:1,680 sq. ft.
- Lot area:1 Acres
- Architectural Style:Ranch
- Construction Materials:Wood
- Exterior Features:Deck
- Levels:1 Story
Utilities
- Water:Private Well
- Sewer:Septic
Finances and disclosures
- Price:$39,900
- Price per sq. ft.:$23.75
- Tax amount:$4,304
Features and amenities
- Laundry features:On Lower Level
Parking
- Parking description:Attached Garage, Garage
- Garage spaces:2
 Provided through IDX via MiRealSource. Courtesy of MiRealSource Shareholder. Copyright MiRealSource. The information published and disseminated by MiRealSource is communicated verbatim, without change by MiRealSource, as filed with MiRealSource by its members. The accuracy of all information, regardless of source, is not guaranteed or warranted. All information should be independently verified. Copyright 2026 MiRealSource. All rights reserved. The information provided hereby constitutes proprietary information of MiRealSource, Inc. and its shareholders, affiliates and licensees and may not be reproduced or transmitted in any form or by any means, electronic or mechanical, including photocopy, recording, scanning or any information storage and retrieval system, without written permission from MiRealSource, Inc.
New listings near 326 W Deerfield
- New
 $390,000Active4 beds 3 baths2,100 sq. ft.
505 Kane, Mount Pleasant, MI 48858
MLS# 80073691Listed by: PRAEDIUM REALTY ROBIN STRESSMAN & ASSOCIATES - New
 $649,900Active4 beds 4 baths3,378 sq. ft.
1121 Greenbanks, Mount Pleasant, MI 48858
MLS# 80073670Listed by: THE BRAVADO REALTY - New
 $244,000Active3 beds 2 baths1,474 sq. ft.
1821 E Michigan, Mount Pleasant, MI 48858
MLS# 50222198Listed by: REAL ESTATE ONE GREAT LAKES BAY - New
 $369,900Active4 beds 4 baths1,886 sq. ft.
4673 Cardinal, Mount Pleasant, MI 48858
MLS# 80073661Listed by: KELLER WILLIAMS OF NM SIGNATURE GROUP - New
 $69,900Active3 beds 2 baths1,041 sq. ft.
1745 S Shepherd, Mount Pleasant, MI 48858
MLS# 80073647Listed by: BOERMA REALTY, LLC - Open Sat, 3 to 5pmNew
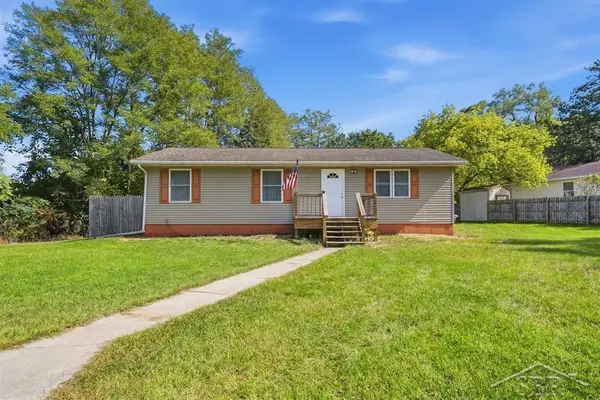 $165,000Active3 beds 1 baths1,100 sq. ft.
1753 Airway, Mount Pleasant, MI 48858
MLS# 50222107Listed by: MODERN REALTY - New
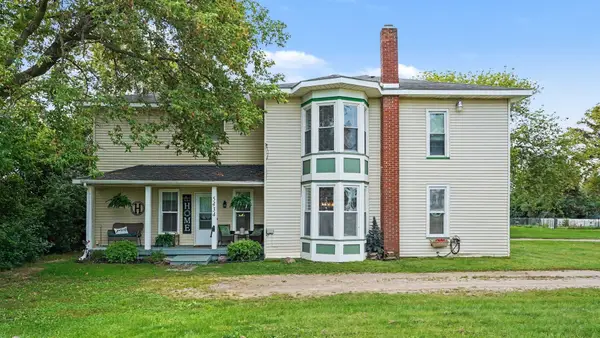 $245,000Active6 beds 3 baths2,396 sq. ft.
5434 E Deerfield, Mount Pleasant, MI 48858
MLS# 80073616Listed by: COLDWELL BANKER MT. PLEASANT REALTY - Open Sat, 1 to 3pmNew
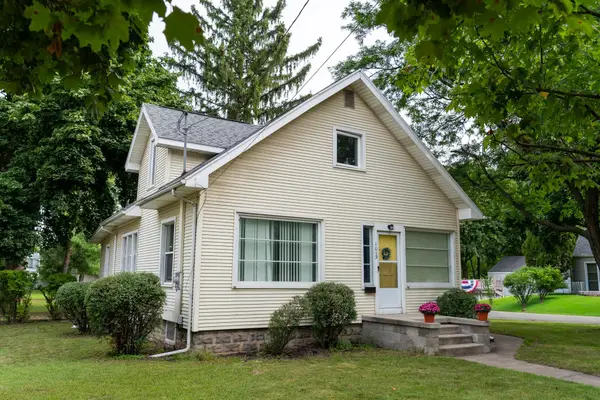 $249,900Active4 beds 2 baths1,404 sq. ft.
1015 1015 1/2 E High, Mount Pleasant, MI 48858
MLS# 80073620Listed by: WEICHERT, REALTORS BROADWAY REALTY - New
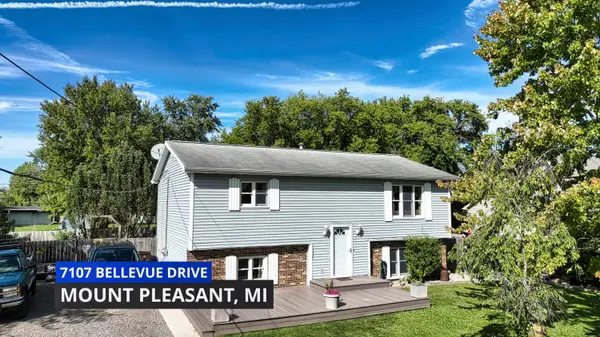 $247,000Active3 beds 1 baths1,900 sq. ft.
7107 Bellevue Drive, Mt. Pleasant, MI 48858
MLS# 201842840Listed by: REAL BROKER LLC - PETOSKEY


Protect your home and budget from life's surprises with an Assurant Home Warranty, backed by a partner that supports you through every step of homeownership. Explore Plans.
©2026 Century 21 Real Estate LLC. All rights reserved. CENTURY 21®, the CENTURY 21 Logo and C21® are service marks owned by Century 21 Real Estate LLC. Century 21 Real Estate LLC fully supports the principles of the Fair Housing Act and the Equal Opportunity Act. Each office is independently owned and operated. Listing information is deemed reliable but not guaranteed accurate.