
2768 Sable, Mount Pleasant, MI 48858
Local realty services provided by:CENTURY 21 Realty North
2768 Sable,Mount Pleasant, MI 48858
$265,000
- 3 Beds
- 2 Baths
- 1,184 sq. ft.
- Condominium
- Active
Listed by: emma fuller
Office: hometowne realty
MLS#:80070814
Source:MI_REALSOURCE
Price summary
- Price:$265,000
- Price per sq. ft.:$130.54
- Monthly HOA dues:$250
About this home
If you've been looking for a home that's easy to love and even easier to maintain, this could be the one. Located in a friendly neighborhood just 5 minutes from Mt. Pleasant, this well-maintained 3-bedroom, 2-bath condo offers the perfect mix of comfort, space, and convenience. You'll appreciate the classic brick exterior and attached 2-car garage. Inside, you'll find a welcoming layout with room to spread out, whether you're hosting family and friends or simply enjoying a quiet evening at home. The full finished basement gives you extra living space that's perfect for a family room, home office, workout area, or hobby space—the possibilities are endless. Step outside to your private patio with a retractable awning, where you can enjoy your morning coffee, unwind after a long day, or gather with friends on warm summer evenings. With its move-in-ready condition, peaceful setting, and close proximity to shopping, restaurants, and everything Mt. Pleasant has to offer, this condo is ready to welcome you home. Come see why it's the perfect place to start your next chapter!...
Contact an agent
Home facts
- Year built:2001
- Listing ID #:80070814
- Added:2 day(s) ago
- Updated:July 11, 2026 at 03:28 PM
Rooms and interior
- Bedrooms:3
- Total bathrooms:2
- Full bathrooms:2
- Kitchen Description:Dishwasher, Microwave, Range/Oven, Refrigerator
- Bedroom Description:Bedroom 1 on Main Level
- Basement Description:Egress/Daylight Windows, Finished, Full, Poured
- Living area:1,184 sq. ft.
Heating and cooling
- Cooling:Central A/C
- Heating:Forced Air, Natural Gas
Structure and exterior
- Year built:2001
- Building area:1,184 sq. ft.
- Architectural Style:Ranch
- Exterior Features:Lawn Sprinkler, Patio, Sidewalks
- Foundation Description:Poured
- Levels:1 Story
Utilities
- Water:Public Water
- Sewer:Community
Finances and disclosures
- Price:$265,000
- Price per sq. ft.:$130.54
- Tax amount:$3,361
Features and amenities
- Appliances:Dishwasher, Dryer, Microwave, Range/Oven, Refrigerator, Washer, Water Softener - Owned
- Laundry features:Dryer, On Main Level, Washer
- Amenities:Grounds Maintenance, Walk-In Closet, Window Treatment(s)
Parking
- Parking description:Attached Garage, Garage, Garage Door Opener
- Garage spaces:2
New listings near 2768 Sable
- New
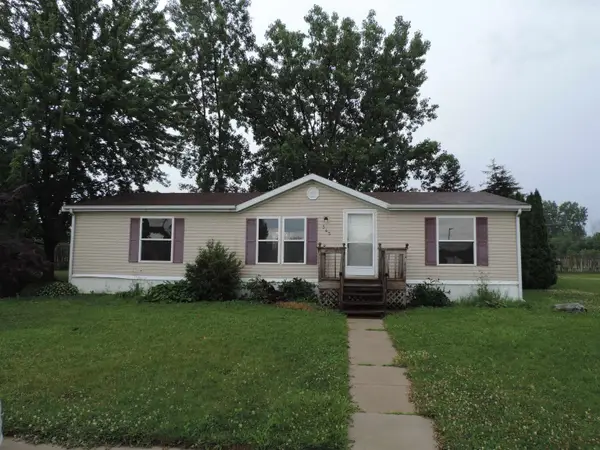 $38,000Active3 beds 2 baths1,194 sq. ft.
5232 E Broadway #Lot 345, Mount Pleasant, MI 48858
MLS# 80070908Listed by: COLDWELL BANKER MT. PLEASANT REALTY - New
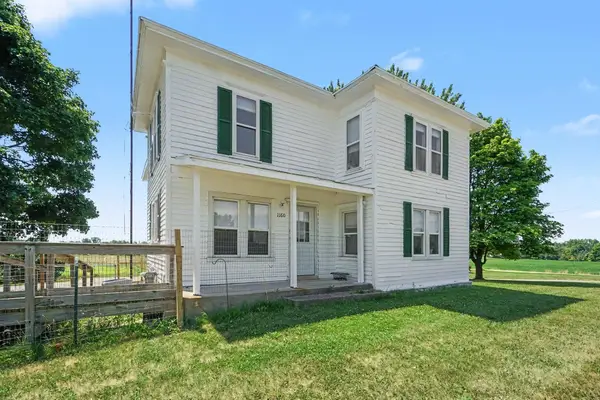 $237,000Active4 beds 2 baths1,900 sq. ft.
1160 E Remus, Mount Pleasant, MI 48858
MLS# 80070899Listed by: COLDWELL BANKER MT. PLEASANT REALTY - New
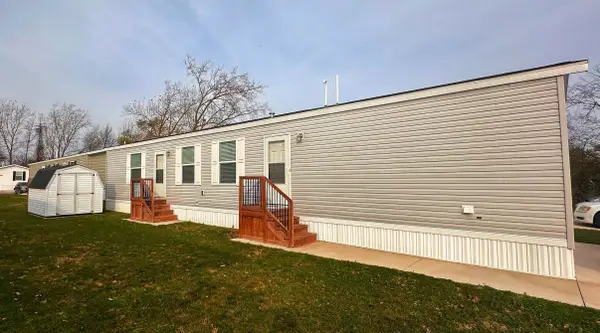 $65,000Active2 beds 2 baths920 sq. ft.
1062 Jefferson, Mount Pleasant, MI 48858
MLS# 80070903Listed by: RESULTS REALTY - New
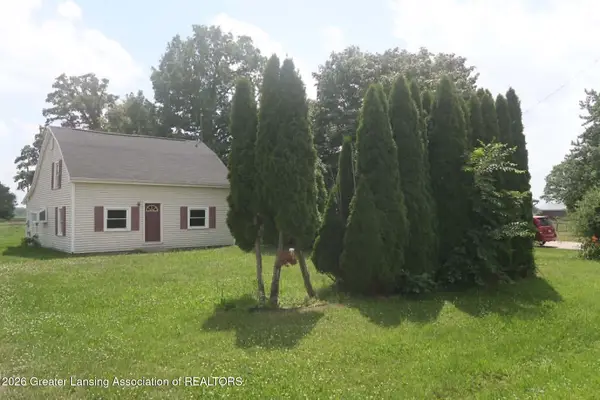 $149,000Active4 beds 1 baths1,321 sq. ft.
6480 E Tomah Road, Mt. Pleasant, MI 48858
MLS# 297437Listed by: KELLER WILLIAMS REALTY LANSING - New
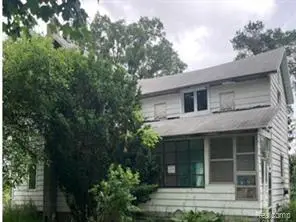 $98,800Active3 beds 1 baths1,170 sq. ft.
628 W Jordan, Mount Pleasant, MI 48858
MLS# 61009711Listed by: REALHOME SERVICES AND SOLUTIONS INC - New
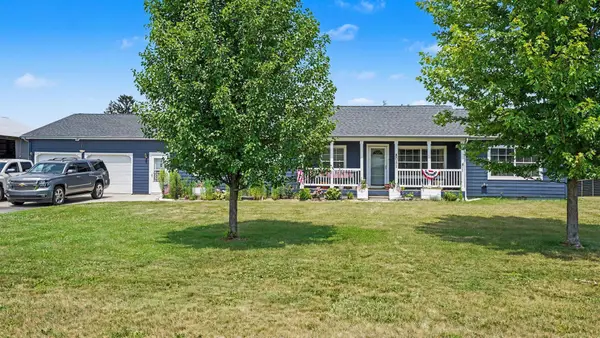 $249,900Active3 beds 2 baths1,800 sq. ft.
8051 Chippewa, Mount Pleasant, MI 48858
MLS# 80070850Listed by: BOERMA REALTY, LLC - New
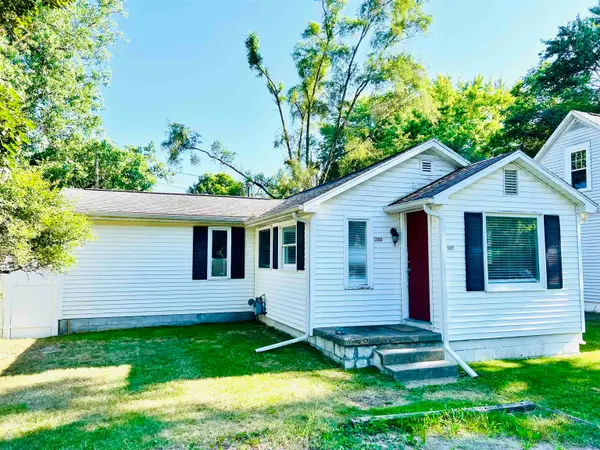 $139,900Active2 beds 1 baths760 sq. ft.
1303 Elm, Mount Pleasant, MI 48858
MLS# 80070819Listed by: COLDWELL BANKER MT. PLEASANT REALTY - New
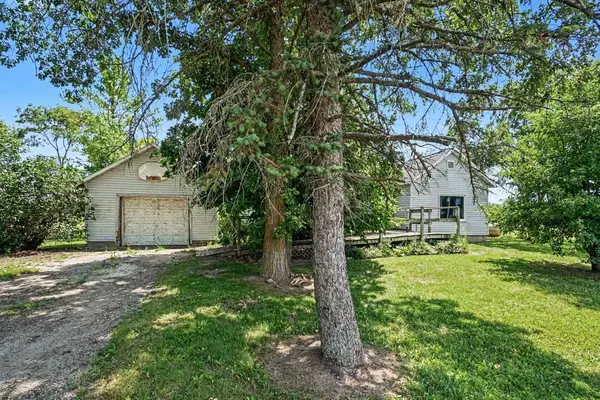 $63,000Active3 beds 1 baths1,100 sq. ft.
901 W Baseline, Mount Pleasant, MI 48858
MLS# 80070810Listed by: COLDWELL BANKER MT. PLEASANT REALTY - New
 $63,000Active4 beds 1 baths1,000 sq. ft.
845 W Baseline, Mount Pleasant, MI 48858
MLS# 80070811Listed by: COLDWELL BANKER MT. PLEASANT REALTY


Protect your home and budget from life's surprises with an Assurant Home Warranty, backed by a partner that supports you through every step of homeownership. Explore Plans.
©2026 Century 21 Real Estate LLC. All rights reserved. CENTURY 21®, the CENTURY 21 Logo and C21® are service marks owned by Century 21 Real Estate LLC. Century 21 Real Estate LLC fully supports the principles of the Fair Housing Act and the Equal Opportunity Act. Each office is independently owned and operated. Listing information is deemed reliable but not guaranteed accurate.