
1160 E Remus, Mount Pleasant, MI 48858
Local realty services provided by:CENTURY 21 Affiliated
1160 E Remus,Mtpleasant, MI 48858
$237,000
- 4 Beds
- 2 Baths
- 1,900 sq. ft.
- Single family
- Active
Listed by: vic williamson
Office: coldwell banker mt. pleasant realty
MLS#:79080070899
Source:MI_REALCOMP
Price summary
- Price:$237,000
- Price per sq. ft.:$124.74
About this home
Large 2 story country square, 4 bedrooms, 2 full baths and 2 car garage recently updated. Great location for office or rental property. Whirlpool tub and shower upper level.
Contact an agent
Home facts
- Year built:1890
- Subdivision & Development:NONE
- Listing ID #:79080070899
- Added:68 day(s) ago
- Updated:September 17, 2026 at 10:14 AM
Rooms and interior
- Bedrooms:4
- Total bathrooms:2
- Full bathrooms:2
- Rooms Total:7
- Bathrooms Description:Jetted Tub
- Basement Description:Partial
- Living area:1,900 sq. ft.
Heating and cooling
- Cooling:Central Air
- Heating:Forced Air, Natural Gas
Structure and exterior
- Year built:1890
- Building area:1,900 sq. ft.
- Lot area:1.14 Acres
- Lot Features:Cleared
- Construction Materials:Wood Siding
- Foundation Description:Basement
- Levels:Two
Utilities
- Water:Well
- Sewer:Septic Tank
Finances and disclosures
- Price:$237,000
- Price per sq. ft.:$124.74
- Tax amount:$2,184
Features and amenities
- Appliances:Oven, Range, Refrigerator
Parking
- Parking description:Attached, Garage, Two Car Garage
- Garage spaces:2

New listings near 1160 E Remus
- New
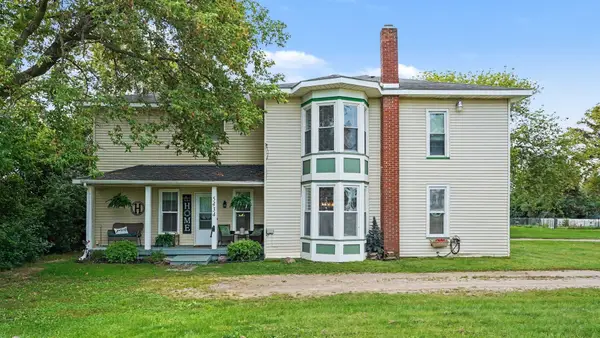 $245,000Active6 beds 3 baths2,396 sq. ft.
5434 E Deerfield, Mount Pleasant, MI 48858
MLS# 80073616Listed by: COLDWELL BANKER MT. PLEASANT REALTY - Open Sat, 1 to 3pmNew
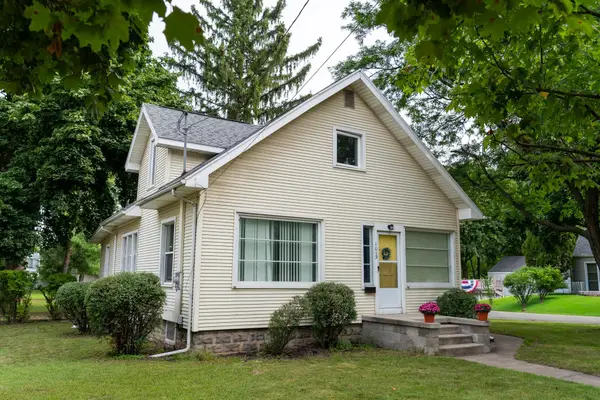 $249,900Active4 beds 2 baths1,404 sq. ft.
1015 1015 1/2 E High, Mount Pleasant, MI 48858
MLS# 80073620Listed by: WEICHERT, REALTORS BROADWAY REALTY - New
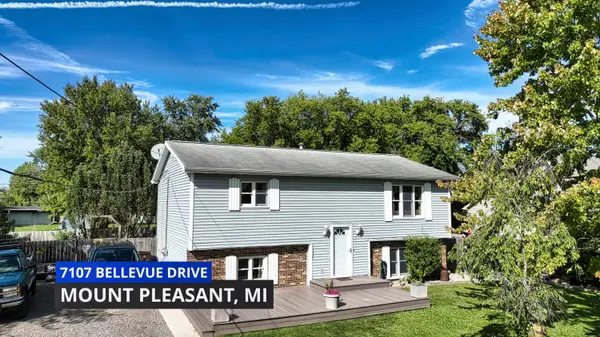 $247,000Active3 beds 1 baths1,900 sq. ft.
7107 Bellevue Drive, Mt. Pleasant, MI 48858
MLS# 201842840Listed by: REAL BROKER LLC - PETOSKEY - New
 $8,900Active2 beds 1 baths850 sq. ft.
3033 S Coldwater #Lot: 84, Mount Pleasant, MI 48858
MLS# 80073570Listed by: COLDWELL BANKER MT. PLEASANT REALTY - New
 $29,900Active3 beds 2 baths1,120 sq. ft.
5481 Crossway, Mount Pleasant, MI 48858
MLS# 80073541Listed by: CENTRAL REAL ESTATE MT PLEASANT, INC. - New
 $49,900Active2.01 Acres
1873 S Loomis, Mount Pleasant, MI 48858
MLS# 80073548Listed by: COLDWELL BANKER MT. PLEASANT REALTY - New
 $349,500Active4 beds 2 baths2,531 sq. ft.
1320 E Lincoln, MtPleasant, MI 48858
MLS# 79080073556Listed by: EXP REALTY LLC - New
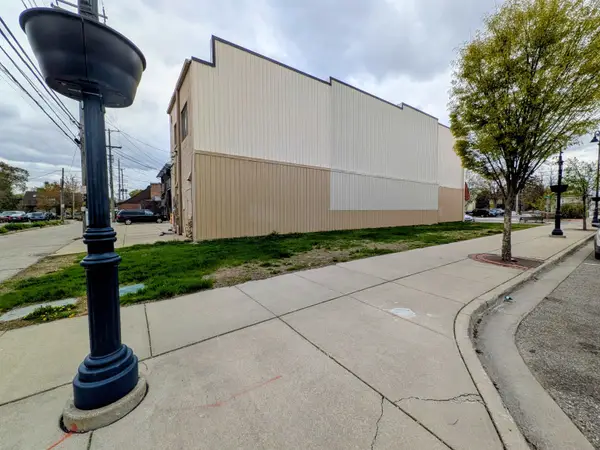 $34,900Active0.06 Acres
201 S Main, Mount Pleasant, MI 48858
MLS# 80073526Listed by: COLDWELL BANKER MT. PLEASANT REALTY - New
 $180,000Active9 Acres
TBD W Deerfield, Mount Pleasant, MI 48858
MLS# 80073517Listed by: COLDWELL BANKER MT. PLEASANT REALTY - New
 $75,000Active6.16 Acres
0 E Pickard Road, Mt. Pleasant, MI 48858
MLS# 299187Listed by: EXIT REALTY HOME PARTNERS


Protect your home and budget from life's surprises with an Assurant Home Warranty, backed by a partner that supports you through every step of homeownership. Explore Plans.
©2026 Century 21 Real Estate LLC. All rights reserved. CENTURY 21®, the CENTURY 21 Logo and C21® are service marks owned by Century 21 Real Estate LLC. Century 21 Real Estate LLC fully supports the principles of the Fair Housing Act and the Equal Opportunity Act. Each office is independently owned and operated. Listing information is deemed reliable but not guaranteed accurate.