
8051 Chippewa, Mount Pleasant, MI 48858
Local realty services provided by:CENTURY 21 Realty North
8051 Chippewa,Mount Pleasant, MI 48858
$249,900
- 3 Beds
- 2 Baths
- 1,800 sq. ft.
- Single family
- Active
Listed by: tricia boerma
Office: boerma realty, llc.
MLS#:80070850
Source:MI_REALSOURCE
Price summary
- Price:$249,900
- Price per sq. ft.:$138.83
About this home
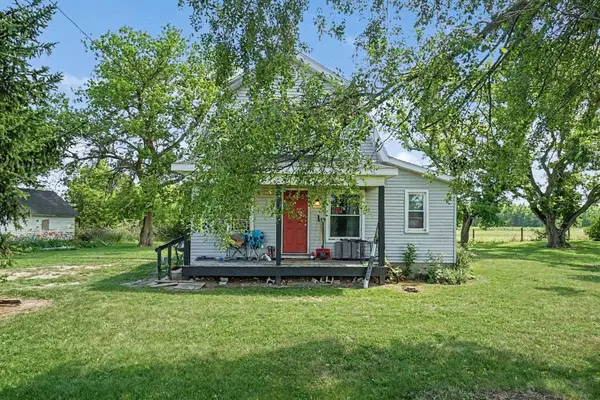
Welcome to 8051 E Chippewa Trail in serene Mt Pleasant, MI—a charming ranch-style residence that embodies cozy country living with modern comforts. This delightful single-story home sits gracefully on a generous landscape, offering an inviting white porch perfect for morning coffee while enjoying the vibrant greenery surrounding you. Step inside to a beautifully appointed 3-bedroom, 2-bathroom oasis with light-filled spaces and elegant décor. The heart of the home is a warm, expansive kitchen featuring wooden cabinets, and stainless steel appliances, seamlessly flowing into the welcoming living areas. A functional layout extends to a versatile, spacious 30x80 pole barn with electricity, ideal for hobbies or extra storage. The property is enriched by ample outdoor space that offers endless potential for gardening or simply relishing open-air tranquility. Discover your personal haven of peace and comfort in this picturesque country setting.
Contact an agent
Home facts
- Year built:2004
- Listing ID #:80070850
- Added:1 day(s) ago
- Updated:July 11, 2026 at 03:28 PM
Rooms and interior
- Bedrooms:3
- Total bathrooms:2
- Full bathrooms:2
- Kitchen Description:Dishwasher, On Main Level, Range/Oven, Refrigerator
- Bedroom Description:Bedroom 1 on Main Level
- Living area:1,800 sq. ft.
Heating and cooling
- Cooling:Central A/C
- Heating:Forced Air, Natural Gas
Structure and exterior
- Year built:2004
- Building area:1,800 sq. ft.
- Lot area:1 Acres
- Architectural Style:Ranch
- Construction Materials:Vinyl Siding
- Exterior Features:Deck, Fenced Yard, Porch
- Foundation Description:Crawl
- Levels:1 Story
Utilities
- Water:Private Well
- Sewer:Septic
Finances and disclosures
- Price:$249,900
- Price per sq. ft.:$138.83
- Tax amount:$3,425
Features and amenities
- Appliances:Dishwasher, Dryer, Range/Oven, Refrigerator, Washer
- Laundry features:Dryer, On Main Level, Washer
- Amenities:Walk-In Closet
Parking
- Parking description:Attached Garage, Garage
- Garage spaces:2
New listings near 8051 Chippewa
- New
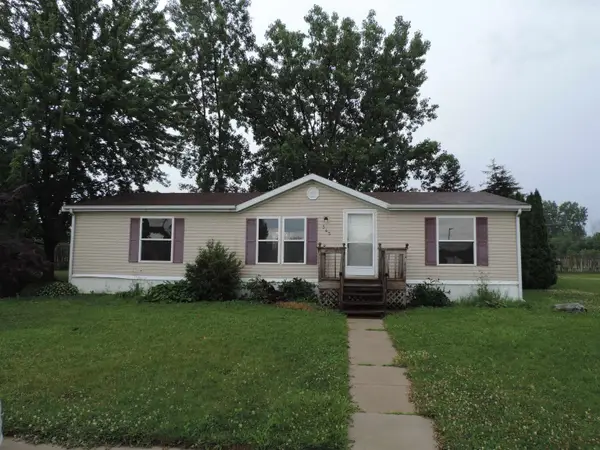 $38,000Active3 beds 2 baths1,194 sq. ft.
5232 E Broadway #Lot 345, Mount Pleasant, MI 48858
MLS# 80070908Listed by: COLDWELL BANKER MT. PLEASANT REALTY - New
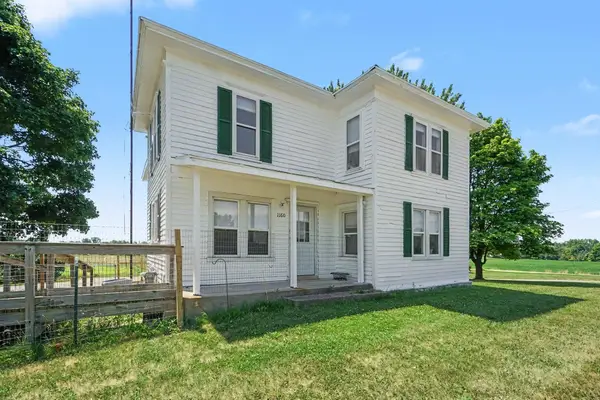 $237,000Active4 beds 2 baths1,900 sq. ft.
1160 E Remus, Mount Pleasant, MI 48858
MLS# 80070899Listed by: COLDWELL BANKER MT. PLEASANT REALTY - New
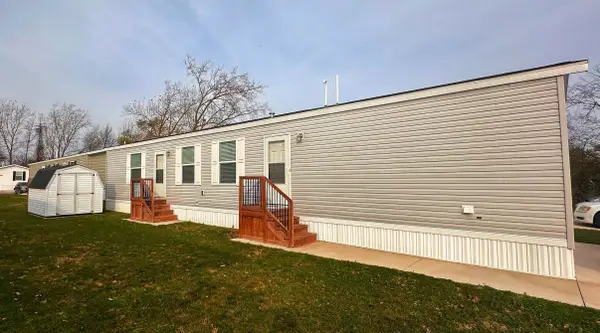 $65,000Active2 beds 2 baths920 sq. ft.
1062 Jefferson, Mount Pleasant, MI 48858
MLS# 80070903Listed by: RESULTS REALTY - New
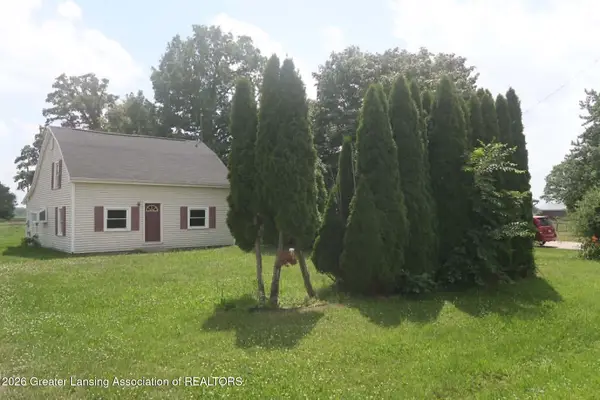 $149,000Active4 beds 1 baths1,321 sq. ft.
6480 E Tomah Road, Mt. Pleasant, MI 48858
MLS# 297437Listed by: KELLER WILLIAMS REALTY LANSING - New
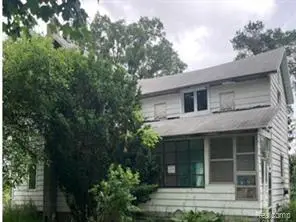 $98,800Active3 beds 1 baths1,170 sq. ft.
628 W Jordan, Mount Pleasant, MI 48858
MLS# 61009711Listed by: REALHOME SERVICES AND SOLUTIONS INC - New
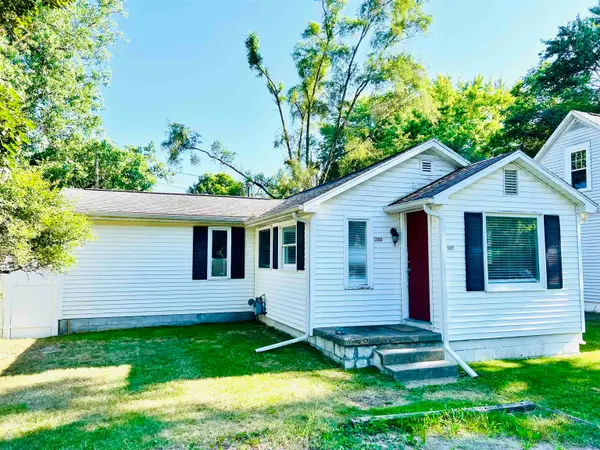 $139,900Active2 beds 1 baths760 sq. ft.
1303 Elm, Mount Pleasant, MI 48858
MLS# 80070819Listed by: COLDWELL BANKER MT. PLEASANT REALTY - New
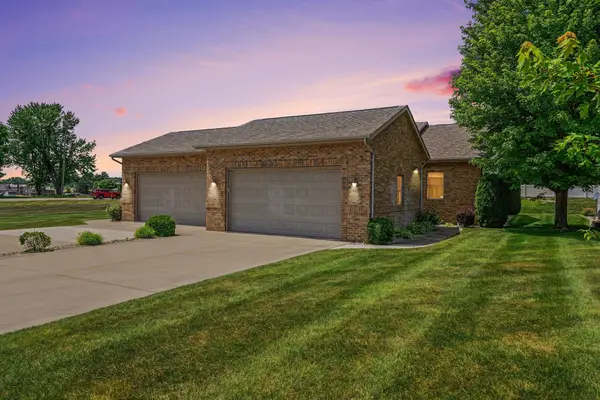 $265,000Active3 beds 2 baths1,184 sq. ft.
2768 Sable, Mount Pleasant, MI 48858
MLS# 80070814Listed by: HOMETOWNE REALTY - New
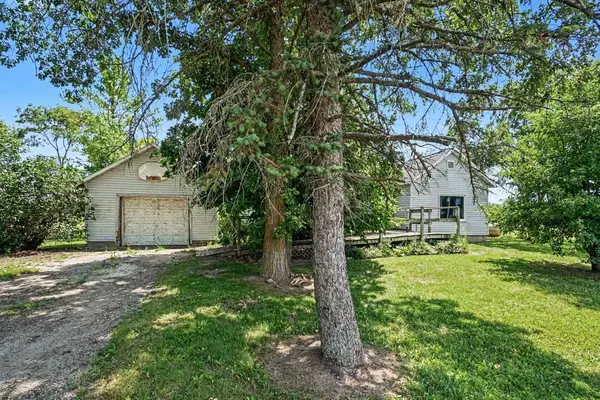 $63,000Active3 beds 1 baths1,100 sq. ft.
901 W Baseline, Mount Pleasant, MI 48858
MLS# 80070810Listed by: COLDWELL BANKER MT. PLEASANT REALTY - New
 $63,000Active4 beds 1 baths1,000 sq. ft.
845 W Baseline, Mount Pleasant, MI 48858
MLS# 80070811Listed by: COLDWELL BANKER MT. PLEASANT REALTY


Protect your home and budget from life's surprises with an Assurant Home Warranty, backed by a partner that supports you through every step of homeownership. Explore Plans.
©2026 Century 21 Real Estate LLC. All rights reserved. CENTURY 21®, the CENTURY 21 Logo and C21® are service marks owned by Century 21 Real Estate LLC. Century 21 Real Estate LLC fully supports the principles of the Fair Housing Act and the Equal Opportunity Act. Each office is independently owned and operated. Listing information is deemed reliable but not guaranteed accurate.