
5113 Bridle, Mount Pleasant, MI 48858
Local realty services provided by:CENTURY 21 Affiliated
Upcoming open houses
- Sun, Sep 2001:00 pm - 03:00 pm
Listed by: hunter conley
Office: century 21 signature - mt. pleasant
MLS#:79080071201
Source:MI_REALCOMP
Price summary
- Price:$354,900
- Price per sq. ft.:$156.34
About this home
This immaculate redesigned home is one you will fall in love with, where nearly every detail has been rebuilt and upgraded. This home offers the feel and quality of new construction. Originally built in 2012, this home underwent a comprehensive down-to-the-studs renovation in 2025, featuring all-new HVAC, electrical, plumbing, insulation, drywall, flooring, trim, doors, lighting, fixtures, and finishes throughout. Located in the quiet Copper Estates subdivision you will enjoy the convenience of being located close to town. The stunning kitchen showcases premium quartz countertops, quality cabinetry, and modern finishes that flow seamlessly into the bright, open living spaces. The bathrooms have been designed with beautifully tiled showers, new vanities, and upscale fixtures, creating a spa-like experience. Walk downstairs to find the finished basement that provides additional living space, perfect for a family room, home office, fitness area, or entertainment space. The attached finished garage is easily accessible and adds additional storage. You will also enjoy the fenced in backyard for your privacy. Don't miss your chance to own this incredible home....
Contact an agent
Home facts
- Year built:2012
- Subdivision & Development:N/A
- Listing ID #:79080071201
- Added:60 day(s) ago
- Updated:September 16, 2026 at 01:01 AM
Rooms and interior
- Bedrooms:3
- Total bathrooms:4
- Full bathrooms:3
- Half bathrooms:1
- Rooms Total:8
- Kitchen Description:Pantry
- Basement Description:Finished, Full
- Living area:2,270 sq. ft.
Heating and cooling
- Cooling:Ceiling Fans, Central Air
- Heating:Forced Air, Natural Gas
Structure and exterior
- Year built:2012
- Building area:2,270 sq. ft.
- Lot area:0.28 Acres
- Lot Features:Corner Lot
- Architectural Style:Craftsman
- Construction Materials:Vinyl Siding
- Exterior Features:Deck, Porch
- Foundation Description:Basement
- Levels:Two
Utilities
- Water:Public
- Sewer:Shared Septic
Finances and disclosures
- Price:$354,900
- Price per sq. ft.:$156.34
Features and amenities
- Appliances:Dishwasher, Disposal, Dryer, Freezer, Microwave, Oven, Range, Refrigerator, Washer
- Amenities:Pantry
Parking
- Parking description:Attached, Garage, Two Car Garage
- Garage spaces:2

New listings near 5113 Bridle
- New
 $8,900Active2 beds 1 baths850 sq. ft.
3033 S Coldwater #Lot: 84, Mount Pleasant, MI 48858
MLS# 80073570Listed by: COLDWELL BANKER MT. PLEASANT REALTY - New
 $29,900Active3 beds 2 baths1,120 sq. ft.
5481 Crossway, Mount Pleasant, MI 48858
MLS# 80073541Listed by: CENTRAL REAL ESTATE MT PLEASANT, INC. - New
 $49,900Active2.01 Acres
1873 S Loomis, Mount Pleasant, MI 48858
MLS# 80073548Listed by: COLDWELL BANKER MT. PLEASANT REALTY - New
 $349,500Active4 beds 2 baths2,218 sq. ft.
1320 E Lincoln, Mount Pleasant, MI 48858
MLS# 80073556Listed by: EXP REALTY LLC - New
 $180,000Active9 Acres
TBD W Deerfield, Mount Pleasant, MI 48858
MLS# 80073517Listed by: COLDWELL BANKER MT. PLEASANT REALTY - Open Sun, 12:30 to 1:30pmNew
 $255,000Active3 beds 2 baths1,620 sq. ft.
2410 S Loomis, Mount Pleasant, MI 48858
MLS# 50221774Listed by: RE/MAX OF MIDLAND - New
 $75,000Active6.16 Acres
0 E Pickard Road, Mt. Pleasant, MI 48858
MLS# 299187Listed by: EXIT REALTY HOME PARTNERS - New
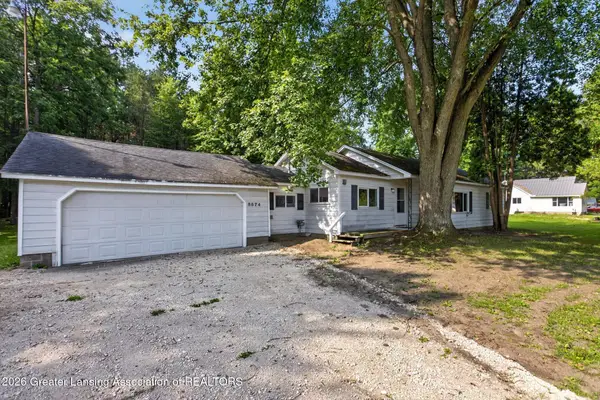 $190,000Active4 beds 1 baths1,184 sq. ft.
8874 E Pickard Road, Mt. Pleasant, MI 48858
MLS# 299188Listed by: EXIT REALTY HOME PARTNERS - New
 $184,900Active4 beds 1 baths1,574 sq. ft.
1616 S Loomis, Mount Pleasant, MI 48858
MLS# 80073501Listed by: BOERMA REALTY, LLC - New
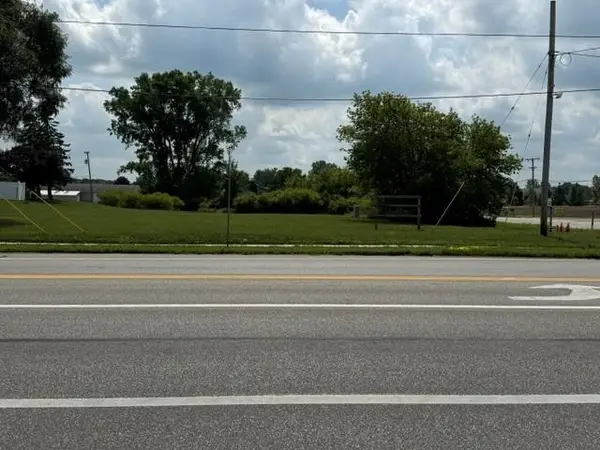 $249,000Active1.37 Acres
VL E Remus RD, MtPleasant, MI 48858
MLS# 79080073461Listed by: LABELLE REALTY LLC


Protect your home and budget from life's surprises with an Assurant Home Warranty, backed by a partner that supports you through every step of homeownership. Explore Plans.
©2026 Century 21 Real Estate LLC. All rights reserved. CENTURY 21®, the CENTURY 21 Logo and C21® are service marks owned by Century 21 Real Estate LLC. Century 21 Real Estate LLC fully supports the principles of the Fair Housing Act and the Equal Opportunity Act. Each office is independently owned and operated. Listing information is deemed reliable but not guaranteed accurate.