
703 N Henry, Mount Pleasant, MI 48858
Local realty services provided by:CENTURY 21 Metro Brokers
703 N Henry,Mtpleasant, MI 48858
- 2 Beds
- 1 Baths
- - sq. ft.
- Single family
- Sold
Listed by: tia williams
Office: five star real estate - mt. pleasant
MLS#:79080071828
Source:MI_REALCOMP
Sorry, we are unable to map this address
Price summary
- Price:
About this home
Fall in love with this beautifully updated home where every space has been thoughtfully refreshed from top to bottom. Offering 2 bedrooms, 1 bath, a third bonus room, and stylish finishes throughout, this home lives larger than its footprint. You'll love having piece of mind knowing that the roof, siding, flooring, fixtures and appliances are less than 4 years old, and most recently new gutters and downspouts have been installed. Step outside to discover an oversized 2-car garage and a stunning fenced backyard that feels like your own secret garden-lush, private, and perfect for morning coffee, gardening, or summer evenings with friends. If you're looking for clean, cozy and modern with a minimalist feel, this home may be perfect for you!
Contact an agent
Home facts
- Year built:1930
- Subdivision & Development:ASSESSORS PLAT 1
- Listing ID #:79080071828
- Added:45 day(s) ago
- Updated:September 17, 2026 at 07:01 AM
Rooms and interior
- Bedrooms:2
- Total bathrooms:1
- Full bathrooms:1
- Rooms Total:6
Heating and cooling
- Heating:Forced Air, Natural Gas
Structure and exterior
- Year built:1930
- Construction Materials:Vinyl Siding
- Exterior Features:Deck, Porch
- Foundation Description:Crawl Space
Utilities
- Water:Public
- Sewer:Shared Septic
Finances and disclosures
- Price:
- Tax amount:$2,060
Features and amenities
- Appliances:Dishwasher, Disposal, Dryer, Microwave, Oven, Range, Refrigerator, Washer
Parking
- Parking description:Detached, Garage, Garage Door Opener, Two Car Garage
- Garage spaces:2

New listings near 703 N Henry
- Open Sat, 1 to 3pmNew
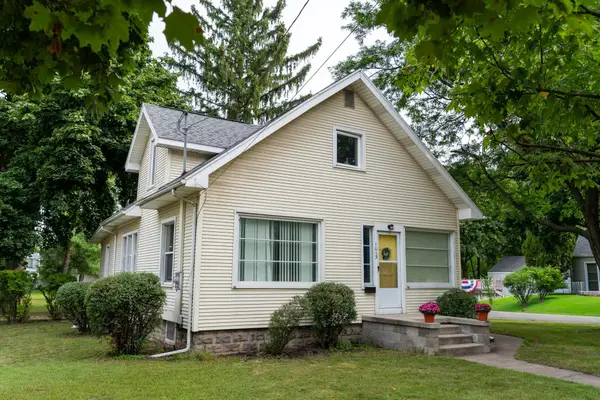 $249,900Active4 beds 2 baths2,156 sq. ft.
1015 1015 1/2 E High ST, MtPleasant, MI 48858
MLS# 79080073620Listed by: WEICHERT, REALTORS BROADWAY REALTY - New
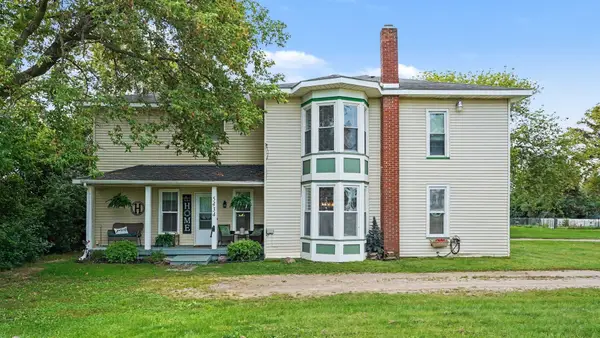 $245,000Active6 beds 3 baths2,396 sq. ft.
5434 E Deerfield, Mount Pleasant, MI 48858
MLS# 80073616Listed by: COLDWELL BANKER MT. PLEASANT REALTY - New
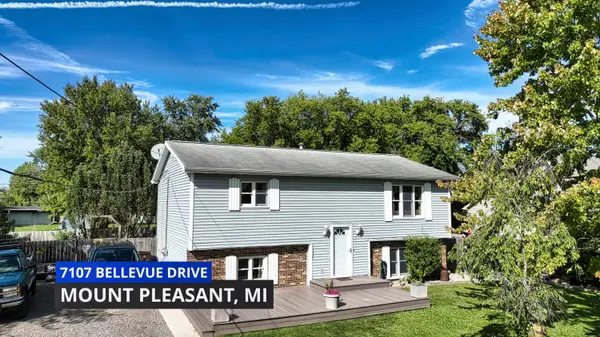 $247,000Active3 beds 1 baths1,900 sq. ft.
7107 Bellevue Drive, Mt. Pleasant, MI 48858
MLS# 201842840Listed by: REAL BROKER LLC - PETOSKEY - New
 $8,900Active2 beds 1 baths850 sq. ft.
3033 S Coldwater #Lot: 84, Mount Pleasant, MI 48858
MLS# 80073570Listed by: COLDWELL BANKER MT. PLEASANT REALTY - New
 $29,900Active3 beds 2 baths1,120 sq. ft.
5481 Crossway, Mount Pleasant, MI 48858
MLS# 80073541Listed by: CENTRAL REAL ESTATE MT PLEASANT, INC. - New
 $49,900Active2.01 Acres
1873 S Loomis, Mount Pleasant, MI 48858
MLS# 80073548Listed by: COLDWELL BANKER MT. PLEASANT REALTY - New
 $349,500Active4 beds 2 baths2,218 sq. ft.
1320 E Lincoln, Mount Pleasant, MI 48858
MLS# 80073556Listed by: EXP REALTY LLC - New
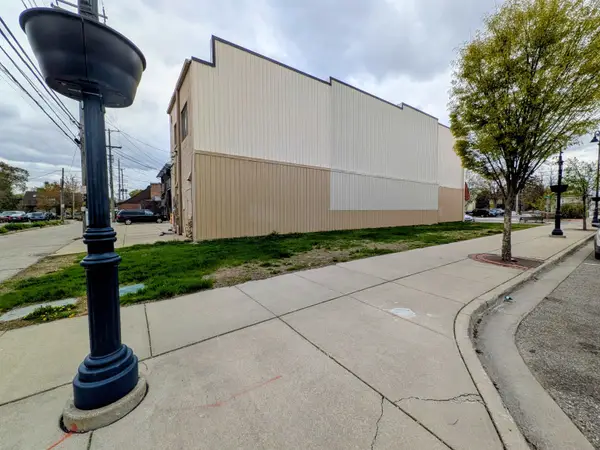 $34,900Active0.06 Acres
201 S Main, Mount Pleasant, MI 48858
MLS# 80073526Listed by: COLDWELL BANKER MT. PLEASANT REALTY - New
 $180,000Active9 Acres
TBD W Deerfield, Mount Pleasant, MI 48858
MLS# 80073517Listed by: COLDWELL BANKER MT. PLEASANT REALTY - Open Sun, 12:30 to 1:30pmNew
 $255,000Active3 beds 2 baths1,620 sq. ft.
2410 S Loomis, Mount Pleasant, MI 48858
MLS# 50221774Listed by: RE/MAX OF MIDLAND


Protect your home and budget from life's surprises with an Assurant Home Warranty, backed by a partner that supports you through every step of homeownership. Explore Plans.
©2026 Century 21 Real Estate LLC. All rights reserved. CENTURY 21®, the CENTURY 21 Logo and C21® are service marks owned by Century 21 Real Estate LLC. Century 21 Real Estate LLC fully supports the principles of the Fair Housing Act and the Equal Opportunity Act. Each office is independently owned and operated. Listing information is deemed reliable but not guaranteed accurate.