
704 Garwood Street, Mount Pleasant, MI 48858
Local realty services provided by:CENTURY 21 Signature Realty
704 Garwood Street,Mount Pleasant, MI 48858
$188,000
- 3 Beds
- 1 Baths
- 1,114 sq. ft.
- Single family
- Pending
Listed by: gwen breault
Office: ayre rhinehart real estate partners
MLS#:50215797
Source:MI_MBOR
Price summary
- Price:$188,000
- Price per sq. ft.:$168.76
About this home
Welcome home to this beautifully updated 3-bedroom house that combines modern updates with comfortable living. The bright, refreshed interior offers a welcoming feel throughout, making it move-in ready for its next owners. Enjoy a family room located off the back of the home—perfect for relaxing or creating a flexible space for a playroom or home office. The updated interior features stylish finishes that make everyday living both comfortable and inviting. Outside, you'll find a fully fenced backyard, ideal for pets, kids or hosting summer gatherings. A garage provides convenient extra storage. Located in town close to the hospital and the high school — a highly desired, safe family neighborhood. Schedule your tour today!
Contact an agent
Home facts
- Year built:1957
- Subdivision & Development:Pleasant View #3
- Listing ID #:50215797
- Added:50 day(s) ago
- Updated:September 04, 2026 at 10:57 PM
Rooms and interior
- Bedrooms:3
- Total bathrooms:1
- Full bathrooms:1
- Dining Description:On First Level
- Kitchen Description:On First Level
- Living area:1,114 sq. ft.
Heating and cooling
- Cooling:Central A/C
- Heating:Forced Air, Natural Gas
Structure and exterior
- Year built:1957
- Building area:1,114 sq. ft.
- Lot area:0.18 Acres
- Architectural Style:Ranch
- Construction Materials:Vinyl Siding
- Foundation Description:Slab
- Levels:1 Story
Utilities
- Water:Public Water
- Sewer:Public Sanitary
Finances and disclosures
- Price:$188,000
- Price per sq. ft.:$168.76
- Tax amount:$2,724
Parking
- Parking description:2 Car Garage, Detached Garage
- Garage spaces:2
New listings near 704 Garwood Street
- New
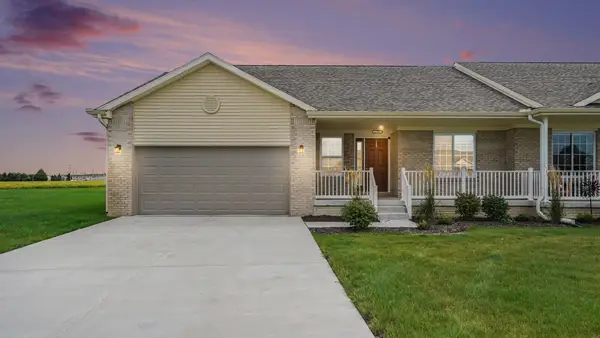 $354,000Active3 beds 3 baths1,380 sq. ft.
1708 Heritage, Mount Pleasant, MI 48858
MLS# 80073414Listed by: COLDWELL BANKER MT. PLEASANT REALTY
- New
 $165,000Active3 beds 1 baths865 sq. ft.
2139 S Isabella, Mount Pleasant, MI 48858
MLS# 80073365Listed by: THE REAL ESTATE COMPANY - New
 $529,900Active4 beds 5 baths3,800 sq. ft.
1207 Forest LN, MtPleasant, MI 48858
MLS# 79080073351Listed by: CENTRAL REAL ESTATE MT PLEASANT, INC. - New
 $529,900Active4 beds 5 baths3,200 sq. ft.
1207 Forest #Lot: 54, Mount Pleasant, MI 48858
MLS# 80073351Listed by: CENTRAL REAL ESTATE MT PLEASANT, INC. - New
 $325,000Active4 beds 2 baths2,040 sq. ft.
1309 S Lynnwood, MtPleasant, MI 48858
MLS# 79080073304Listed by: KELLER WILLIAMS OF NM SIGNATURE GROUP - New
 $164,900Active2 beds 2 baths1,388 sq. ft.
1512 E Gaylord ST, MtPleasant, MI 48858
MLS# 58050220914Listed by: BERKSHIRE HATHAWAY HOMESERVICES KEE REALTY - New
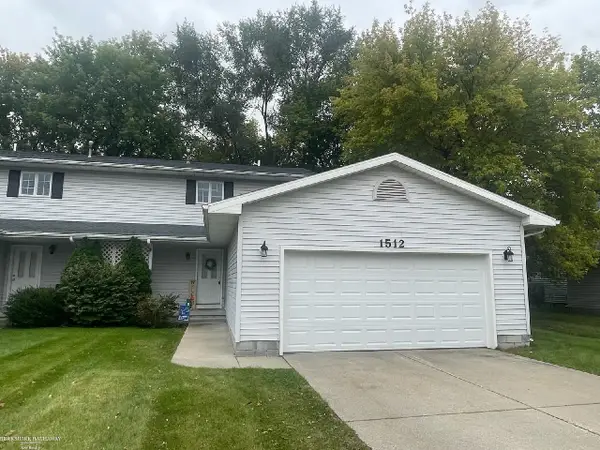 $164,900Active2 beds 2 baths1,388 sq. ft.
1512 E Gaylord #7, Mount Pleasant, MI 48858
MLS# 50220914Listed by: BERKSHIRE HATHAWAY HOMESERVICES KEE REALTY - New
 $225,000Active3 beds 2 baths1,987 sq. ft.
701 N Harris, MtPleasant, MI 48858
MLS# 79080073244Listed by: HOMETOWNE REALTY 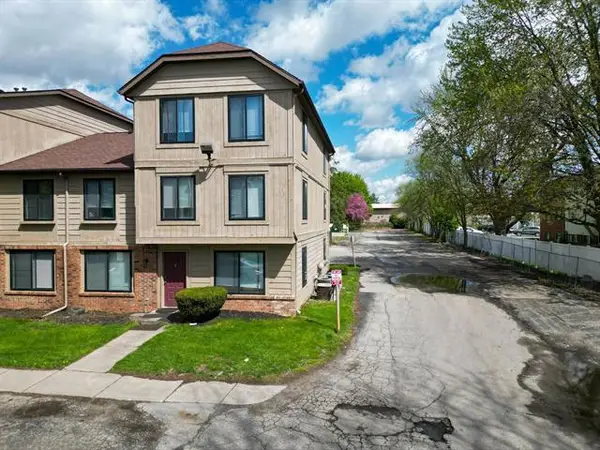 $85,000Active-- beds -- baths1,554 sq. ft.
1825 S Crawford RD, MtPleasant, MI 48858
MLS# 79080017087Listed by: PRAEDIUM REALTY ROBIN STRESSMAN & ASSOCIATES- New
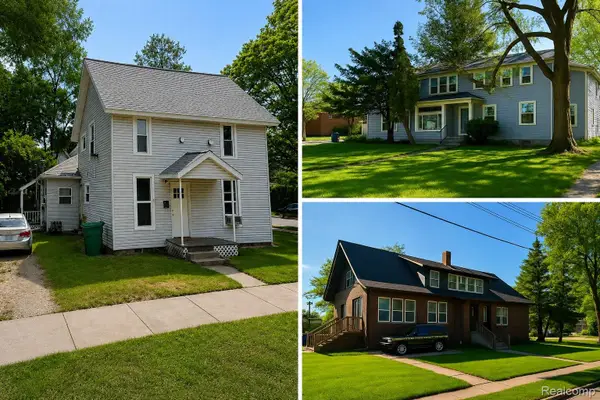 $934,900Active-- beds 12 baths8,337 sq. ft.
304 S Main Street, MtPleasant, MI 48858
MLS# 20261071088Listed by: RE/MAX PLATINUM - GRAND BLANC


Protect your home and budget from life's surprises with an Assurant Home Warranty, backed by a partner that supports you through every step of homeownership. Explore Plans.
©2026 Century 21 Real Estate LLC. All rights reserved. CENTURY 21®, the CENTURY 21 Logo and C21® are service marks owned by Century 21 Real Estate LLC. Century 21 Real Estate LLC fully supports the principles of the Fair Housing Act and the Equal Opportunity Act. Each office is independently owned and operated. Listing information is deemed reliable but not guaranteed accurate.