
8941 S Mission, Mount Pleasant, MI 48858
Local realty services provided by:CENTURY 21 Realty North
8941 S Mission,Mount Pleasant, MI 48858
$319,000
- 6 Beds
- 3 Baths
- 2,400 sq. ft.
- Single family
- Active
Listed by: amberly zimmer
Office: the real estate company
MLS#:80070626
Source:MI_REALSOURCE
Price summary
- Price:$319,000
- Price per sq. ft.:$132.92
About this home
Enjoy this unique, well-maintained property that includes both a home and apartment situated on a beautiful 1-acre parcel. The main home features 4 bedrooms and 2 full bathrooms with a bright, welcoming interior enhanced by four skylights that fill the home with natural light. The spacious primary suite is conveniently located on the main level and includes a large primary bathroom. Main-floor laundry adds everyday convenience, while fireplaces create warm, inviting living spaces. A newer roof provides added peace of mind. Need extra space? The attached in-law suite/apartment offers 2 bedrooms and 1 full bathroom, making it ideal for extended family, guests, or potential rental income. This bright living space also features a skylight and a walkout to a private deck overlooking peaceful country views. Outside, you'll find plenty of room for hobbies, storage, and entertaining. In addition to the oversized 3-car garage, the property includes a storage shed with a garage door and an additional garden/storage shed, providing abundant space for equipment, tools, and recreational vehicles. The beautifully landscaped outdoor areas offer a serene setting for relaxing, gardening, or simply enjoying the surrounding countryside. This is a rare opportunity to own a versatile property in a tranquil location with room to grow. Enjoy the best of country living with the convenience of an easy commute to Shepherd or Mt. Pleasant. This home is located in the Shepherd School District....
Contact an agent
Home facts
- Year built:1994
- Subdivision & Development:LincolnTwp
- Listing ID #:80070626
- Added:70 day(s) ago
- Updated:September 11, 2026 at 10:59 AM
Rooms and interior
- Bedrooms:6
- Total bathrooms:3
- Full bathrooms:3
- Dining Description:On Main Level
- Kitchen Description:Dishwasher, On Main Level, Range/Oven, Refrigerator
- Bedroom Description:Bedroom 1 on Main Level, Bedroom 2 on Main Level, Bedroom 3 on Main Level, Bedroom 4 on Main Level
- Living area:2,400 sq. ft.
Heating and cooling
- Cooling:Central A/C
- Heating:Forced Air, LP/Propane Gas
Structure and exterior
- Year built:1994
- Building area:2,400 sq. ft.
- Lot area:1 Acres
- Architectural Style:Manufactured, Ranch
- Construction Materials:Vinyl Siding
- Exterior Features:Deck
- Foundation Description:Crawl
- Levels:1 Story
Utilities
- Water:Private Well
- Sewer:Septic
Finances and disclosures
- Price:$319,000
- Price per sq. ft.:$132.92
- Tax amount:$2,956
Features and amenities
- Appliances:Dishwasher, Dryer, Range/Oven, Refrigerator, Washer
- Laundry features:Dryer, On Main Level, Washer
- Amenities:Skylights, Window Treatment(s)
Parking
- Parking description:Attached Garage, Garage
- Garage spaces:3
 Provided through IDX via MiRealSource. Courtesy of MiRealSource Shareholder. Copyright MiRealSource. The information published and disseminated by MiRealSource is communicated verbatim, without change by MiRealSource, as filed with MiRealSource by its members. The accuracy of all information, regardless of source, is not guaranteed or warranted. All information should be independently verified. Copyright 2026 MiRealSource. All rights reserved. The information provided hereby constitutes proprietary information of MiRealSource, Inc. and its shareholders, affiliates and licensees and may not be reproduced or transmitted in any form or by any means, electronic or mechanical, including photocopy, recording, scanning or any information storage and retrieval system, without written permission from MiRealSource, Inc.
New listings near 8941 S Mission
- New
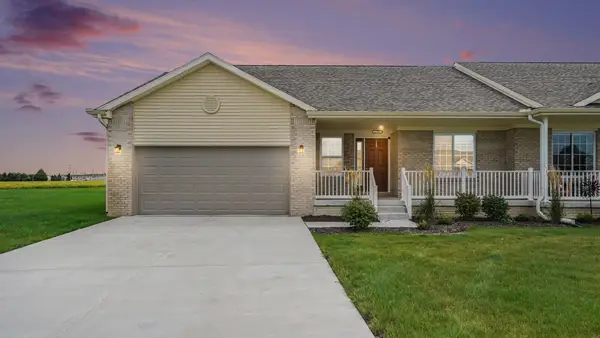 $354,000Active3 beds 3 baths1,380 sq. ft.
1708 Heritage, Mount Pleasant, MI 48858
MLS# 80073414Listed by: COLDWELL BANKER MT. PLEASANT REALTY - New
 $165,000Active3 beds 1 baths865 sq. ft.
2139 S Isabella, Mount Pleasant, MI 48858
MLS# 80073365Listed by: THE REAL ESTATE COMPANY - New
 $529,900Active4 beds 5 baths3,800 sq. ft.
1207 Forest LN, MtPleasant, MI 48858
MLS# 79080073351Listed by: CENTRAL REAL ESTATE MT PLEASANT, INC. - New
 $529,900Active4 beds 5 baths3,200 sq. ft.
1207 Forest #Lot: 54, Mount Pleasant, MI 48858
MLS# 80073351Listed by: CENTRAL REAL ESTATE MT PLEASANT, INC. - New
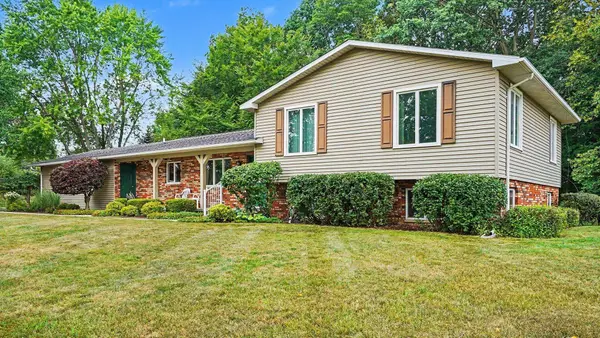 $479,000Active4 beds 3 baths1,802 sq. ft.
1492 W Bluegrass, Mount Pleasant, MI 48858
MLS# 80073319Listed by: FIVE STAR REAL ESTATE - MT. PLEASANT - New
 $325,000Active4 beds 2 baths2,040 sq. ft.
1309 S Lynnwood, Mount Pleasant, MI 48858
MLS# 80073304Listed by: KELLER WILLIAMS OF NM SIGNATURE GROUP - New
 $164,900Active2 beds 2 baths1,388 sq. ft.
1512 E Gaylord ST, MtPleasant, MI 48858
MLS# 58050220914Listed by: BERKSHIRE HATHAWAY HOMESERVICES KEE REALTY - New
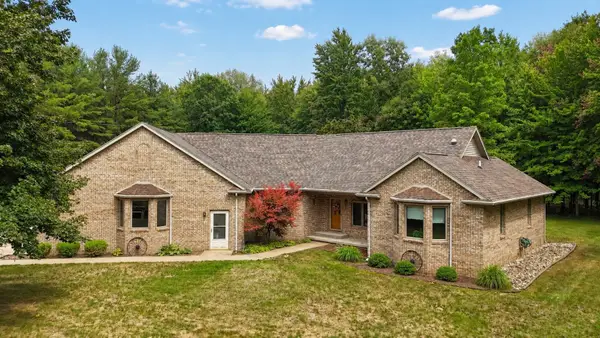 $825,000Active3 beds 3 baths2,426 sq. ft.
5785 W Isabella, Mount Pleasant, MI 48858
MLS# 80073269Listed by: PRAEDIUM REALTY ROBIN STRESSMAN & ASSOCIATES - New
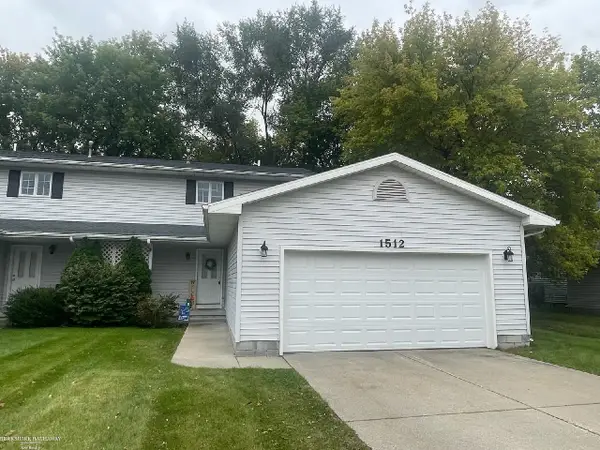 $164,900Active2 beds 2 baths1,388 sq. ft.
1512 E Gaylord #7, Mount Pleasant, MI 48858
MLS# 50220914Listed by: BERKSHIRE HATHAWAY HOMESERVICES KEE REALTY - New
 $225,000Active3 beds 2 baths1,191 sq. ft.
701 N Harris, Mount Pleasant, MI 48858
MLS# 80073244Listed by: HOMETOWNE REALTY


Protect your home and budget from life's surprises with an Assurant Home Warranty, backed by a partner that supports you through every step of homeownership. Explore Plans.
©2026 Century 21 Real Estate LLC. All rights reserved. CENTURY 21®, the CENTURY 21 Logo and C21® are service marks owned by Century 21 Real Estate LLC. Century 21 Real Estate LLC fully supports the principles of the Fair Housing Act and the Equal Opportunity Act. Each office is independently owned and operated. Listing information is deemed reliable but not guaranteed accurate.