9103 Fenton Road, Mundy, MI 48439
Local realty services provided by:CENTURY 21 Curran & Oberski
9103 Fenton Road,Grandblanc, MI 48439
$479,900
- 5 Beds
- 5 Baths
- 3,569 sq. ft.
- Single family
- Active
Listed by: brian abraham
Office: keller williams first
MLS#:20261073622
Source:MI_REALCOMP
Price summary
- Price:$479,900
- Price per sq. ft.:$134.46
About this home
Looking for a home that truly stands apart from the rest then take a look at this newest listing. From the moment you cross your own private bridge with the creek below you’ll know you’ve arrived somewhere special. This breathtaking 5 bedroom, 4.5 bath home offers approximately 3,000 sq. ft. of finished living space and a layout filled with character, privacy, and unexpected touches.
Three of the five bedrooms feature their own private full bathrooms including an impressive primary suite with access to a private deck overlooking the front of the property. Inside you’ll find a spacious walk-in closet and a beautifully private bath designed to be your own relaxing retreat.
The main level is made for both everyday living and entertaining, featuring a formal dining area with fireplace, an updated kitchen with stainless steel appliances which are included. In a hurry grab a quick bite at the breakfast bar or stay longer and sit at the breakfast nook area. The fire-lit living room is a warm and welcoming spot to catch up after a long day but is also perfect for gathering with friends.
Upstairs is where this home becomes truly unforgettable. Sprawling built-in bookcases create a timeless library feel while cleverly concealing the entrance to the fifth bedroom. Tucked behind the bookshelves, this private suite offers generous bedroom space, open closet storage, and its own full bathroom certainly a one of a kind feature your guests will be talking about.
The unfinished basement provides tremendous potential for additional living space and already includes a finished half bath. Outside a spacious rear deck is ready for summer cookouts, entertaining, and relaxing while enjoying the peaceful surroundings.
Unique, spacious, and full of personality this is not your ordinary home but you will love it as soon as you walk in....
Contact an agent
Home facts
- Year built:1968
- Listing ID #:20261073622
- Added:1 day(s) ago
- Updated:September 15, 2026 at 03:38 PM
Rooms and interior
- Bedrooms:5
- Total bathrooms:5
- Full bathrooms:4
- Half bathrooms:1
- Rooms Total:10
- Basement Description:Full, Partially Finished
- Living area:3,569 sq. ft.
Heating and cooling
- Cooling:Central Air
- Heating:Forced Air, Natural Gas
Structure and exterior
- Roof:Asphalt
- Year built:1968
- Building area:3,569 sq. ft.
- Lot area:1.79 Acres
- Lot Features:Hilly Ravine, Irregular Lot, Native Plants, Water View, Wooded
- Architectural Style:Contemporary
- Construction Materials:Brick, Stone, Vinyl Siding
- Exterior Features:Chimney Caps, Deck, Lighting
- Foundation Description:Basement, Block, Sump Pump
- Levels:Two
Utilities
- Water:Well
- Sewer:Public Sewer
Finances and disclosures
- Price:$479,900
- Price per sq. ft.:$134.46
- Tax amount:$6,670
Features and amenities
- Appliances:Dishwasher, Dryer, Free Standing Gas Oven, Free Standing Gas Range, Free Standing Refrigerator, Microwave, Washer
- Laundry features:Electric Dryer Hookup, Laundry Room, Washer Hookup
- Amenities:High Speed Internet, Programmable Thermostat
Parking
- Parking description:Assigned 2 Spaces, Attached, Basement, Direct Access, Driveway, Electricity In Garage, Garage Door Opener, Garage Faces Front, Two Car Garage
- Garage spaces:2

New listings near 9103 Fenton Road
- New
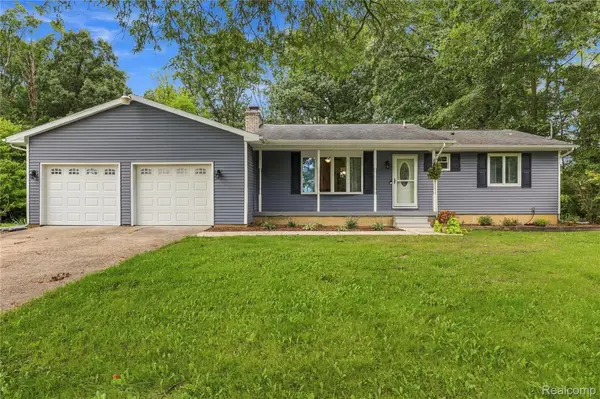 $379,900Active3 beds 2 baths1,190 sq. ft.
10131 Sharp Road, SwartzCreek, MI 48473
MLS# 20261072423Listed by: PRIME REAL ESTATE & ASSOCIATES - New
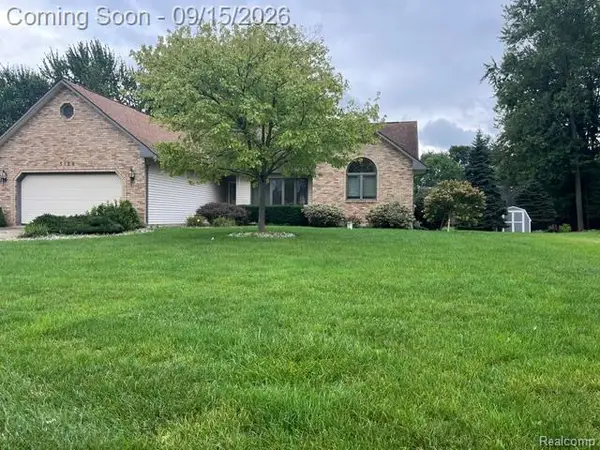 $335,900Active3 beds 2 baths1,827 sq. ft.
5129 Bloss Drive, SwartzCreek, MI 48473
MLS# 20261073558Listed by: BERKSHIRE HATHAWAY HOMESERVICES MICHIGAN REAL EST - New
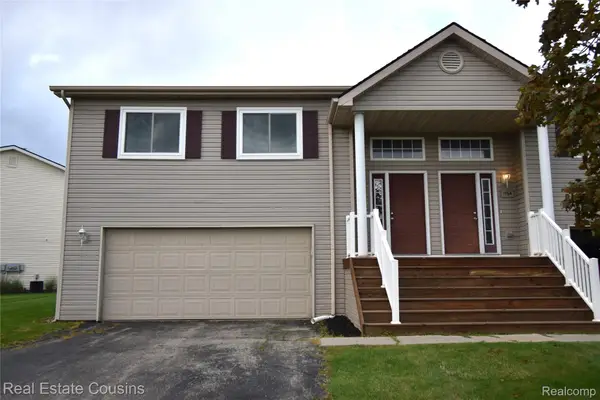 $196,500Active3 beds 3 baths1,860 sq. ft.
1166 Parklane Circle, GrandBlanc, MI 48439
MLS# 20261070431Listed by: REAL ESTATE COUSINS - New
 $120,000Active5.03 Acres
8064 Fenton Road, GrandBlanc, MI 48439
MLS# 20261073246Listed by: THE BROKERAGE REAL ESTATE ENTHUSIASTS - New

 $45,000Active0.52 Acres
2088 Creekwood Court, GrandBlanc, MI 48439
MLS# 20261071918Listed by: CENTURY 21 METRO BROKERS - New
 $339,999Active3 beds 2 baths1,500 sq. ft.
2083 Creekwood Court, GrandBlanc, MI 48439
MLS# 20261072250Listed by: CENTURY 21 METRO BROKERS - New
 $42,000Active0.44 Acres
2093 Creekwood Court, GrandBlanc, MI 48439
MLS# 20261072279Listed by: CENTURY 21 METRO BROKERS - New
 $45,000Active0.52 Acres
2088 Creekwood, Grand Blanc, MI
MLS# 61028770Listed by: CENTURY 21 METRO BROKERS - New
 $42,000Active0.44 Acres
2093 Creekwood, Grand Blanc, MI
MLS# 61028772Listed by: CENTURY 21 METRO BROKERS


Protect your home and budget from life's surprises with an Assurant Home Warranty, backed by a partner that supports you through every step of homeownership. Explore Plans.
©2026 Century 21 Real Estate LLC. All rights reserved. CENTURY 21®, the CENTURY 21 Logo and C21® are service marks owned by Century 21 Real Estate LLC. Century 21 Real Estate LLC fully supports the principles of the Fair Housing Act and the Equal Opportunity Act. Each office is independently owned and operated. Listing information is deemed reliable but not guaranteed accurate.