
10419 Mccreery Road, Munith, MI 49259
Local realty services provided by:CENTURY 21 Affiliated
10419 Mccreery Road,Munith, MI 49259
$639,900
- 4 Beds
- 4 Baths
- 3,408 sq. ft.
- Single family
- Active
Listed by: lisa ann cain
Office: berkshire hathaway homeservices
MLS#:300303
Source:MI_GLAR
Price summary
- Price:$639,900
- Price per sq. ft.:$187.76
About this home
A beautiful tree-lined driveway welcomes you to this stunning log home. Perfect for that up north feel, hunters, a rural setting or just enjoying a peaceful paradise. Over 3,400 sq. ft. of living space, The entrance leads into a convenient mudroom area and a half bath. Great room has a gorgeous two-story fieldstone fireplace, and a vaulted beam ceiling. Wonderful kitchen with newer quartz countertops, a pantry, and hickory cabinetry. All stainless steel appliances remain with the home. Nice dining room area with striking views of the property. Glass door with double windows leads to an expansive deck perfect for relaxing and entertaining. Lovely first-floor primary suite complete with a full bath and walk in closet. Also, it has its own private deck. Great for morning coffee. An attractive stairway leads to the second level, which has two generously sized bedrooms serviced by a full bathroom with a whirlpool tub. Awesome lower level features a wet bar, gas fireplace, family/rec room area, fourth bedroom which has a hidden storage room, full bathroom and a large laundry room. Walk out to the patio. Amazing views from all windows of this home, which is situated on 18.04 acres and includes a Koi pond with a waterfall. Huge pole barn with electricity, a lift, floor drain, and a concrete floor. Lots of gleaming hardwood floors throughout the home. Storage galore. Updates include newer light fixtures, sump pump (2024), a sub panel (2022), and a cedar deck (2023). Reserved items; Hot Tub; LL Speakers; Security Cameras; Network eqp; LL microwave; Smart Bulbs; Mower; Router - TM; TV's and Mounts. The 7500W Generator is negotiable....
Contact an agent
Home facts
- Year built:2008
- Subdivision & Development:None
- Listing ID #:300303
- Added:1 day(s) ago
- Updated:November 03, 2026 at 06:45 PM
Rooms and interior
- Bedrooms:4
- Total bathrooms:4
- Full bathrooms:3
- Half bathrooms:1
- Rooms Total:10
- Flooring:Carpet, Hardwood, Tile
- Kitchen Description:Cooktop, Dishwasher, Disposal, Double Oven, Electric Oven, Electric Range, Freezer, Microwave, Plumbed For Ice Maker, Refrigerator
- Basement Description:Egress Windows, Exterior Entry, Finished, Full, Sump Pump, Walk-Out Access
- Living area:3,408 sq. ft.
Heating and cooling
- Cooling:Geothermal
- Heating:Fireplace(s), Geothermal, Heating, Propane
Structure and exterior
- Roof:Shingle
- Year built:2008
- Building area:3,408 sq. ft.
- Lot area:18.04 Acres
- Lot Features:Back Yard, Front Yard, Landscaped, Many Trees, Views, Waterfall, Wooded
- Construction Materials:Log
- Exterior Features:Deck, Patio
- Levels:Two
Utilities
- Water:Well
- Sewer:Septic Tank
Finances and disclosures
- Price:$639,900
- Price per sq. ft.:$187.76
- Tax amount:$6,668 (2026)
Features and amenities
- Appliances:Cooktop, Dishwasher, Disposal, Double Oven, Dryer, Electric Oven, Electric Range, Electric Water Heater, Freezer, Microwave, Plumbed For Ice Maker, Refrigerator, Stainless Steel Appliance(s), Washer, Water Softener, Water Softener Owned
- Laundry features:Dryer, Electric Dryer Hookup, Lower Level, Washer, Washer Hookup
- Amenities:Blinds, Ceiling Fan(s), Double Pane Windows, High Ceilings, High Speed Internet, Pantry, Walk-In Closet(s)
Parking
- Parking description:Attached, Driveway, Finished, Garage Door Opener, Garage Faces Front, Overhead Storage, Paved
New listings near 10419 Mccreery Road
 $60,000Active3.5 Acres
9451 Sayers Road, Munith, MI 49259
MLS# 20261079524Listed by: REAL ESTATE FOR A CAUSE
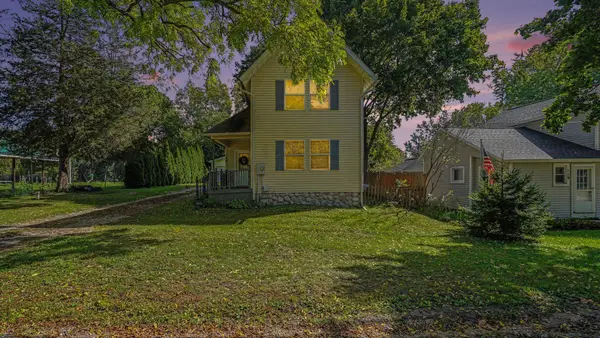 $185,000Active3 beds 1 baths1,008 sq. ft.
115 S Main Street, Munith, MI 49259
MLS# 26051866Listed by: THE CHARLES REINHART COMPANY $365,000Active3 beds 2 baths1,582 sq. ft.
6474 Kennedy Road, Munith, MI 49259
MLS# 26048646Listed by: FIVE STAR REAL ESTATE $305,000Active3 beds 2 baths1,754 sq. ft.
7621 Coon Hill Road, Munith, MI 49259
MLS# 26046795Listed by: ERA REARDON REALTY, L.L.C.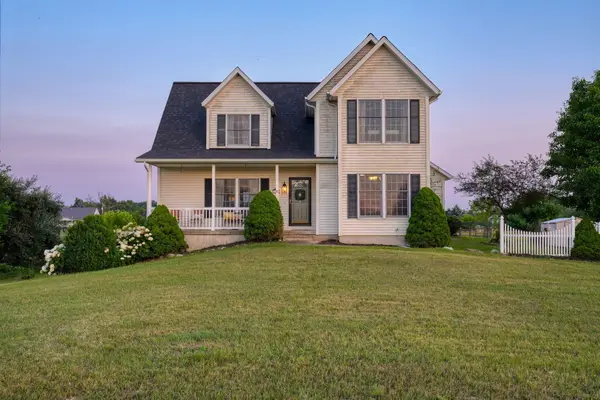 $400,000Active3 beds 3 baths2,068 sq. ft.
11329 Rosemary Lane, Munith, MI 49259
MLS# 26036680Listed by: ERA REARDON REALTY, L.L.C. $275,000Active4 beds 1 baths1,375 sq. ft.
11230 Hoyt Road, Munith, MI 49259
MLS# 26034069Listed by: HOWARD HANNA REAL ESTATE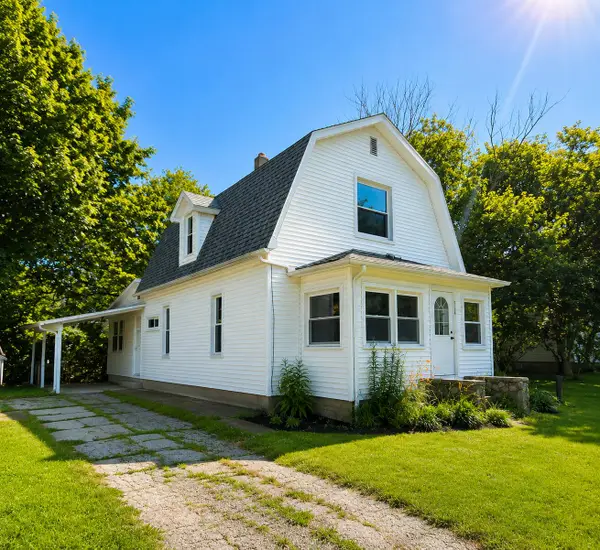 $99,900Active3 beds 1 baths1,716 sq. ft.
312 W 7th, Munith, MI 49259
MLS# 26034238Listed by: KEY REALTY ONE LLC $41,900Active1 beds 1 baths643 sq. ft.
216 Portage Lake Road, Munith, MI 49259
MLS# 25059825Listed by: NATIONAL REALTY CENTERS


Protect your home and budget from life's surprises with an Assurant Home Warranty, backed by a partner that supports you through every step of homeownership. Explore Plans.
©2026 Century 21 Real Estate LLC. All rights reserved. CENTURY 21®, the CENTURY 21 Logo and C21® are service marks owned by Century 21 Real Estate LLC. Century 21 Real Estate LLC fully supports the principles of the Fair Housing Act and the Equal Opportunity Act. Each office is independently owned and operated. Listing information is deemed reliable but not guaranteed accurate.