
1190 Harbor Point Drive, Muskegon, MI 49441
Local realty services provided by:CENTURY 21 Curran & Oberski
Listed by: sandi l gentry
Office: re/max lakeshore
MLS#:71026039234
Source:MI_REALCOMP
Price summary
- Price:$549,900
- Price per sq. ft.:$194.52
About this home
Nestled in the established Lake Harbor Point neighborhood of Norton Shores, just moments from Mona Lake and the highly regarded Mona Shores area, this beautifully maintained ranch offers the perfect blend of space, comfort, and timeless appeal. With more than 2,500 square feet of finished living space, this 3-bedroom, 2.5-bath home is designed for both relaxed everyday living and effortless entertaining. Sunlight pours into the spacious kitchen, where granite countertops, laminate floors, a center island (quartz) with seating, and an expansive dining area create a warm and welcoming heart of the home. Multiple living spaces, including a cozy living room with a wood burning log fireplace and a separate family room, offer flexibility for gathering with family and friends or simply unwinding at the end of the day. Step outside to your own private retreat. The generous deck overlooks a peaceful, fenced backyard surrounded by mature landscaping, providing the perfect setting for morning coffee, summer barbecues, or quiet evenings under the trees. A recently resurfaced circular driveway, attached two-car garage, and abundant storage add everyday convenience. Substantial updates to this home include a newly remodeled primary bath, floor to ceiling Pella windows in the living room, newer AC and roof, beautiful new double entry front doors, and updated kitchen appliances. Located in one of Norton Shores' most desirable established neighborhoods, you'll enjoy a tranquil setting with easy access to Mona Lake, Lake Michigan beaches, parks, shopping, dining, and top-rated Mona Shores schools. This is more than a home- it's a place to settle in, spread out, and enjoy the best of lakeshore living....
Contact an agent
Home facts
- Year built:1975
- Listing ID #:71026039234
- Added:1 day(s) ago
- Updated:July 30, 2026 at 05:05 AM
Rooms and interior
- Bedrooms:3
- Total bathrooms:3
- Full bathrooms:2
- Half bathrooms:1
- Rooms Total:9
- Flooring:Carpet, Laminate, Vinyl
- Kitchen Description:Pantry
- Basement Description:Full
- Living area:2,827 sq. ft.
Heating and cooling
- Cooling:Central Air
- Heating:Hot Water, Natural Gas
Structure and exterior
- Roof:Composition
- Year built:1975
- Building area:2,827 sq. ft.
- Lot area:0.68 Acres
- Lot Features:Sprinklers, Wooded
- Architectural Style:Ranch
- Construction Materials:Wood Siding
- Exterior Features:Deck, Porch
- Foundation Description:Basement
Utilities
- Water:Public
- Sewer:Public Sewer, Storm Drain
Finances and disclosures
- Price:$549,900
- Price per sq. ft.:$194.52
- Tax amount:$6,123
Features and amenities
- Appliances:Dishwasher, Disposal, Dryer, Microwave, Oven, Refrigerator, Washer
- Laundry features:Laundry Room, Main Level
- Amenities:Pantry, Window Treatments
Parking
- Parking description:Attached, Garage Door Opener, Paved
- Garage spaces:2

New listings near 1190 Harbor Point Drive
- New
 $199,900Active2 beds 1 baths832 sq. ft.
677 Chandler, Muskegon, MI 49442
MLS# 70548971Listed by: REALIANT REAL ESTATE - New
 $199,900Active2 beds 1 baths832 sq. ft.
677 Chandler Street, Muskegon, MI 49442
MLS# 65026039307Listed by: REALIANT REAL ESTATE - New
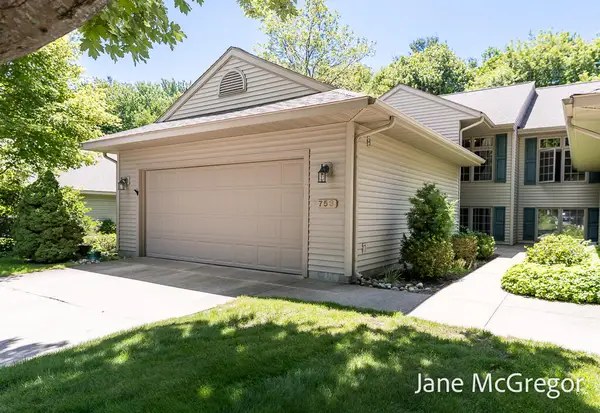 $313,900Active2 beds 3 baths2,082 sq. ft.
753 Tournament Circle, Muskegon, MI 49444
MLS# 71026039265Listed by: FIVE STAR REAL ESTATE - New
 $549,900Active3 beds 3 baths2,359 sq. ft.
1190 Harbor Point, Muskegon, MI 49441
MLS# 70548896Listed by: RE/MAX LAKESHORE - New
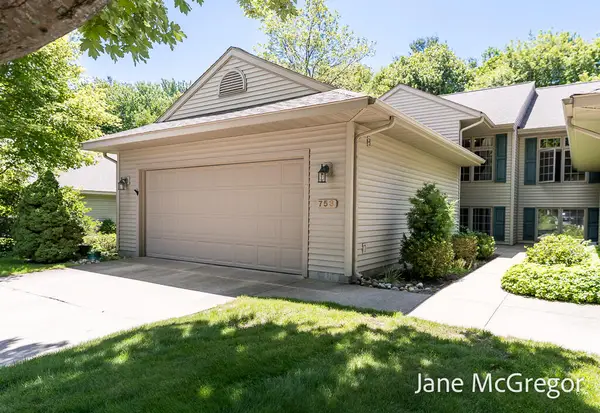 $313,900Active2 beds 3 baths1,132 sq. ft.
753 Tournament, Muskegon, MI 49444
MLS# 70548929Listed by: FIVE STAR REAL ESTATE - New
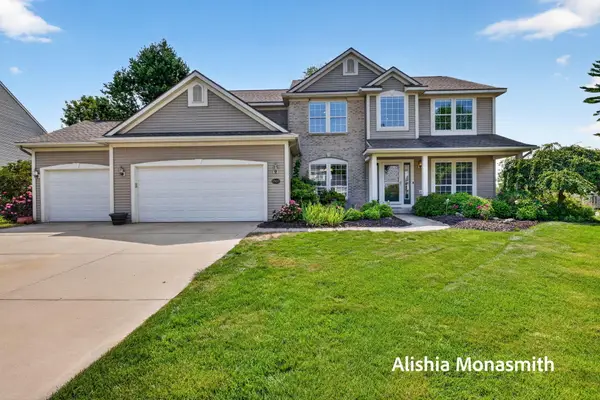 $549,900Active6 beds 3 baths4,241 sq. ft.
6900 Windflower Way, Muskegon, MI 49444
MLS# 71026039162Listed by: HOMEREALTY, LLC - New
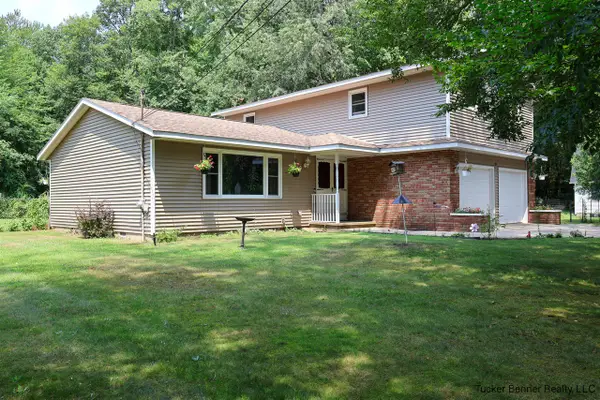 $327,000Active3 beds 3 baths2,072 sq. ft.
37 S Bear Lake, Muskegon, MI 49445
MLS# 70548709Listed by: TUCKER BENNER REALTY LLC - New
 $185,000Active3 beds 1 baths1,565 sq. ft.
1953 Jiroch, Muskegon, MI 49442
MLS# 70548720Listed by: RE/MAX WEST - New
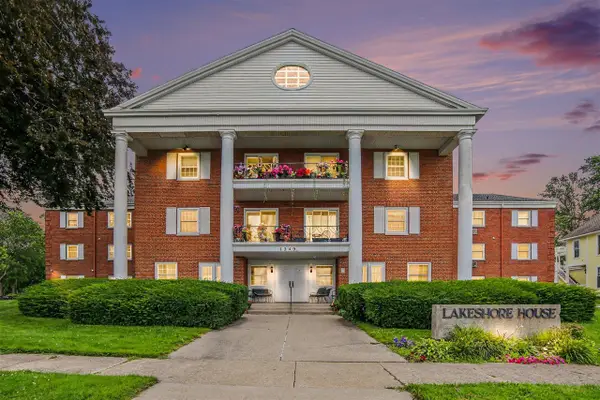 $149,900Active1 beds 1 baths681 sq. ft.
1249 Lakeshore #315, Muskegon, MI 49441
MLS# 70548765Listed by: REAL ESTATE WEST


Protect your home and budget from life's surprises with an Assurant Home Warranty, backed by a partner that supports you through every step of homeownership. Explore Plans.
©2026 Century 21 Real Estate LLC. All rights reserved. CENTURY 21®, the CENTURY 21 Logo and C21® are service marks owned by Century 21 Real Estate LLC. Century 21 Real Estate LLC fully supports the principles of the Fair Housing Act and the Equal Opportunity Act. Each office is independently owned and operated. Listing information is deemed reliable but not guaranteed accurate.