
2336 Macarthur Road, Muskegon, MI 49442
Local realty services provided by:CENTURY 21 Affiliated
Listed by: pamela averill
Office: five star real estate
MLS#:26017149
Source:MI_MICHRIC
Price summary
- Price:$429,900
- Price per sq. ft.:$283.76
About this home
New construction ranch offering four bedrooms and two bathrooms, ideally situated near K-12 schools, a community college, & access to the Muskegon River. The open-concept floor plan is designed for comfortable living and effortless entertaining. The home features thoughtfully selected finishes, including white shaker cabinetry, quartz countertops, & a spacious kitchen island with snack bar seating. Notable construction upgrades include a steel roof with concealed fasteners & a lifetime warranty, 6-inch exterior walls, 8-inch poured foundation walls, 9-foot ceilings, and an oversized garage door. Birch engineered hardwood flooring runs throughout the main living areas.The main level offers 1,493 square feet, while the lower level includes a large family room & a fourth bedroom. Set on an extra-deep one-acre lot.Estimated completion is targeted for the end of August. Qualified buyers are encouraged to schedule a showing. Please be cautious while showing, this home is under construction.
Contact an agent
Home facts
- Year built:2026
- Listing ID #:26017149
- Added:148 day(s) ago
- Updated:September 18, 2026 at 03:49 PM
Rooms and interior
- Bedrooms:4
- Total bathrooms:2
- Full bathrooms:2
- Rooms Total:8
- Basement:Yes
- Living area:2,465 sq. ft.
Heating and cooling
- Heating:Forced Air
- Central air:Yes
Structure and exterior
- Year built:2026
- Building area:2,465 sq. ft.
- Lot area:1 Acres
- Construction Materials:Vinyl Siding
Utilities
- Water:Public
Finances and disclosures
- Price:$429,900
- Price per sq. ft.:$283.76
- Tax amount:$534 (2025)
Parking
- Garage:Yes
- Garage spaces:2
New listings near 2336 Macarthur Road
- New
 $170,000Active4 beds 2 baths1,506 sq. ft.
1380 Sanford Street, Muskegon, MI 49441
MLS# 65026049826Listed by: FIVE STAR REAL ESTATE (GRANDV)
- Open Sun, 11am to 1pmNew
 $279,900Active3 beds 1 baths1,132 sq. ft.
2628 Hamilton Road, Muskegon, MI 49445
MLS# 71026049823Listed by: FIVE STAR REAL ESTATE - New
 $549,900Active3 beds 2 baths3,526 sq. ft.
1160 Harbor Point Drive, Muskegon, MI 49441
MLS# 71026049830Listed by: RE/MAX LAKESHORE - Open Sun, 1 to 2:30pmNew
 $169,900Active3 beds 1 baths960 sq. ft.
436 Catawba Avenue, Muskegon, MI 49442
MLS# 71026049761Listed by: FIVE STAR REAL ESTATE - New
 $399,900Active4 beds 3 baths2,240 sq. ft.
2076 Poplar Court, Muskegon, MI 49445
MLS# 71026049788Listed by: RE/MAX WEST - Open Sun, 12:30 to 2pmNew
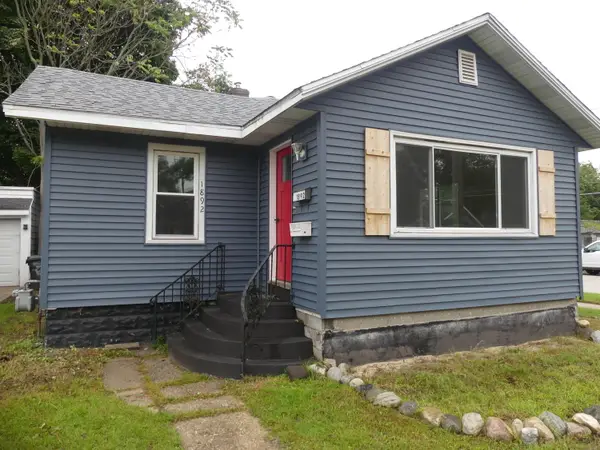 $139,900Active2 beds 1 baths948 sq. ft.
1892 Wood Street, Muskegon, MI 49442
MLS# 26049737Listed by: LAKE HOMES REALTY - New
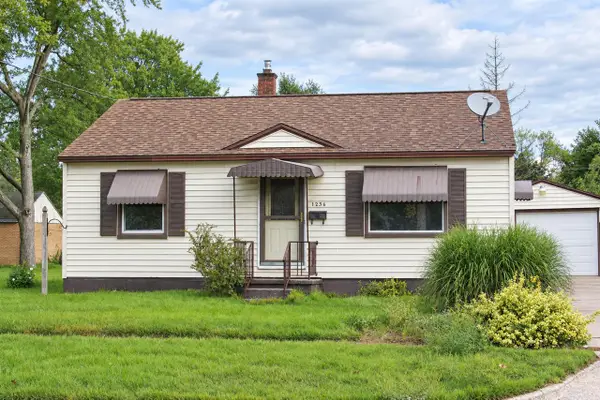 $187,000Active3 beds 1 baths1,056 sq. ft.
1236 E Isabella, Muskegon, MI 49442
MLS# 70559344Listed by: GREENRIDGE REALTY MUSKEGON - Open Fri, 5 to 6:30pmNew
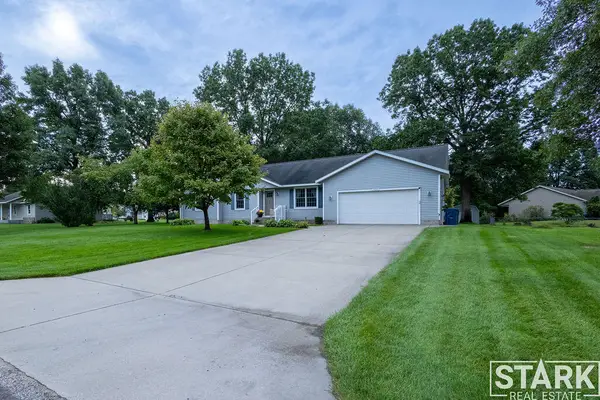 $349,900Active4 beds 2 baths1,384 sq. ft.
3429 Scotch Pine Drive, Muskegon, MI 49444
MLS# 26049644Listed by: STARK REAL ESTATE - New
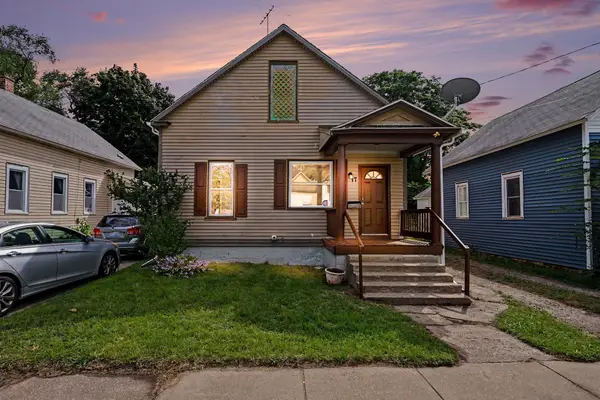 $125,000Active2 beds 1 baths825 sq. ft.
17 E Isabella Avenue, Muskegon, MI 49442
MLS# 26049680Listed by: FIVE STAR REAL ESTATE - N MUSK - New
 $235,000Active4 beds 2 baths1,804 sq. ft.
448 Allen, Muskegon, MI 49442
MLS# 70559323Listed by: KELLER WILLIAMS LAKESHORE


Protect your home and budget from life's surprises with an Assurant Home Warranty, backed by a partner that supports you through every step of homeownership. Explore Plans.
©2026 Century 21 Real Estate LLC. All rights reserved. CENTURY 21®, the CENTURY 21 Logo and C21® are service marks owned by Century 21 Real Estate LLC. Century 21 Real Estate LLC fully supports the principles of the Fair Housing Act and the Equal Opportunity Act. Each office is independently owned and operated. Listing information is deemed reliable but not guaranteed accurate.