
2356 Oak River, Muskegon, MI 49445
Local realty services provided by:CENTURY 21 Signature Realty
Listed by: jane mcgregor
Office: five star real estate
MLS#:70550466
Source:MI_REALSOURCE
Price summary
- Price:$370,000
- Price per sq. ft.:$170.51
About this home
OPEN HOUSE Sunday Aug 9th 11am-1pm. This may be the one you have been waiting for! 5 bedrooms and 3 bathrooms or 3 main floor bedrooms and 2 lower guest rooms, offices, craft or workout rooms. This well kept home is on a 1+ acre wooded lot on the end of a Cul de Sac yet close to everything - 5 minutes to US 31, dining shopping and 10 minutes to Lake Michigan and hiking, swimming and fishing! The bright finished basement has a family room, a half bathroom and tons of storage space. This is a great space for out of town guests, relaxation or creative space. The main floor offers a Primary en suite and a dining slider that views out to the deck and huge fenced in wooded and pretty private back yard. The main floor laundry is conveniently located and all appliances will remain with the home. Located at the end of the paved road in Reeths Puffer Schools gives you peace and quiet yet it is 5 minutes drive time to the expressway (US 31) or 10 minutes to the shores of Lake Michigan.
Contact an agent
Home facts
- Year built:2002
- Listing ID #:70550466
- Added:1 day(s) ago
- Updated:August 06, 2026 at 04:28 PM
Rooms and interior
- Bedrooms:5
- Total bathrooms:3
- Full bathrooms:2
- Half bathrooms:1
- Rooms Total:8
- Kitchen Description:Dishwasher, Microwave, On Main Level, Range/Oven, Refrigerator
- Bedroom Description:Bedroom 2 on Main Level, Bedroom 3 on Main Level, Bedroom 4 in Basement, Bedroom 5 in Basement
- Basement Description:Egress/Daylight Windows
- Living area:1,280 sq. ft.
Heating and cooling
- Heating:Forced Air, Natural Gas
Structure and exterior
- Year built:2002
- Building area:1,280 sq. ft.
- Lot area:1.05 Acres
- Construction Materials:Vinyl Siding
- Exterior Features:Storms/Screens
- Foundation Description:Basement
- Levels:1 Story
Finances and disclosures
- Price:$370,000
- Price per sq. ft.:$170.51
- Tax amount:$3,643
Features and amenities
- Appliances:Dishwasher, Dryer, Microwave, Range/Oven, Refrigerator, Washer
- Laundry features:Dryer, On Main Level, Washer
Parking
- Parking description:Attached Garage, Garage Door Opener
- Garage spaces:2
 Provided through IDX via MiRealSource. Courtesy of MiRealSource Shareholder. Copyright MiRealSource. The information published and disseminated by MiRealSource is communicated verbatim, without change by MiRealSource, as filed with MiRealSource by its members. The accuracy of all information, regardless of source, is not guaranteed or warranted. All information should be independently verified. Copyright 2026 MiRealSource. All rights reserved. The information provided hereby constitutes proprietary information of MiRealSource, Inc. and its shareholders, affiliates and licensees and may not be reproduced or transmitted in any form or by any means, electronic or mechanical, including photocopy, recording, scanning or any information storage and retrieval system, without written permission from MiRealSource, Inc. MI_REALSOURCE Member Broker: Andrew Hauck
New listings near 2356 Oak River
- New
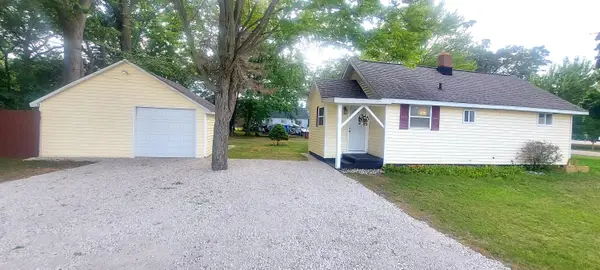 $269,900Active2 beds 1 baths824 sq. ft.
1809 Lindberg Drive, Muskegon, MI 49441
MLS# 71026040895Listed by: BELLABAY REALTY LLC - New
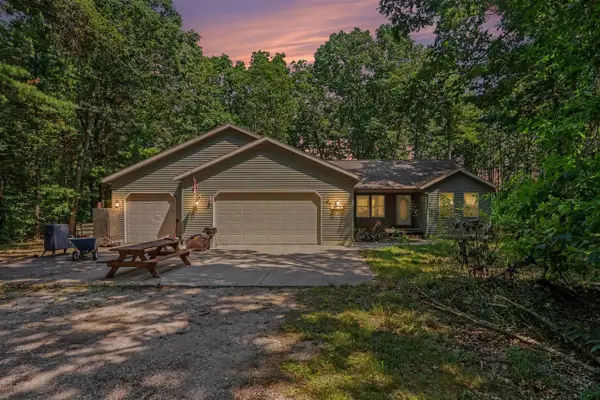 $399,999Active4 beds 3 baths1,664 sq. ft.
416 E River, Muskegon, MI 49445
MLS# 70550533Listed by: LEGACY REAL ESTATE PARTNERS - New
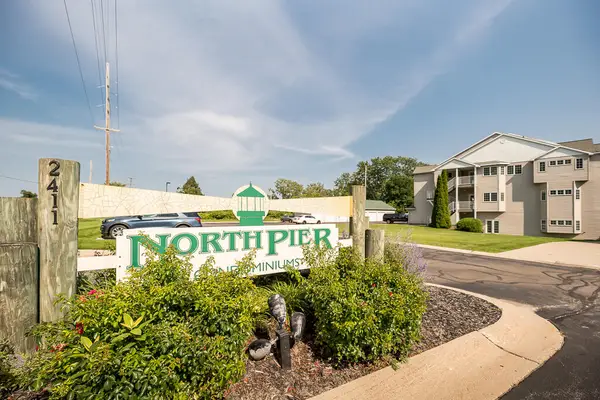 $340,000Active3 beds 2 baths1,523 sq. ft.
2411 Lake Avenue #15, Muskegon, MI 49445
MLS# 26040276Listed by: PINNACLE REALTY - New
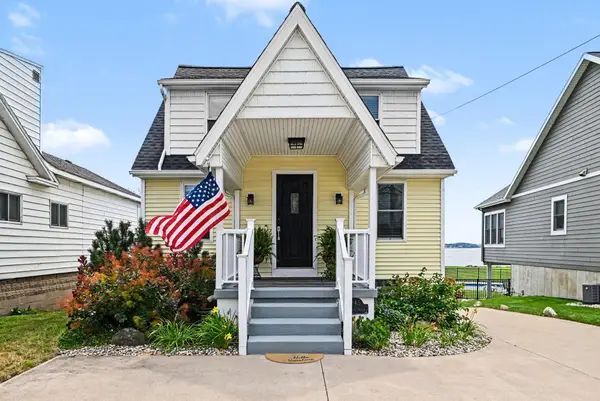 $699,900Active4 beds 4 baths2,427 sq. ft.
345 Ruddiman Drive, Muskegon, MI 49445
MLS# 26040433Listed by: REAL BROKER, LLC - New
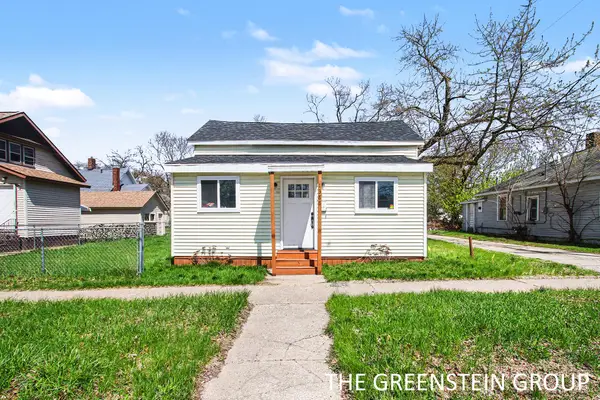 $143,500Active2 beds 1 baths936 sq. ft.
1388 7th Street, Muskegon, MI 49441
MLS# 26040866Listed by: COLDWELL BANKER WOODLAND SCHMIDT - New
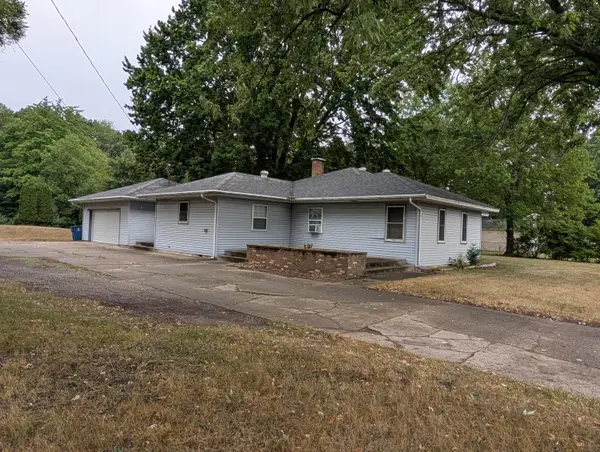 $220,000Active3 beds 2 baths1,614 sq. ft.
4045 S Dangl Road, Muskegon, MI 49444
MLS# 71026040832Listed by: GREENRIDGE REALTY MUSKEGON - New
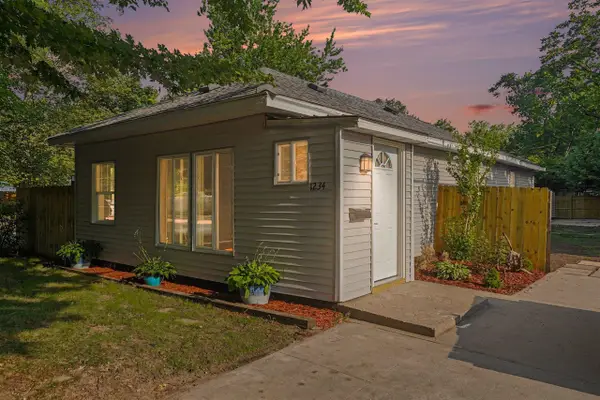 $220,000Active2 beds 1 baths1,120 sq. ft.
1234 Langeland, Muskegon, MI 49442
MLS# 70550475Listed by: LEGACY REAL ESTATE PARTNERS - New
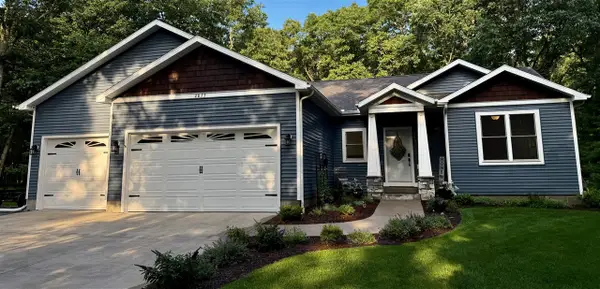 $589,900Active4 beds 3 baths1,630 sq. ft.
2875 Nestrom, Muskegon, MI 49445
MLS# 70550481Listed by: LAKESHORE CONNECTION REAL EST. - New
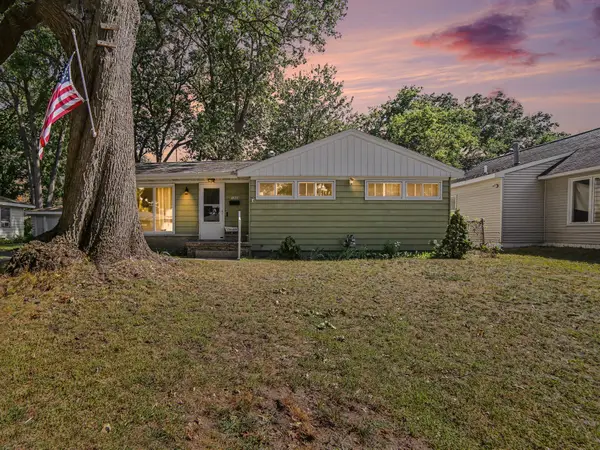 $184,900Active3 beds 1 baths1,200 sq. ft.
1333 Catherine Avenue, Muskegon, MI 49442
MLS# 26040776Listed by: REAL ESTATE WEST


Protect your home and budget from life's surprises with an Assurant Home Warranty, backed by a partner that supports you through every step of homeownership. Explore Plans.
©2026 Century 21 Real Estate LLC. All rights reserved. CENTURY 21®, the CENTURY 21 Logo and C21® are service marks owned by Century 21 Real Estate LLC. Century 21 Real Estate LLC fully supports the principles of the Fair Housing Act and the Equal Opportunity Act. Each office is independently owned and operated. Listing information is deemed reliable but not guaranteed accurate.