
2875 Nestrom Road, Muskegon, MI 49445
Local realty services provided by:CENTURY 21 Northland
2875 Nestrom Road,Muskegon, MI 49445
$589,900
- 4 Beds
- 3 Baths
- 2,803 sq. ft.
- Single family
- Active
Upcoming open houses
- Sat, Aug 1512:00 pm - 02:00 pm
Listed by: bradley irey, cory denny
Office: lakeshore connection real est.
MLS#:26040815
Source:MI_MICHRIC
Price summary
- Price:$589,900
- Price per sq. ft.:$361.9
About this home
Immaculately maintained 4 bed, 2.5 bath, 3 car garage home in the Whitehall School District. Showing like a model home it features custom entryway, quartz countertops, top-of-the-line appliances, fireplace, luxury bathrooms & natural-gas whole-house generator. The finished lower level is anchored by a spectacular wall-to-wall oak sleeping loft with elevated twin beds+queen bed below+lounge nook. The great room includes an extra-long crafting counter/storage. Enjoy the exercise room with padded flooring & a whimsical under-stair secret hideaway. Outdoors, a showstopper is the one-of-a-kind cedar-lined, wood-burning sauna with tiered seating. Enjoy a fire pit area, hammock retreat, wooded trail with fairy garden, Amish-built shed with loft & running water, deer deterring 6ft fenced garden, raised beds, protective greenhouse covers, fruit trees & berries. The lush, manicured lawn is sure to impress with cutting edge irrigation. Everywhere you look, there is character, craftsmanship & love
Contact an agent
Home facts
- Year built:2017
- Listing ID #:26040815
- Added:1 day(s) ago
- Updated:August 06, 2026 at 03:17 PM
Rooms and interior
- Bedrooms:4
- Total bathrooms:3
- Full bathrooms:2
- Half bathrooms:1
- Rooms Total:9
- Kitchen Description:Dishwasher, Microwave, Range, Refrigerator
- Basement:Yes
- Living area:2,803 sq. ft.
Heating and cooling
- Heating:Forced Air
- Central air:Yes
Structure and exterior
- Year built:2017
- Building area:2,803 sq. ft.
- Lot area:2.42 Acres
- Lot Features:Wooded
- Construction Materials:Vinyl Siding
Schools
- High school:Whitehall Senior High School
- Middle school:Whitehall Middle School
- Elementary school:Shoreline Elementary School
Utilities
- Water:Well
Finances and disclosures
- Price:$589,900
- Price per sq. ft.:$361.9
- Tax amount:$5,859 (2025)
Features and amenities
- Laundry features:Washer
Parking
- Garage:Yes
- Garage spaces:3
New listings near 2875 Nestrom Road
- New
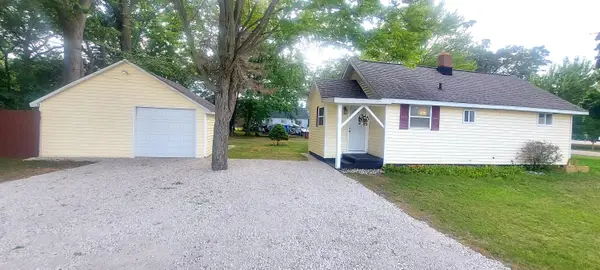 $269,900Active2 beds 1 baths824 sq. ft.
1809 Lindberg Drive, Muskegon, MI 49441
MLS# 71026040895Listed by: BELLABAY REALTY LLC
- New
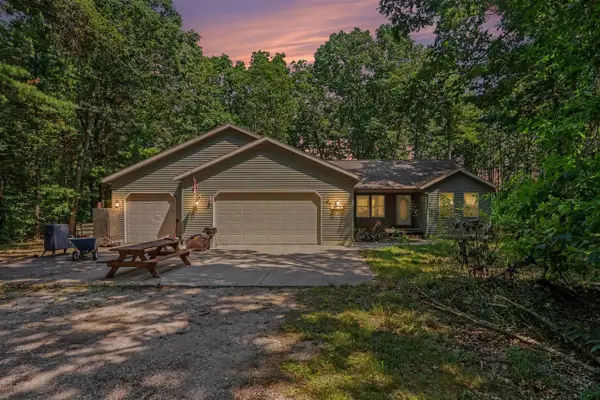 $399,999Active4 beds 3 baths1,664 sq. ft.
416 E River, Muskegon, MI 49445
MLS# 70550533Listed by: LEGACY REAL ESTATE PARTNERS - New
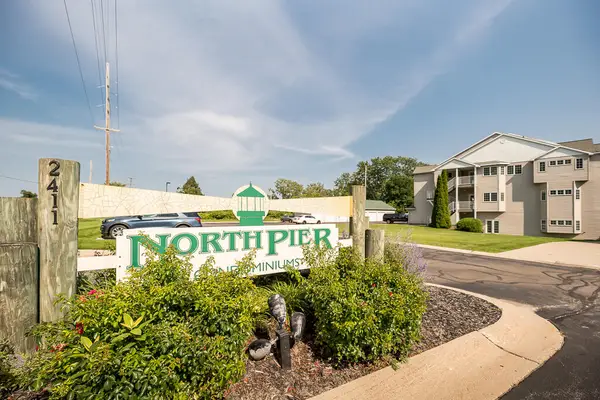 $340,000Active3 beds 2 baths1,523 sq. ft.
2411 Lake Avenue #15, Muskegon, MI 49445
MLS# 26040276Listed by: PINNACLE REALTY - New
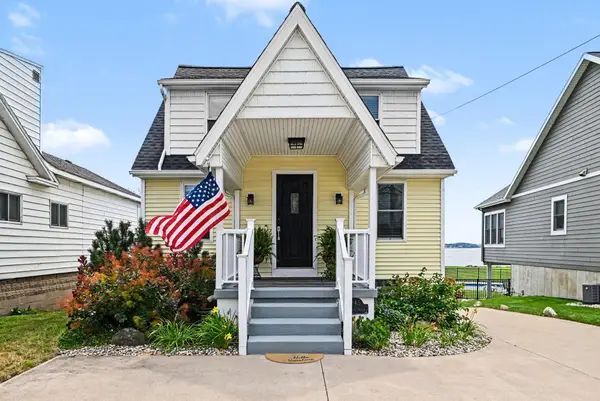 $699,900Active4 beds 4 baths2,427 sq. ft.
345 Ruddiman Drive, Muskegon, MI 49445
MLS# 26040433Listed by: REAL BROKER, LLC - New
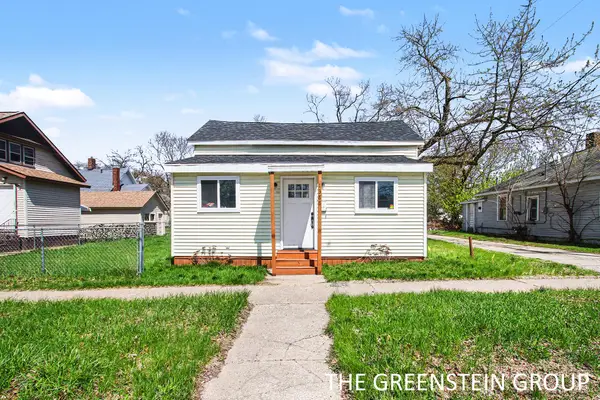 $143,500Active2 beds 1 baths936 sq. ft.
1388 7th Street, Muskegon, MI 49441
MLS# 26040866Listed by: COLDWELL BANKER WOODLAND SCHMIDT - New
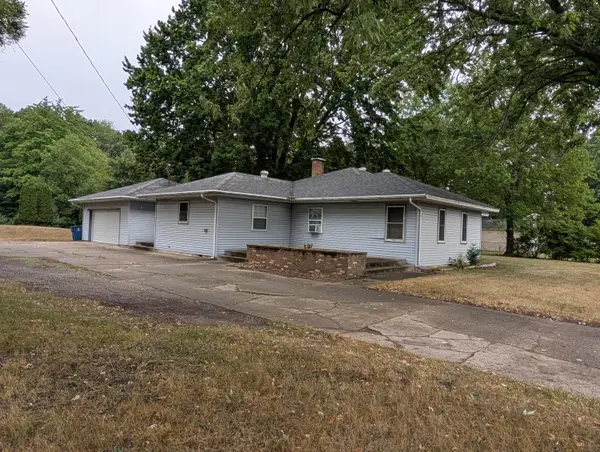 $220,000Active3 beds 2 baths1,614 sq. ft.
4045 S Dangl Road, Muskegon, MI 49444
MLS# 71026040832Listed by: GREENRIDGE REALTY MUSKEGON - New
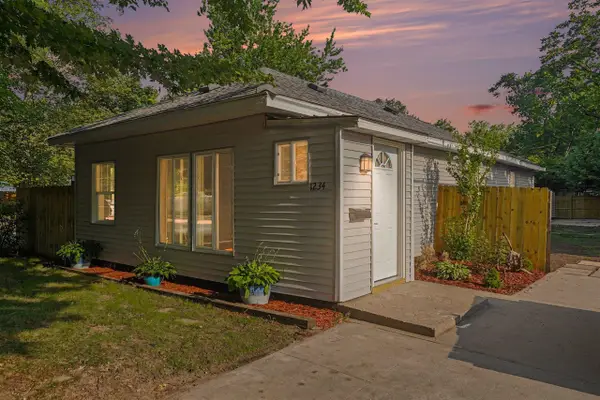 $220,000Active2 beds 1 baths1,120 sq. ft.
1234 Langeland, Muskegon, MI 49442
MLS# 70550475Listed by: LEGACY REAL ESTATE PARTNERS - Open Sun, 11am to 1pmNew
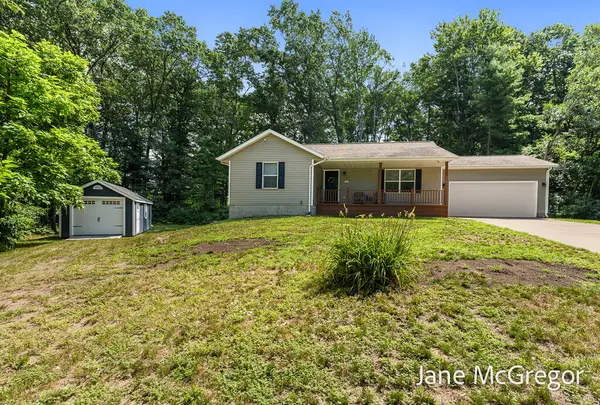 $370,000Active5 beds 3 baths2,170 sq. ft.
2356 Oak River Lane, Muskegon, MI 49445
MLS# 71026040803Listed by: FIVE STAR REAL ESTATE - New
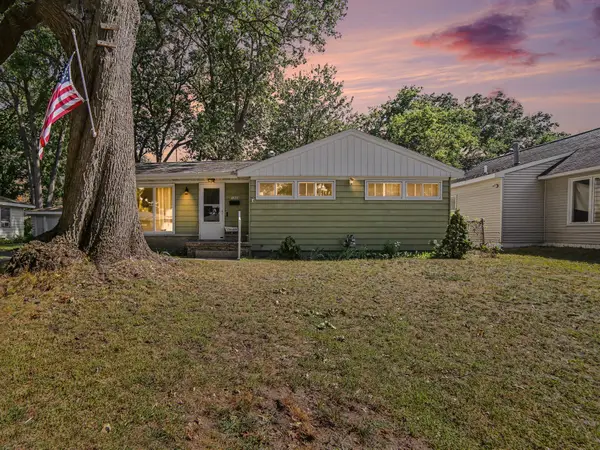 $184,900Active3 beds 1 baths1,200 sq. ft.
1333 Catherine Avenue, Muskegon, MI 49442
MLS# 26040776Listed by: REAL ESTATE WEST


Protect your home and budget from life's surprises with an Assurant Home Warranty, backed by a partner that supports you through every step of homeownership. Explore Plans.
©2026 Century 21 Real Estate LLC. All rights reserved. CENTURY 21®, the CENTURY 21 Logo and C21® are service marks owned by Century 21 Real Estate LLC. Century 21 Real Estate LLC fully supports the principles of the Fair Housing Act and the Equal Opportunity Act. Each office is independently owned and operated. Listing information is deemed reliable but not guaranteed accurate.