
240 S Broton Road, Muskegon, MI 49442
Local realty services provided by:CENTURY 21 Affiliated
Listed by: thomas a serio
Office: real estate west
MLS#:71026025483
Source:MI_REALCOMP
Price summary
- Price:$259,900
- Price per sq. ft.:$219.51
About this home
Move in ready 3 bedroom 1 1/2 bathroom home in Oakridge schools. This well maintained home offers fresh paint and new flooring throughout. Open concept kitchen with stainless steel appliances. Dining area offers a slider to the back deck. Spacious living room with lots of natural light. A hallway leads you to three good sized bedrooms and a full bathroom. Convenient mudroom area off the attached garage. Tastefully updated half bath with laundry adds to the amenities. This home is situated on a large lot with a wooded back yard. Don't miss your chance to make this your new home! Seller requests highest and best offers by 6pm Sunday 5/31/26. Buyer to verify all information.
Contact an agent
Home facts
- Year built:1991
- Listing ID #:71026025483
- Added:1 day(s) ago
- Updated:May 29, 2026 at 02:05 PM
Rooms and interior
- Bedrooms:3
- Total bathrooms:2
- Full bathrooms:1
- Half bathrooms:1
- Rooms Total:7
- Flooring:Carpet, Vinyl
- Living area:1,184 sq. ft.
Heating and cooling
- Cooling:Ceiling Fans, Central Air
- Heating:Forced Air, Natural Gas
Structure and exterior
- Roof:Composition
- Year built:1991
- Building area:1,184 sq. ft.
- Lot area:0.49 Acres
- Lot Features:Wooded
- Architectural Style:Ranch
- Construction Materials:Vinyl Siding
- Exterior Features:Deck
- Foundation Description:Crawl Space
Utilities
- Water:Well
- Sewer:Septic Tank
Finances and disclosures
- Price:$259,900
- Price per sq. ft.:$219.51
- Tax amount:$3,632
Features and amenities
- Appliances:Dishwasher, Dryer, Microwave, Oven, Refrigerator, Washer
- Laundry features:In Bathroom, Laundry Room, Main Level
Parking
- Parking description:Attached, Concrete, Garage Door Opener, Garage Faces Front
- Garage spaces:2

New listings near 240 S Broton Road
- New
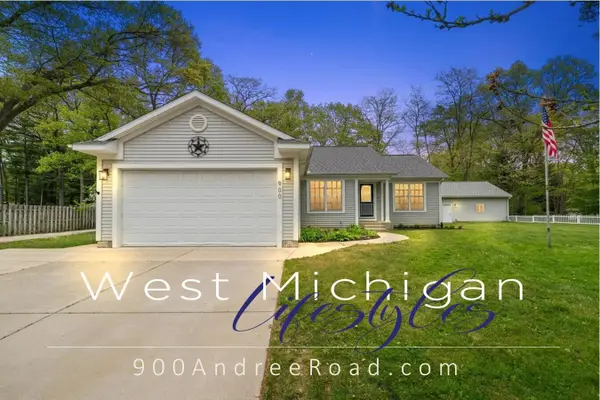 $399,500Active4 beds 3 baths2,368 sq. ft.
900 Andree Road, Muskegon, MI 49445
MLS# 26025647Listed by: ADVANCED REALTY GLOBAL - New
 $145,000Active3 beds 1 baths760 sq. ft.
452 Leonard Avenue, Muskegon, MI 49442
MLS# 26025601Listed by: BELLABAY REALTY LLC - New
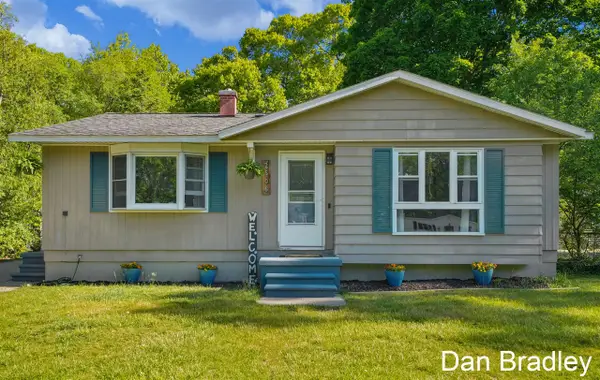 $270,000Active4 beds 2 baths1,008 sq. ft.
2506 James, Muskegon, MI 49442
MLS# 70534962Listed by: FIVE STAR REAL ESTATE (COURTLAND) - New
 $249,900Active3 beds 2 baths1,380 sq. ft.
1892 Crestwood, Muskegon, MI 49441
MLS# 70534971Listed by: RE/MAX WEST - New
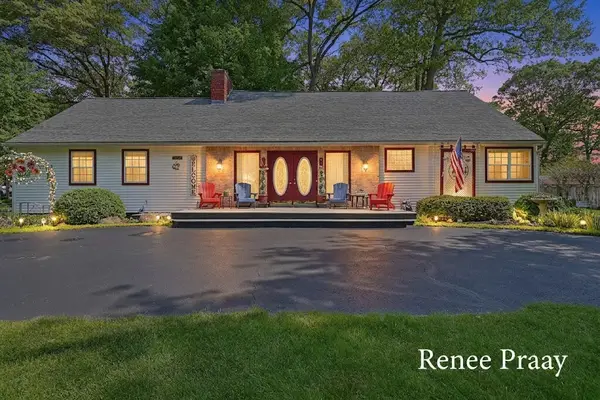 $369,900Active4 beds 2 baths720 sq. ft.
2816 Green Ridge, Muskegon, MI 49445
MLS# 70535057Listed by: FIVE STAR REAL ESTATE - New
 $295,000Active3 beds 2 baths1,201 sq. ft.
655 Wendover, Muskegon, MI 49441
MLS# 70535208Listed by: FIVE STAR REAL ESTATE FREMONT - New
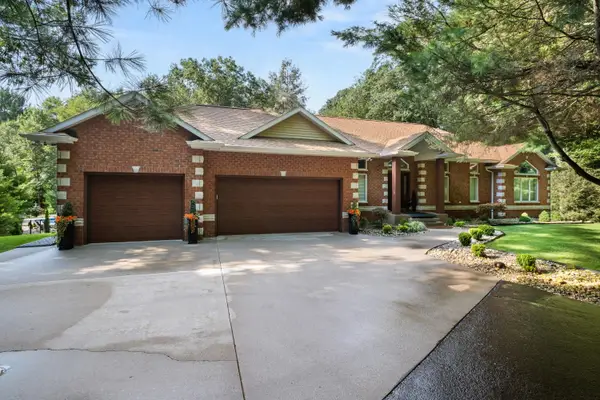 $889,000Active4 beds 4 baths3,989 sq. ft.
6065 N Scenic Woods Circle N, Muskegon, MI 49445
MLS# 26025535Listed by: HARBOUR POINTE REALTY - New
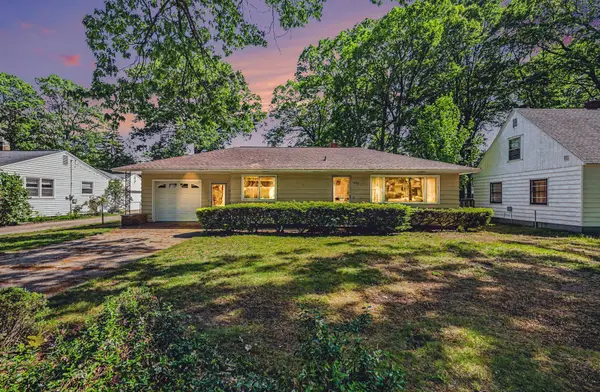 $295,000Active3 beds 2 baths1,844 sq. ft.
655 Wendover Boulevard, Muskegon, MI 49441
MLS# 26025522Listed by: FIVE STAR REAL ESTATE FREMONT - New
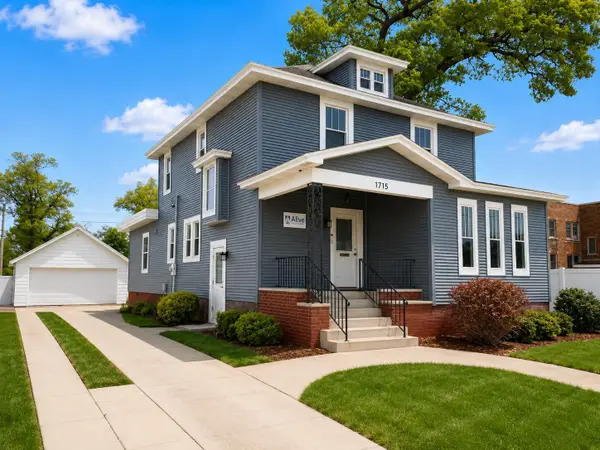 $249,900Active5 beds 2 baths2,512 sq. ft.
1715 Peck Street, Muskegon, MI 49441
MLS# 26025467Listed by: FIVE STAR REAL ESTATE


Protect your home and budget from life's surprises with an Assurant Home Warranty, backed by a partner that supports you through every step of homeownership. Explore Plans.
©2026 Century 21 Real Estate LLC. All rights reserved. CENTURY 21®, the CENTURY 21 Logo and C21® are service marks owned by Century 21 Real Estate LLC. Century 21 Real Estate LLC fully supports the principles of the Fair Housing Act and the Equal Opportunity Act. Each office is independently owned and operated. Listing information is deemed reliable but not guaranteed accurate.