
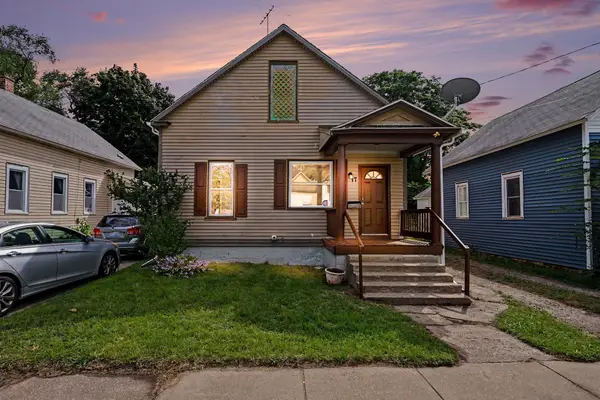
2933 Leahy Street, Muskegon, MI 49444
Local realty services provided by:CENTURY 21 Curran & Oberski
Listed by: megan sharp
Office: five star real estate
MLS#:71026049837
Source:MI_REALCOMP
Price summary
- Price:$134,900
- Price per sq. ft.:$57.11
About this home
* Move in ready * New Roof * ~7 Year Old Furnace * Freshly updated and ready for the new owner! They will enjoy the new LVP flooring throughout the community spaces and new carpet in the bedrooms! Fresh paint is throughout along with many other updated fixtures and finishes. The large bathroom boasts a new vanity+faucet and mirror, and the kitchen has new cabinetry with new sink+faucet, counters, and tile backsplash. Appliances shown included. The garage has been updated into a workshop with new service door, roof, and siding (new owner could add overhead door to use for parking). The fantastic layout includes a front three-season porch with room to relax and entertain, and then entry into the very large living room. Off the living is a formal dining room leading into the kitchen with access to the main level mud space. The three bedrooms and full bathroom are on the south side of the home, with the back bedroom offering convenient pull down to some great attic storage.The full basement provides loads of storage space and opportunity for future finishing opportunities....
Contact an agent
Home facts
- Year built:1910
- Listing ID #:71026049837
- Added:1 day(s) ago
- Updated:September 18, 2026 at 06:07 PM
Rooms and interior
- Bedrooms:3
- Total bathrooms:1
- Full bathrooms:1
- Rooms Total:7
- Basement Description:Full
- Living area:1,258 sq. ft.
Heating and cooling
- Heating:Forced Air, Natural Gas
Structure and exterior
- Roof:Composition
- Year built:1910
- Building area:1,258 sq. ft.
- Lot area:0.14 Acres
- Architectural Style:Ranch
- Construction Materials:Brick
- Exterior Features:Enclosed
- Foundation Description:Basement, Crawl Space
Utilities
- Water:Public
- Sewer:Public Sewer
Finances and disclosures
- Price:$134,900
- Price per sq. ft.:$57.11
- Tax amount:$1,216
Features and amenities
- Laundry features:In Basement
Parking
- Parking description:Detached

New listings near 2933 Leahy Street
- New
 $99,900Active3 beds 1 baths1,608 sq. ft.
3435 Automobile Road, Muskegon, MI 49445
MLS# 71026049866Listed by: RE/MAX WEST - New
 $170,000Active4 beds 2 baths1,506 sq. ft.
1380 Sanford Street, Muskegon, MI 49441
MLS# 65026049826Listed by: FIVE STAR REAL ESTATE (GRANDV) - Open Sun, 11am to 1pmNew
 $279,900Active3 beds 1 baths1,132 sq. ft.
2628 Hamilton Road, Muskegon, MI 49445
MLS# 71026049823Listed by: FIVE STAR REAL ESTATE - New
 $549,900Active3 beds 2 baths3,526 sq. ft.
1160 Harbor Point Drive, Muskegon, MI 49441
MLS# 71026049830Listed by: RE/MAX LAKESHORE - New
 $399,900Active4 beds 3 baths2,240 sq. ft.
2076 Poplar Court, Muskegon, MI 49445
MLS# 71026049788Listed by: RE/MAX WEST - Open Sun, 1 to 2:30pmNew
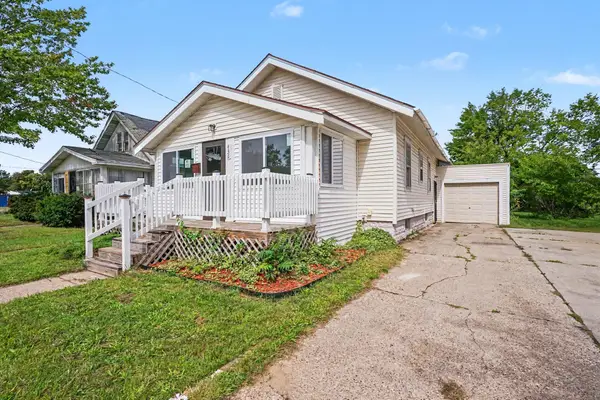 $169,900Active3 beds 1 baths960 sq. ft.
436 Catawba Avenue, Muskegon, MI 49442
MLS# 26049761Listed by: FIVE STAR REAL ESTATE - Open Sun, 12:30 to 2pmNew
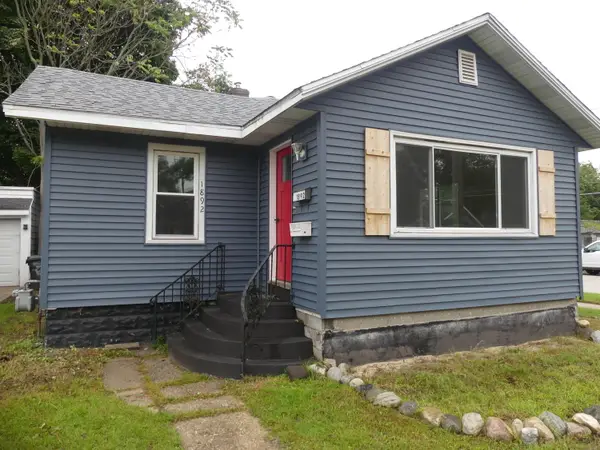 $139,900Active2 beds 1 baths948 sq. ft.
1892 Wood Street, Muskegon, MI 49442
MLS# 26049737Listed by: LAKE HOMES REALTY - New
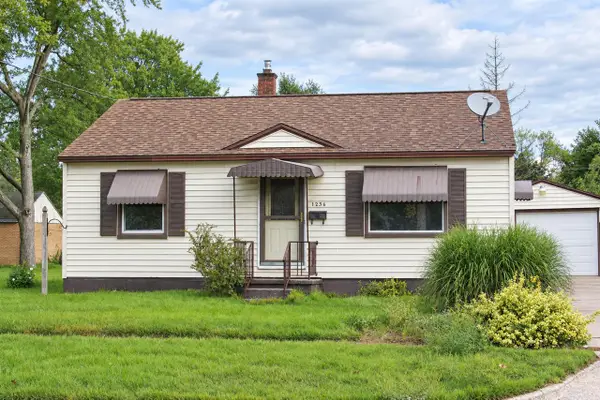 $187,000Active3 beds 1 baths1,056 sq. ft.
1236 E Isabella, Muskegon, MI 49442
MLS# 70559344Listed by: GREENRIDGE REALTY MUSKEGON - Open Fri, 5 to 6:30pmNew
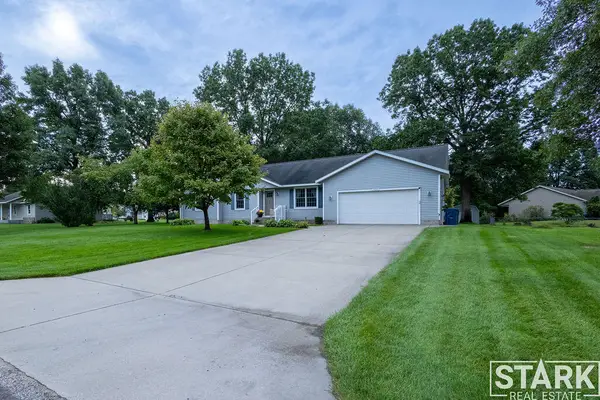 $349,900Active4 beds 2 baths1,384 sq. ft.
3429 Scotch Pine Drive, Muskegon, MI 49444
MLS# 26049644Listed by: STARK REAL ESTATE - New
 $125,000Active2 beds 1 baths825 sq. ft.
17 E Isabella Avenue, Muskegon, MI 49442
MLS# 26049680Listed by: FIVE STAR REAL ESTATE - N MUSK


Protect your home and budget from life's surprises with an Assurant Home Warranty, backed by a partner that supports you through every step of homeownership. Explore Plans.
©2026 Century 21 Real Estate LLC. All rights reserved. CENTURY 21®, the CENTURY 21 Logo and C21® are service marks owned by Century 21 Real Estate LLC. Century 21 Real Estate LLC fully supports the principles of the Fair Housing Act and the Equal Opportunity Act. Each office is independently owned and operated. Listing information is deemed reliable but not guaranteed accurate.