
303 Terrace Point Circle Unit: Site 23, Muskegon, MI 49440
Local realty services provided by:CENTURY 21 Affiliated
303 Terrace Point Circle Unit: Site 23,Muskegon, MI 49440
$895,000
- 2 Beds
- 3 Baths
- 948 sq. ft.
- Single family
- Active
Listed by: brent t cox
Office: west urban realty llc.
MLS#:65026035507
Source:MI_REALCOMP
Price summary
- Price:$895,000
- Price per sq. ft.:$957.22
- Monthly HOA dues:$221
About this home
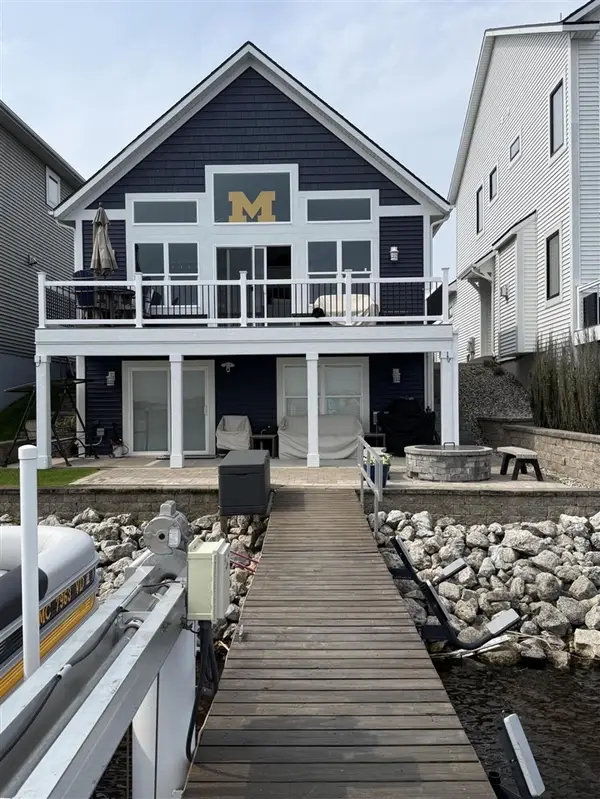
Experience luxury waterfront living in prestigious Terrace Point Landing on beautiful Muskegon Lake! This exceptional home features a 70' permanent dock, 7,000-lb boat lift, and direct access to Muskegon Lake and Lake Michigan. Enjoy breathtaking views of passing Great Lakes freighters and stunning sunsets from the spacious deck or lower-level patio. Inside offers 2 bedrooms, 2.5 baths, plus a lower-level office with potential for a 3rd bedroom by adding an egress window. The open living area is anchored by a striking 60" gas fireplace. Additional features include a whole-house Generac generator, custom epoxy garage floors, and wiring for a future hot tub. Just a short walk to downtown Muskegon's restaurants, breweries, marinas, festivals, and entertainment. Association dues include lawn care, landscaping, and snow removal for carefree living. Buyer and buyer's agent to verify all information.
Contact an agent
Home facts
- Year built:2019
- Listing ID #:65026035507
- Added:1 day(s) ago
- Updated:July 14, 2026 at 02:11 AM
Rooms and interior
- Bedrooms:2
- Total bathrooms:3
- Full bathrooms:2
- Half bathrooms:1
- Rooms Total:8
- Flooring:Carpet, Laminate
- Basement Description:Walk-Out Access
- Living area:948 sq. ft.
Heating and cooling
- Cooling:Central Air
- Heating:Forced Air, Natural Gas
Structure and exterior
- Roof:Asphalt
- Year built:2019
- Building area:948 sq. ft.
- Lot area:0.08 Acres
- Lot Features:Sprinklers
- Architectural Style:Ranch
- Construction Materials:Vinyl Siding
- Exterior Features:Deck, Patio
Utilities
- Water:Public
- Sewer:Public Sewer, Storm Drain
Finances and disclosures
- Price:$895,000
- Price per sq. ft.:$957.22
- Tax amount:$80,001
Features and amenities
- Appliances:Dishwasher, Disposal, Microwave, Range, Refrigerator
- Laundry features:Gas Dryer Hookup, Washer Hookup
- Pool features:Community
Parking
- Parking description:Concrete, Garage Door Opener, Garage Faces Front
- Garage spaces:2

New listings near 303 Terrace Point Circle Unit: Site 23
- New
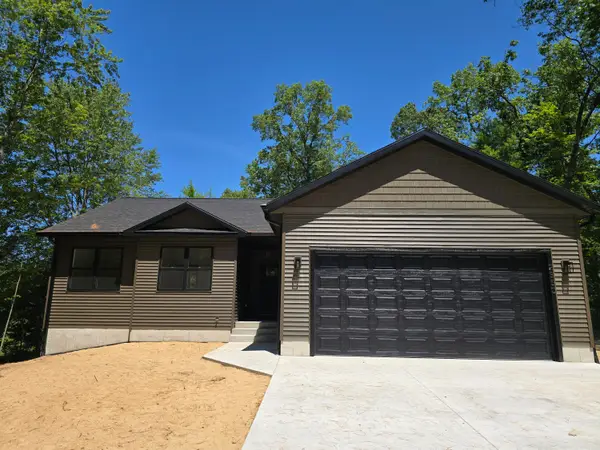 $420,000Active3 beds 2 baths1,386 sq. ft.
2850 Fenner Road, Muskegon, MI 49445
MLS# 71026035707Listed by: REAL ESTATE WEST - New
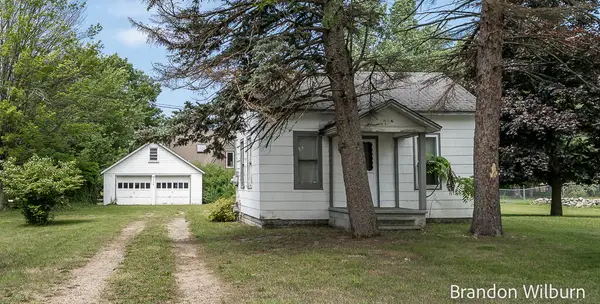 $139,900Active2 beds 1 baths744 sq. ft.
3259 Maple Grove Road, Muskegon, MI 49441
MLS# 26035697Listed by: ELAN REALTY LAKESHORE - New
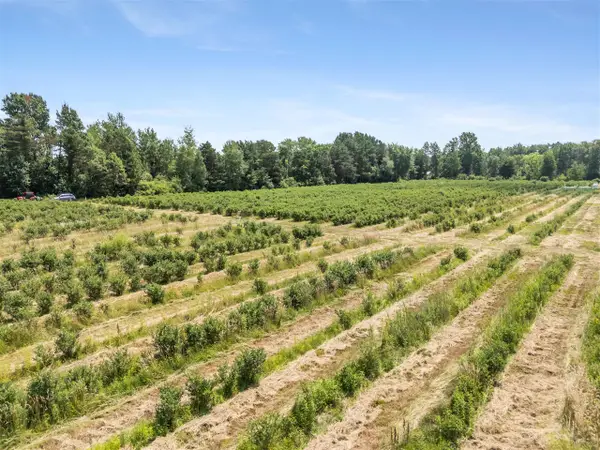 $100,000Active6.49 Acres
2900 W River, Muskegon, MI 49445
MLS# 70545322Listed by: KELLER WILLIAMS GR NORTH - Open Sat, 12 to 2pmNew
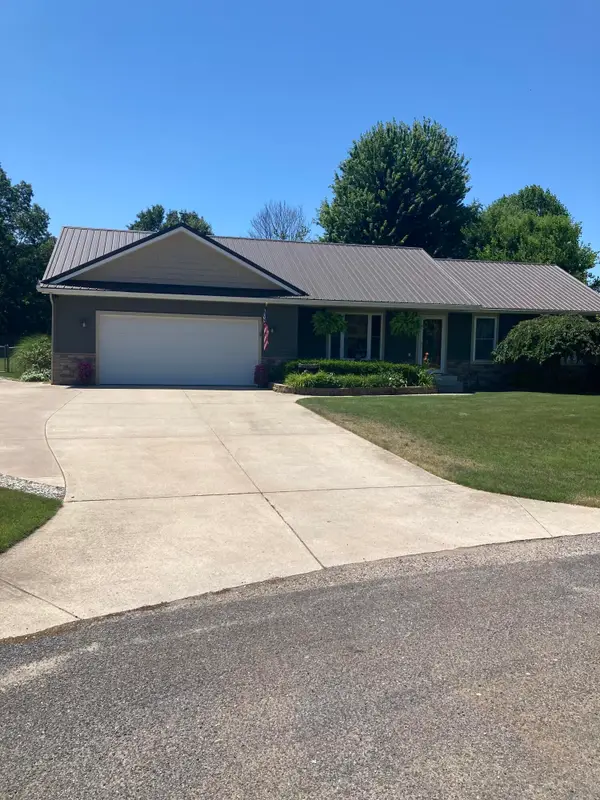 $399,900Active4 beds 2 baths1,266 sq. ft.
3403 White Aspen Lane, Muskegon, MI 49444
MLS# 26035657Listed by: STARK REAL ESTATE - New
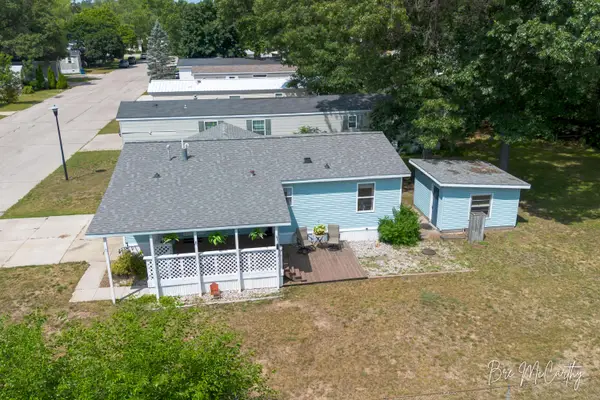 $79,900Active3 beds 2 baths1,120 sq. ft.
5064 Valentine Street, Muskegon, MI 49442
MLS# 71026035561Listed by: FIVE STAR REAL ESTATE - New
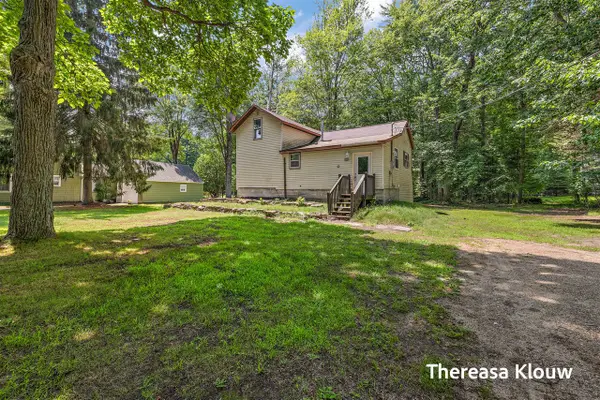 $250,000Active3 beds 1 baths1,317 sq. ft.
6309 Henry, Muskegon, MI 49441
MLS# 70545191Listed by: HOMEREALTY, LLC - New
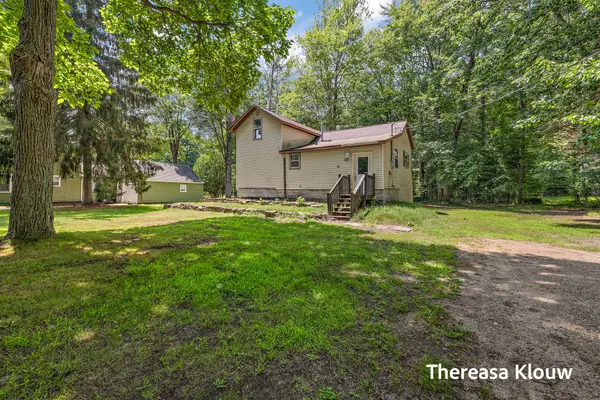 $250,000Active3 beds 1 baths1,260 sq. ft.
6309 Henry Street, Muskegon, MI 49441
MLS# 26035517Listed by: HOMEREALTY, LLC - New
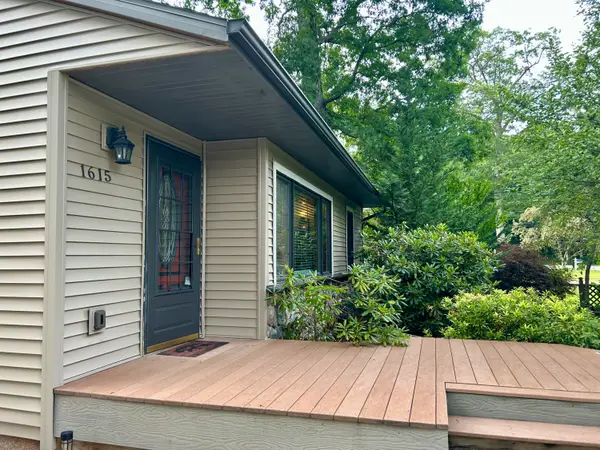 $299,900Active2 beds 2 baths1,534 sq. ft.
1615 Havenga Street, Muskegon, MI 49445
MLS# 65026035499Listed by: BELLABAY REALTY LLC - New
 $895,000Active2 beds 3 baths948 sq. ft.
303 Terrace Point #Site 23, Muskegon, MI 49440
MLS# 70545181Listed by: WEST URBAN REALTY LLC


Protect your home and budget from life's surprises with an Assurant Home Warranty, backed by a partner that supports you through every step of homeownership. Explore Plans.
©2026 Century 21 Real Estate LLC. All rights reserved. CENTURY 21®, the CENTURY 21 Logo and C21® are service marks owned by Century 21 Real Estate LLC. Century 21 Real Estate LLC fully supports the principles of the Fair Housing Act and the Equal Opportunity Act. Each office is independently owned and operated. Listing information is deemed reliable but not guaranteed accurate.