
6222 S Bear Den, Muskegon, MI 49444
Local realty services provided by:CENTURY 21 Realty North
6222 S Bear Den,Muskegon, MI 49444
$377,040
- 3 Beds
- 2 Baths
- 1,360 sq. ft.
- Single family
- Pending
Listed by: thomas serio
Office: real estate west
MLS#:70542974
Source:MI_REALSOURCE
Price summary
- Price:$377,040
- Price per sq. ft.:$277.24
- Monthly HOA dues:$41.67
About this home
CUSTOM BUILD! This 'Hickory' floorplan is situated on lot #253 with a walkout basement. The Hickory offers 3 bedrooms, 2 full bathrooms and convenient main floor laundry room. Upgrades include 9' main floor ceilings, quartz countertops, vinyl plank flooring, and central air. Open concept living area offers access to a huge 10x18 deck! The kitchen offers lots of cabinetry, a center island with snack bar, and a pantry. Spacious master suite with a walk in closet and private bathroom. Two more good-sized bedrooms and a full guest bathroom complete the main level. Full daylight basement is plumbed for a 3rd bathroom and could be finished for future living space. Odeno is a custom home development in Fruitport Schools. Winding roads, walking trails, and community ponds set this neighborhood apart. Private and serene, yet just minutes from highway access, shopping, and recreation. Welcome to Odeno- Place of Many Hearts. Some photos may be of previously completed homes. Builder to verify fini
Contact an agent
Home facts
- Year built:2026
- Listing ID #:70542974
- Added:120 day(s) ago
- Updated:October 30, 2026 at 08:29 AM
Rooms and interior
- Bedrooms:3
- Total bathrooms:2
- Full bathrooms:2
- Rooms Total:9
- Kitchen Description:Dishwasher, Microwave, On Main Level, Range/Oven, Refrigerator
- Bedroom Description:Bedroom 2 on Main Level, Bedroom 3 on Main Level
- Living area:1,360 sq. ft.
Heating and cooling
- Heating:Forced Air, Natural Gas
Structure and exterior
- Year built:2026
- Building area:1,360 sq. ft.
- Lot area:0.17 Acres
- Construction Materials:Vinyl Siding
- Foundation Description:Basement
- Levels:1 Story
Utilities
- Water:Public Water
Finances and disclosures
- Price:$377,040
- Price per sq. ft.:$277.24
Features and amenities
- Appliances:Dishwasher, Microwave, Range/Oven, Refrigerator
- Laundry features:On Main Level
Parking
- Parking description:Attached Garage
- Garage spaces:2
 Provided through IDX via MiRealSource. Courtesy of MiRealSource Shareholder. Copyright MiRealSource. The information published and disseminated by MiRealSource is communicated verbatim, without change by MiRealSource, as filed with MiRealSource by its members. The accuracy of all information, regardless of source, is not guaranteed or warranted. All information should be independently verified. Copyright 2026 MiRealSource. All rights reserved. The information provided hereby constitutes proprietary information of MiRealSource, Inc. and its shareholders, affiliates and licensees and may not be reproduced or transmitted in any form or by any means, electronic or mechanical, including photocopy, recording, scanning or any information storage and retrieval system, without written permission from MiRealSource, Inc.
New listings near 6222 S Bear Den
- New
 $240,000Active3 beds 1 baths1,048 sq. ft.
4341 Brewer Street, Muskegon, MI 49444
MLS# 26057658Listed by: BELLABAY REALTY LLC - New
 $379,900Active4 beds 3 baths1,728 sq. ft.
1125 W Grand Avenue, Muskegon, MI 49441
MLS# 26057661Listed by: REAL ESTATE WEST - New
 $1,200,000Active4 beds 2 baths2,400 sq. ft.
3455 Memorial Drive, Muskegon, MI 49445
MLS# 71026057653Listed by: MEDENDORP REAL ESTATE GROUP - New
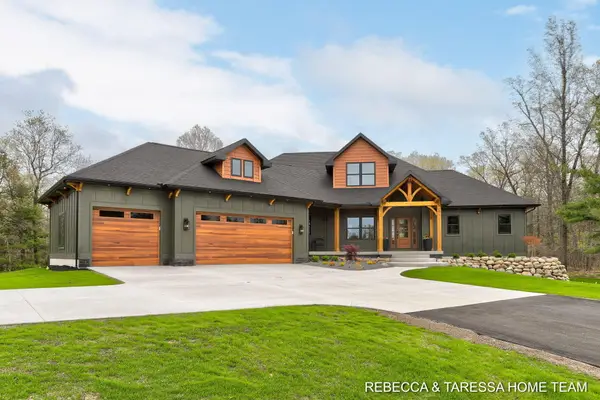 $774,900Active5 beds 4 baths3,655 sq. ft.
400 Sabine Drive Unit: #8, Muskegon, MI 49442
MLS# 71026057628Listed by: HOMEREALTY HOLLAND - New
 $199,900Active3 beds 2 baths1,594 sq. ft.
1354 Francis Avenue, Muskegon, MI 49442
MLS# 71026057577Listed by: GREENRIDGE REALTY - New
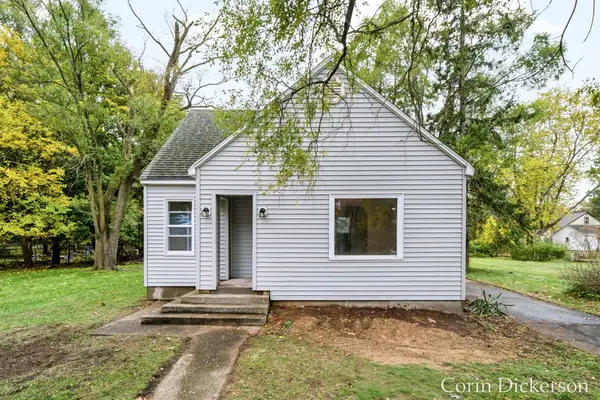 $214,900Active3 beds 2 baths1,183 sq. ft.
1961 Bundt Drive, Muskegon, MI 49441
MLS# 65026057561Listed by: CITY2SHORE GATEWAY GROUP - Open Sat, 10am to 11:30pm
 $799,900Active5 beds 4 baths3,655 sq. ft.
400 Sabine Drive Unit: #8, Muskegon, MI 49442
MLS# 71026033665Listed by: HOMEREALTY HOLLAND - New
 $249,900Active3 beds 2 baths2,095 sq. ft.
1485 Shonat Street, Muskegon, MI 49442
MLS# 65026057489Listed by: KELLER WILLIAMS GR NORTH - Open Sun, 11am to 12:30pmNew
 $314,900Active3 beds 2 baths1,262 sq. ft.
3355 S Walker Road, Muskegon, MI 49444
MLS# 71026057481Listed by: HOMEREALTY, LLC - New
 $269,000Active3 beds 1 baths1,204 sq. ft.
991 Victor Avenue, Muskegon, MI 49445
MLS# 71026057503Listed by: FIVE STAR REAL ESTATE


Protect your home and budget from life's surprises with an Assurant Home Warranty, backed by a partner that supports you through every step of homeownership. Explore Plans.
©2026 Century 21 Real Estate LLC. All rights reserved. CENTURY 21®, the CENTURY 21 Logo and C21® are service marks owned by Century 21 Real Estate LLC. Century 21 Real Estate LLC fully supports the principles of the Fair Housing Act and the Equal Opportunity Act. Each office is independently owned and operated. Listing information is deemed reliable but not guaranteed accurate.