
326 County Road Mp, Negaunee, MI 49866
Local realty services provided by:CENTURY 21 Signature Realty
326 County Road Mp,Negaunee, MI 49866
$343,000
- 4 Beds
- 2 Baths
- 1,385 sq. ft.
- Single family
- Active
Listed by: terry tincknell
Office: keller williams first up
MLS#:50222780
Source:MI_REALSOURCE
Price summary
- Price:$343,000
- Price per sq. ft.:$145.71
About this home
Welcome to this well-maintained 4-bedroom, 2-bath home set on 6 wooded acres in Richmond Township. Offering a spacious and functional layout with approximately 2,354 square feet of living space, this property combines privacy, recreation, and comfortable living just 25 minutes from Negaunee and 30 minutes from Marquette. The main level features a spacious living room with a wood-burning fireplace, a comfortable kitchen with ample space for a dining area, and two bedrooms, including the primary bedroom. The lower level offers two additional bedrooms, a family room, full bath, utility space, and a dedicated room currently used as a gym, providing plenty of flexibility for family, guests, hobbies, or a home office. A standout feature of the property is the oversized attached 2-car garage, measuring nearly 28' x 28' and offering abundant room for vehicles, recreational equipment, tools, and storage. A furnace in the garage provides additional functionality during the colder months. Outside, enjoy 6 acres of wooded surroundings with established trails throughout the property. The property also borders a 1,488-acre parcel of State of Michigan land, adding to the privacy and recreational opportunities. The surrounding area offers opportunities for outdoor recreation and hunting, with wildlife including deer, black bear, and grouse. The wood-burning stove serves as the home's primary heat source and efficiently heats the home throughout the winter. The sellers have already split and stacked enough firewood on the property to provide more than a year's supply, offering the next owner a head start on future heating needs. A fuel oil furnace provides a convenient backup heating option, while the wood-burning fireplace offers additional warmth and ambiance. The property is serviced by a drilled well and septic system, with satellite internet currently available and Highline Fiber being installed in the area. Additional storage is available with a carport, chicken coop, truck box, and enclosed trailer all included with the sale. With 6 acres, abundant storage, recreational opportunities, and a spacious 4-bedroom home, this property offers plenty of room to spread out and make it your own....
Contact an agent
Home facts
- Year built:1980
- Subdivision & Development:None
- Listing ID #:50222780
- Added:21 day(s) ago
- Updated:October 15, 2026 at 10:36 AM
Rooms and interior
- Bedrooms:4
- Total bathrooms:2
- Full bathrooms:2
- Dining Description:On Main Level
- Kitchen Description:Microwave, On Main Level, Range/Oven, Refrigerator
- Bedroom Description:Bedroom 1 on Main Level, Bedroom 2 on Main Level, Bedroom 3 on Lower Level, Bedroom 4 on Lower Level
- Living area:1,385 sq. ft.
Heating and cooling
- Cooling:Ceiling Fan(s)
- Heating:Baseboard, Boiler, LP/Propane Gas, Oil, Wood
Structure and exterior
- Year built:1980
- Building area:1,385 sq. ft.
- Lot area:6 Acres
- Architectural Style:Bi-Level, Split Level
- Construction Materials:Brick, Wood
- Exterior Features:Deck, Patio
- Foundation Description:Crawl
Utilities
- Sewer:Septic
Finances and disclosures
- Price:$343,000
- Price per sq. ft.:$145.71
- Tax amount:$2,785
Features and amenities
- Appliances:Dryer, Microwave, Range/Oven, Refrigerator, Washer
- Laundry features:Dryer, On Lower Level, Washer
- Amenities:Sump Pump
Parking
- Parking description:Attached Garage
- Garage spaces:2
 Provided through IDX via MiRealSource. Courtesy of MiRealSource Shareholder. Copyright MiRealSource. The information published and disseminated by MiRealSource is communicated verbatim, without change by MiRealSource, as filed with MiRealSource by its members. The accuracy of all information, regardless of source, is not guaranteed or warranted. All information should be independently verified. Copyright 2026 MiRealSource. All rights reserved. The information provided hereby constitutes proprietary information of MiRealSource, Inc. and its shareholders, affiliates and licensees and may not be reproduced or transmitted in any form or by any means, electronic or mechanical, including photocopy, recording, scanning or any information storage and retrieval system, without written permission from MiRealSource, Inc. MI_REALSOURCE Member Broker: Andrew Hauck
New listings near 326 County Road Mp
- New
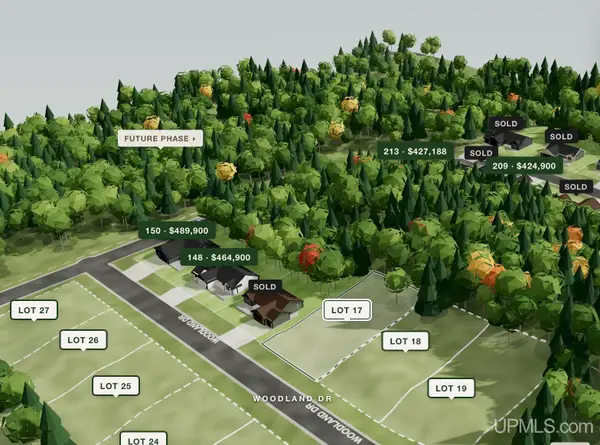 $49,900Active0.29 Acres
Lot 17 Woodland, Negaunee, MI 49866
MLS# 50224915Listed by: RE/MAX 1ST REALTY - New
 $99,900Active3 beds 1 baths1,094 sq. ft.
3602 State Highway M35, Negaunee, MI 49866
MLS# 50224758Listed by: RE/MAX 1ST REALTY - New
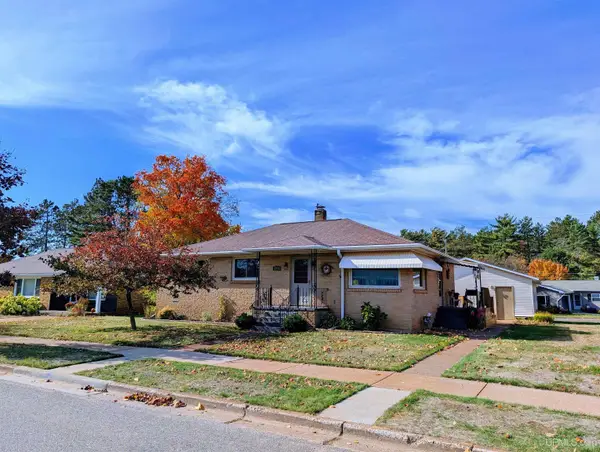 $299,900Active3 beds 2 baths1,186 sq. ft.
1213 Wenonah, Negaunee, MI 49866
MLS# 50224602Listed by: RE/MAX 1ST REALTY - New
 $299,900Active3 beds 1 baths1,248 sq. ft.
47 Midway, Negaunee, MI 49866
MLS# 50224415Listed by: RE/MAX 1ST REALTY - New
 $520,000Active5 beds 4 baths2,612 sq. ft.
5 Longyear, Negaunee, MI 49866
MLS# 50224120Listed by: COLDWELL BANKER SCHMIDT REALTORS - New
 $210,000Active4 beds 1 baths1,959 sq. ft.
118 Rock, Negaunee, MI 49866
MLS# 50223881Listed by: KELLER WILLIAMS FIRST UP  $489,900Pending3 beds 2 baths2,308 sq. ft.
140 White Bear, Negaunee, MI 49866
MLS# 50223809Listed by: RE/MAX 1ST REALTY $179,900Pending3 beds 1 baths1,490 sq. ft.
127 M-35, Negaunee, MI 49866
MLS# 50223674Listed by: NORTHERN MICHIGAN LAND BROKERS $475,000Active4 beds 3 baths1,774 sq. ft.
5 Sandy, Negaunee, MI 49866
MLS# 50223352Listed by: KELLER WILLIAMS FIRST UP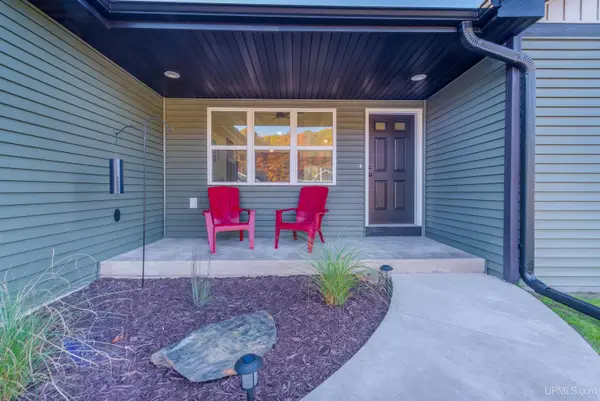 $424,900Active3 beds 2 baths1,300 sq. ft.
208 Sunset, Negaunee, MI 49866
MLS# 50223344Listed by: RE/MAX 1ST REALTY


Protect your home and budget from life's surprises with an Assurant Home Warranty, backed by a partner that supports you through every step of homeownership. Explore Plans.
©2026 Century 21 Real Estate LLC. All rights reserved. CENTURY 21®, the CENTURY 21 Logo and C21® are service marks owned by Century 21 Real Estate LLC. Century 21 Real Estate LLC fully supports the principles of the Fair Housing Act and the Equal Opportunity Act. Each office is independently owned and operated. Listing information is deemed reliable but not guaranteed accurate.