34347 Lillian, New Baltimore, MI 48047
Local realty services provided by:CENTURY 21 Signature Realty
34347 Lillian,New Baltimore, MI 48047
$459,999
- 3 Beds
- 4 Baths
- 2,207 sq. ft.
- Single family
- Active
Listed by: kevin koss, brandon horvath
Office: k4 signature realty llc.
MLS#:50214200
Source:MI_REALSOURCE
Price summary
- Price:$459,999
- Price per sq. ft.:$141.19
About this home
Beautifully updated 3-bedroom, 2 full and 2 half bath home in a desirable Chesterfield neighborhood! Features include a remodeled kitchen and bathrooms, brand-new windows, new flooring upstairs and in the finished basement, high ceilings, upstairs laundry, fresh interior paint, recently painted exterior, new landscaping, and a finished basement. Walking distance to parks and gyms. Move-in ready!
Contact an agent
Home facts
- Year built:1995
- Listing ID #:50214200
- Added:4 day(s) ago
- Updated:July 13, 2026 at 03:56 PM
Rooms and interior
- Bedrooms:3
- Total bathrooms:4
- Full bathrooms:2
- Half bathrooms:2
- Dining Description:On First Level
- Kitchen Description:On First Level
- Bedroom Description:Bedroom 1 on Second Level, Bedroom 2 on Second Level, Bedroom 3 on Second Level
- Basement Description:Finished
- Living area:2,207 sq. ft.
Heating and cooling
- Cooling:Ceiling Fan(s), Central A/C
- Heating:Forced Air, Natural Gas
Structure and exterior
- Year built:1995
- Building area:2,207 sq. ft.
- Lot area:0.22 Acres
- Architectural Style:Colonial
- Construction Materials:Brick, Vinyl Siding, Wood
- Foundation Description:Basement
- Levels:2 Story
Utilities
- Water:Public Water at Street
- Sewer:Public Sanitary
Finances and disclosures
- Price:$459,999
- Price per sq. ft.:$141.19
- Tax amount:$6,902
Features and amenities
- Laundry features:On Second Level
Parking
- Parking description:Attached Garage
- Garage spaces:2
New listings near 34347 Lillian
- New
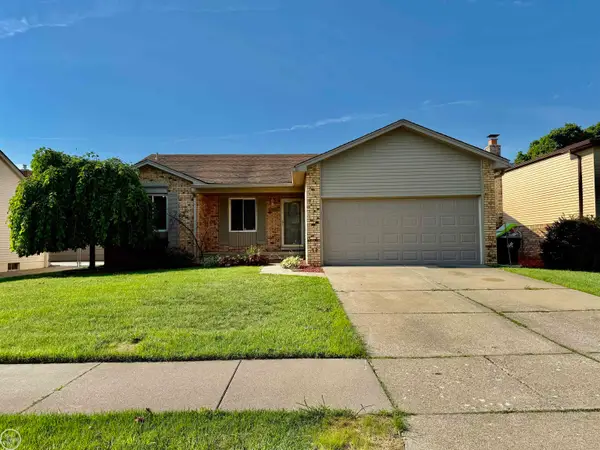 $319,000Active3 beds 2 baths1,250 sq. ft.
25806 Rose, New Baltimore, MI 48051
MLS# 50214646Listed by: REAL ESTATE ONE CHESTERFIELD - New
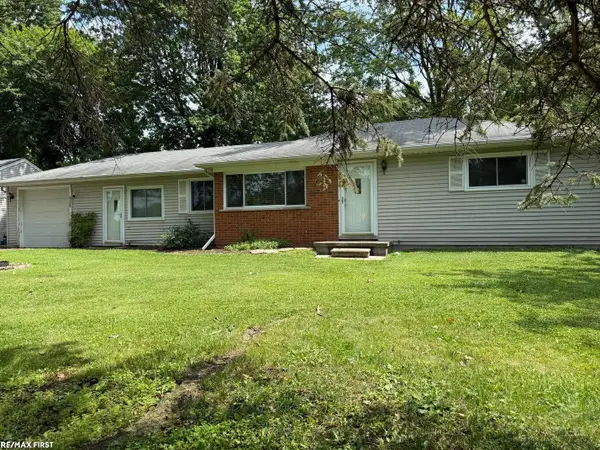 $219,000Active2 beds 1 baths1,216 sq. ft.
51500 Ashley ST, NewBaltimore, MI 48047
MLS# 58050214577Listed by: RE/MAX FIRST
- New
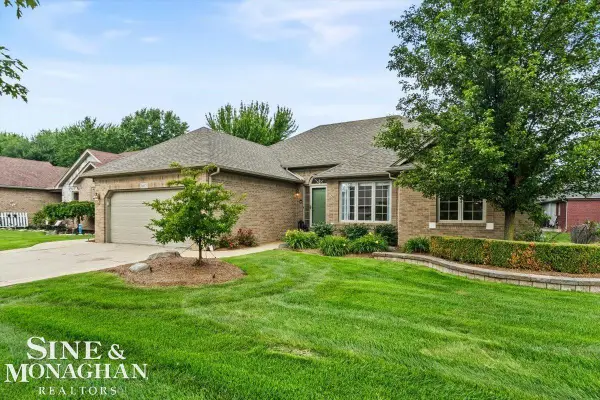 $427,900Active3 beds 4 baths3,600 sq. ft.
36601 Catalpa, NewBaltimore, MI 48047
MLS# 58050214448Listed by: SINE & MONAGHAN REALTORS LLC ST CLAIR - New
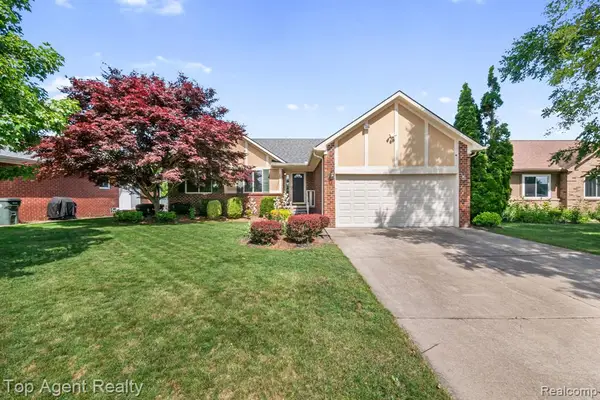 $370,000Active3 beds 3 baths1,505 sq. ft.
52806 Muirfield, New Baltimore, MI 48051
MLS# 61009252Listed by: TOP AGENT REALTY 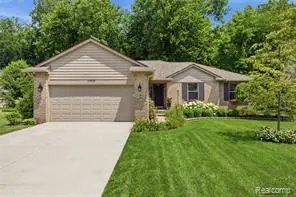 $399,999Pending3 beds 3 baths1,447 sq. ft.
29939 Sugar Creek, New Baltimore, MI 48047
MLS# 61008885Listed by: EXP Z REAL ESTATE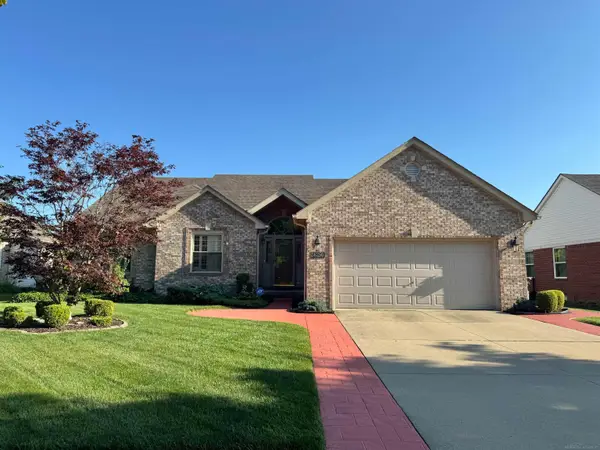 $384,900Pending3 beds 3 baths3,344 sq. ft.
36250 Saint Clair DR, NewBaltimore, MI 48047
MLS# 58050214045Listed by: JD & ASSOCIATES REALTORS- New
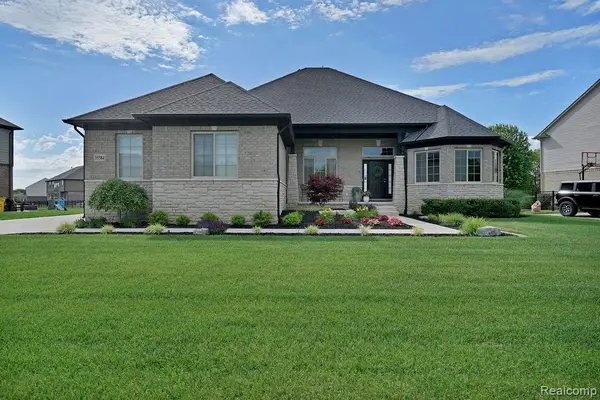 $699,900Active3 beds 3 baths4,743 sq. ft.
35584 Addison Drive, NewBaltimore, MI 48047
MLS# 20261051779Listed by: NEXT LEVEL REALTY LLC - New
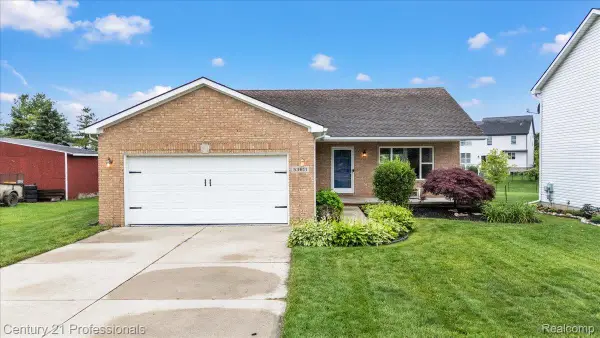
 $374,900Active3 beds 2 baths1,218 sq. ft.
53611 County Line Road, NewBaltimore, MI 48047
MLS# 20261050746Listed by: CENTURY 21 PROFESSIONALS - New
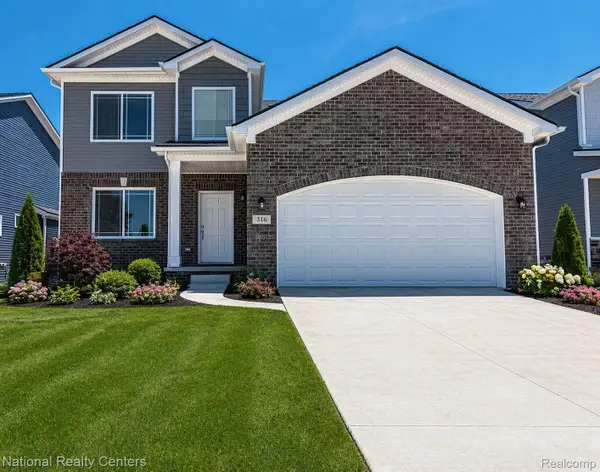 $449,900Active4 beds 3 baths2,205 sq. ft.
53182 Woodland Meadows, Chesterfield, MI 48047
MLS# 20261051242Listed by: NATIONAL REALTY CENTERS, INC


Protect your home and budget from life's surprises with an Assurant Home Warranty, backed by a partner that supports you through every step of homeownership. Explore Plans.
©2026 Century 21 Real Estate LLC. All rights reserved. CENTURY 21®, the CENTURY 21 Logo and C21® are service marks owned by Century 21 Real Estate LLC. Century 21 Real Estate LLC fully supports the principles of the Fair Housing Act and the Equal Opportunity Act. Each office is independently owned and operated. Listing information is deemed reliable but not guaranteed accurate.