
51500 Ashley ST, New Baltimore, MI 48047
Local realty services provided by:CENTURY 21 Curran & Oberski
51500 Ashley ST,Newbaltimore, MI 48047
$199,000
- 2 Beds
- 1 Baths
- 1,216 sq. ft.
- Single family
- Pending
Listed by: amy gay-allen
Office: re/max first
MLS#:58050214577
Source:MI_REALCOMP
Price summary
- Price:$199,000
- Price per sq. ft.:$163.65
About this home
New Baltimore brick ranch near schools! Featuring 2 bedrooms, hardwood floors, and spacious living areas including a living room and family room. Large kitchen with granite countertops and ample cabinetry. Situated on a large deep lot, 92 x 175, along a creek with a deck, shed, and plenty of outdoor space. Attached 1.5-car garage. Sale subject to Probate Court approval.
Contact an agent
Home facts
- Year built:1960
- Subdivision & Development:SCHNOORS ASHLEY PARK
- Listing ID #:58050214577
- Added:101 day(s) ago
- Updated:October 22, 2026 at 08:31 AM
Rooms and interior
- Bedrooms:2
- Total bathrooms:1
- Full bathrooms:1
- Rooms Total:6
- Flooring:Hardwood
- Kitchen Description:Eat-in Kitchen
- Living area:1,216 sq. ft.
Heating and cooling
- Cooling:Ceiling Fans, Central Air
- Heating:Forced Air, Natural Gas
Structure and exterior
- Year built:1960
- Building area:1,216 sq. ft.
- Lot area:0.36 Acres
- Architectural Style:Ranch
- Construction Materials:Brick, Vinyl Siding
- Exterior Features:Breezeway, Deck, Patio
- Foundation Description:Crawl Space
- Levels:One
Utilities
- Water:Public
- Sewer:Public Sewer
Finances and disclosures
- Price:$199,000
- Price per sq. ft.:$163.65
- Tax amount:$2,554
Features and amenities
- Appliances:Dishwasher, Dryer, Oven, Range, Refrigerator, Washer
Parking
- Parking description:Attached, One and Half Car Garage
- Garage spaces:1.5

New listings near 51500 Ashley ST
- Open Sat, 11am to 1pmNew
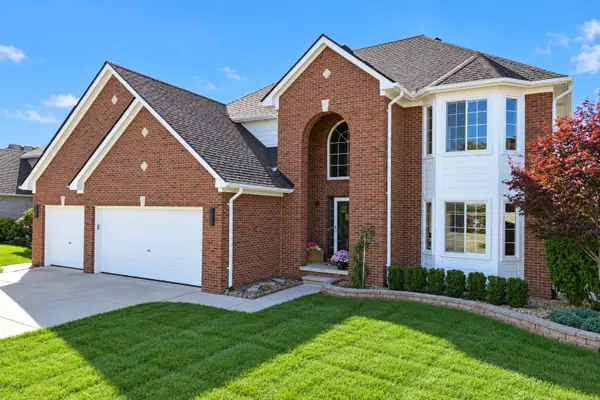 $499,999Active5 beds 4 baths3,380 sq. ft.
51613 Rivard RD, NewBaltimore, MI 48047
MLS# 58050225577Listed by: PARK SIDE & COMPANY LLC - New
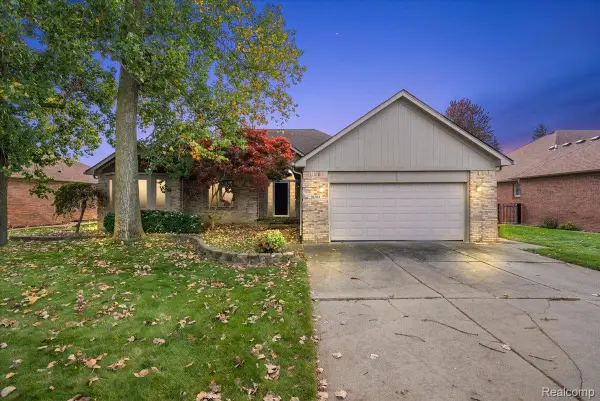 $420,000Active3 beds 3 baths2,284 sq. ft.
36704 Crimson LN, NewBaltimore, MI 48047
MLS# 20261083045Listed by: KW DOMAIN - New
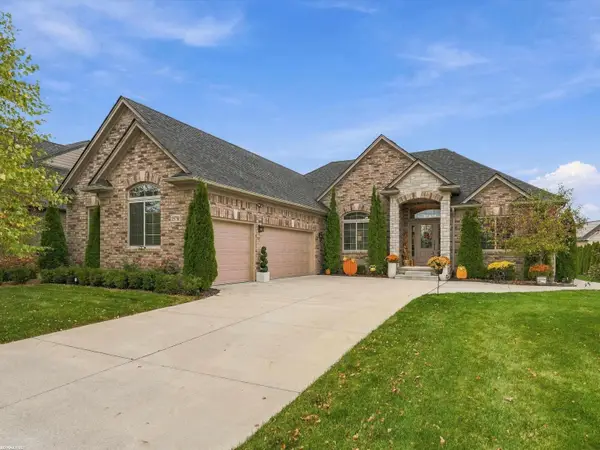 $625,000Active3 beds 4 baths4,065 sq. ft.
35731 Kilkenny DR, NewBaltimore, MI 48047
MLS# 58050225156Listed by: RE/MAX FIRST - New
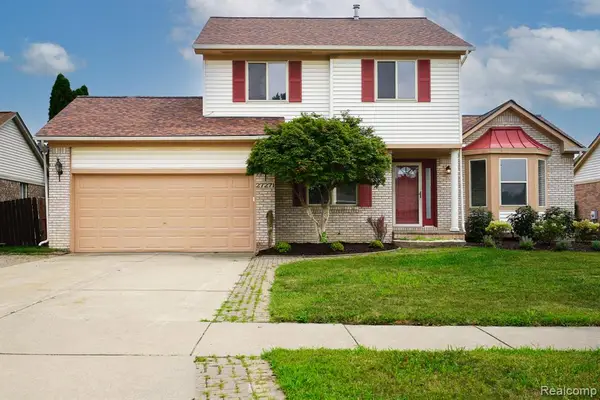 $349,900Active3 beds 2 baths1,697 sq. ft.
27271 Sparrow, New Baltimore, MI 48051
MLS# 61039785Listed by: JOHN GRAHAM REALTY, LLC 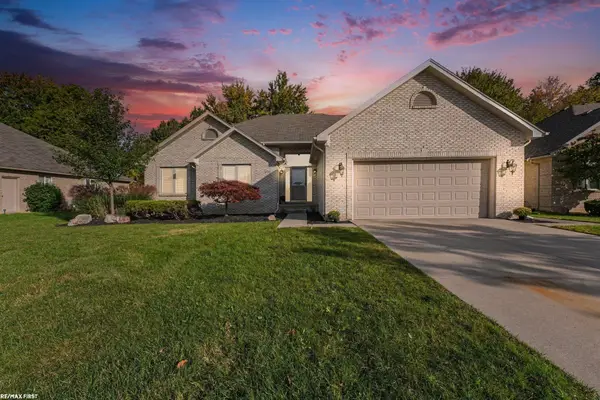 $399,900Pending3 beds 3 baths2,004 sq. ft.
37287 Willow Creek, New Baltimore, MI 48047
MLS# 50224752Listed by: RE/MAX FIRST $249,900Pending2 beds 2 baths1,256 sq. ft.
50820 Brady, New Baltimore, MI 48047
MLS# 50224508Listed by: KW PLATINUM- Open Fri, 1:30 to 5pm
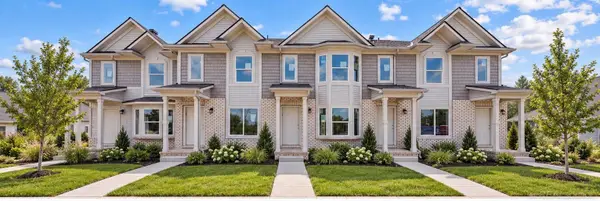 $285,000Active2 beds 3 baths1,200 sq. ft.
35308 Brittany DR, NewBaltimore, MI 48047
MLS# 58050224412Listed by: D'ANNA REALTY - Open Fri, 1:30 to 5pm
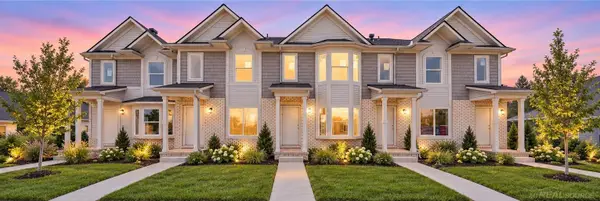 $285,000Active2 beds 3 baths1,200 sq. ft.
35308 Brittany #Unit 119 Building 14, New Baltimore, MI 48047
MLS# 50224412Listed by: D'ANNA REALTY 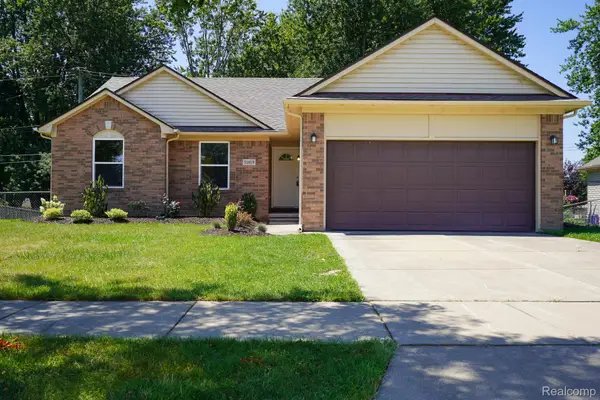 $404,900Active3 beds 3 baths1,704 sq. ft.
51819 Kings Pointe DR, NewBaltimore, MI 48047
MLS# 20261081513Listed by: JOHN GRAHAM REALTY, LLC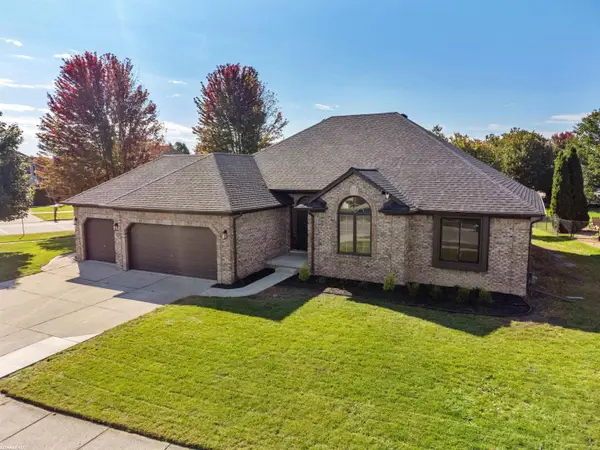 $495,000Pending3 beds 4 baths2,122 sq. ft.
36662 Audrey, New Baltimore, MI 48047
MLS# 50224111Listed by: RE/MAX FIRST


Protect your home and budget from life's surprises with an Assurant Home Warranty, backed by a partner that supports you through every step of homeownership. Explore Plans.
©2026 Century 21 Real Estate LLC. All rights reserved. CENTURY 21®, the CENTURY 21 Logo and C21® are service marks owned by Century 21 Real Estate LLC. Century 21 Real Estate LLC fully supports the principles of the Fair Housing Act and the Equal Opportunity Act. Each office is independently owned and operated. Listing information is deemed reliable but not guaranteed accurate.