51341 Caroline DR, New Baltimore, MI 48047
Local realty services provided by:CENTURY 21 Affiliated
51341 Caroline DR,Newbaltimore, MI 48047
$459,900
- 3 Beds
- 3 Baths
- 3,000 sq. ft.
- Single family
- Pending
Listed by: tina pichette, justin pichette
Office: re/max first
MLS#:58050214120
Source:MI_REALCOMP
Price summary
- Price:$459,900
- Price per sq. ft.:$153.3
About this home
Exceptional custom-built 2018 ranch in the Anchor Bay School District offering modern finishes and move-in-ready convenience. Approx. 1,600 sq ft with a professionally finished lower level. Stunning kitchen features Lafata cabinetry, quartz counters, stainless appliances and a large walk-in pantry. Main floor is carpet-free with rich ceramic tile, an open great room anchored by a gas fireplace, and abundant natural light. The spacious primary suite offers a peaceful retreat, convenient first-floor laundry, and quartz-topped baths. The professionally finished lower level dramatically expands your living space with luxury vinyl plank flooring, recessed lighting, a full bathroom, and an egress window that fills the space with natural light. Whether you envision a media room, home gym, guest suite, game room, or entertaining space, this level is ready to accommodate your lifestyle. Enjoy a three-season sunroom, Trex deck and private backyard with no homes directly behind. Additional upgrades: epoxy garage floor and full in-ground sprinkler system. Just over a mile to Brandenburg Park and Downtown New Baltimore marinas, dining and shops....
Contact an agent
Home facts
- Year built:2019
- Listing ID #:58050214120
- Added:2 day(s) ago
- Updated:July 12, 2026 at 05:10 PM
Rooms and interior
- Bedrooms:3
- Total bathrooms:3
- Full bathrooms:3
- Rooms Total:8
- Flooring:Ceramic Tile
- Kitchen Description:Eat-in Kitchen, Pantry
- Basement Description:Concrete, Sump Pump
- Living area:3,000 sq. ft.
Heating and cooling
- Cooling:Ceiling Fans, Central Air
- Heating:Forced Air, Humidity Control, Natural Gas
Structure and exterior
- Year built:2019
- Building area:3,000 sq. ft.
- Lot area:0.25 Acres
- Lot Features:Sprinklers
- Architectural Style:Ranch
- Construction Materials:Brick, Wood Siding
- Exterior Features:Deck, Porch
- Foundation Description:Basement
- Levels:One
Utilities
- Water:Public
- Sewer:Public Sewer
Finances and disclosures
- Price:$459,900
- Price per sq. ft.:$153.3
- Tax amount:$6,383
Features and amenities
- Appliances:Dishwasher, Dryer, Humidifier, Microwave, Oven, Range, Refrigerator, Washer
- Amenities:Cathedral Ceilings, Entrance Foyer, High Speed Internet, Pantry, Walk-in Closets
Parking
- Parking description:Attached, Electricity In Garage, Garage, Garage Door Opener, Three Car Garage
- Garage spaces:3

New listings near 51341 Caroline DR
- New
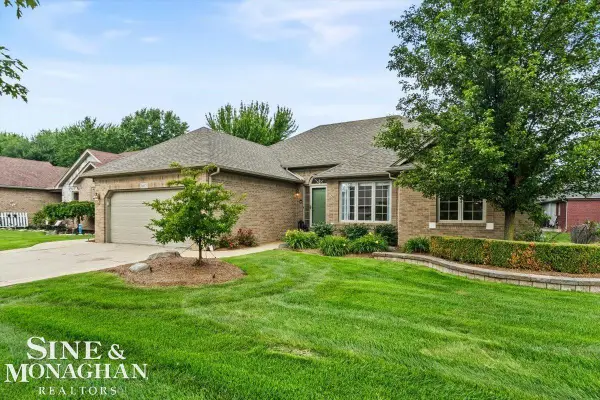 $427,900Active3 beds 4 baths3,600 sq. ft.
36601 Catalpa, NewBaltimore, MI 48047
MLS# 58050214448Listed by: SINE & MONAGHAN REALTORS LLC ST CLAIR - New
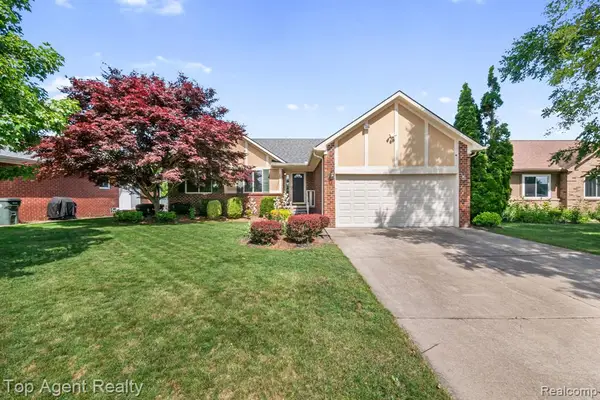 $370,000Active3 beds 3 baths1,505 sq. ft.
52806 Muirfield, New Baltimore, MI 48051
MLS# 61009252Listed by: TOP AGENT REALTY - Open Sun, 1 to 3pm
 $399,999Pending3 beds 3 baths1,447 sq. ft.
29939 Sugar Creek, New Baltimore, MI 48047
MLS# 61008885Listed by: EXP Z REAL ESTATE - New
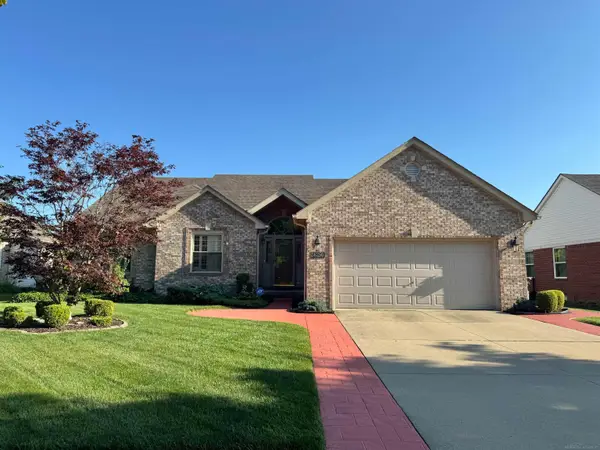 $384,900Active3 beds 3 baths3,344 sq. ft.
36250 Saint Clair DR, NewBaltimore, MI 48047
MLS# 58050214045Listed by: JD & ASSOCIATES REALTORS - New
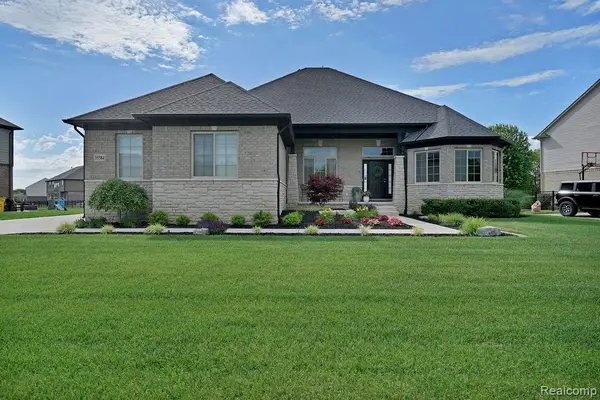 $699,900Active3 beds 3 baths4,743 sq. ft.
35584 Addison Drive, NewBaltimore, MI 48047
MLS# 20261051779Listed by: NEXT LEVEL REALTY LLC - New
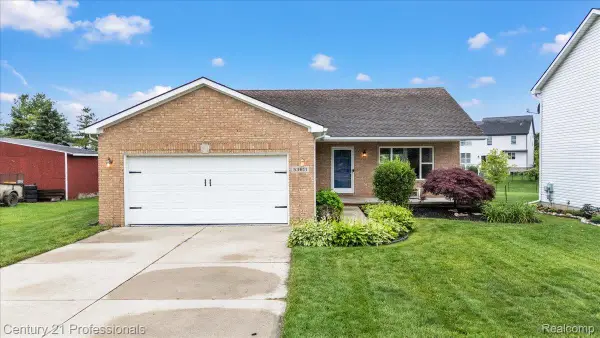
 $374,900Active3 beds 2 baths1,218 sq. ft.
53611 County Line Road, NewBaltimore, MI 48047
MLS# 20261050746Listed by: CENTURY 21 PROFESSIONALS - New
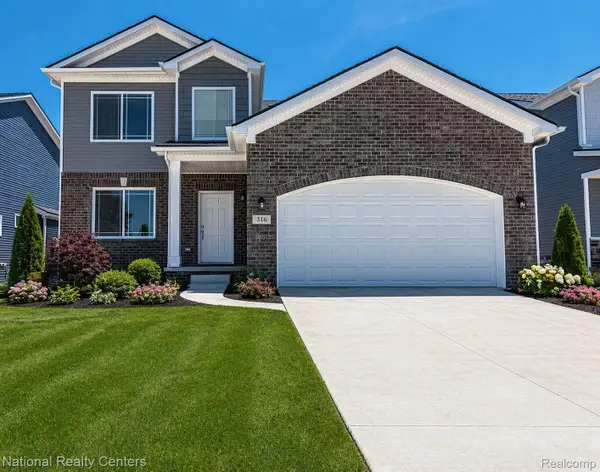 $449,900Active4 beds 3 baths2,205 sq. ft.
53182 Woodland Meadows, Chesterfield, MI 48047
MLS# 20261051242Listed by: NATIONAL REALTY CENTERS, INC - New
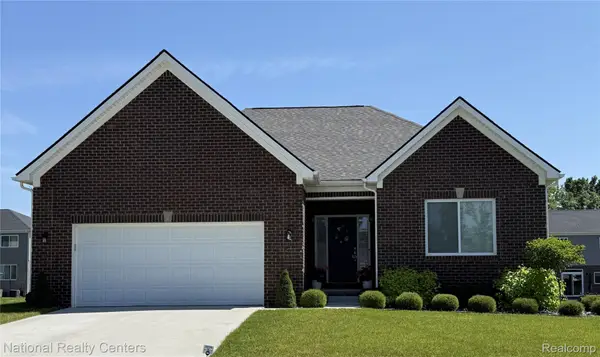 $429,900Active2 beds 2 baths1,408 sq. ft.
53188 Woodland Meadows, Chesterfield, MI 48047
MLS# 20261051296Listed by: NATIONAL REALTY CENTERS, INC - New
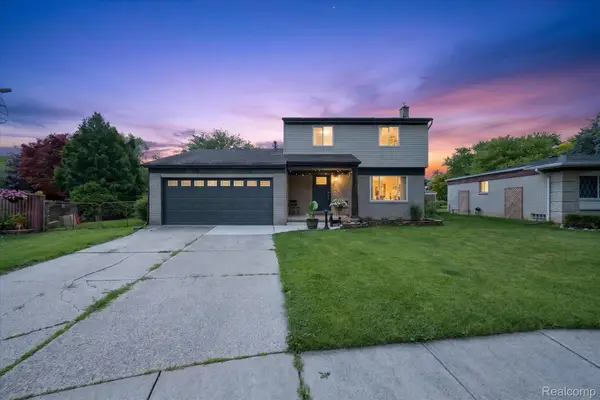 $339,900Active3 beds 2 baths1,488 sq. ft.
53962 Kirk Court, NewBaltimore, MI 48047
MLS# 20261050958Listed by: A SMART MOVE REALTY - New
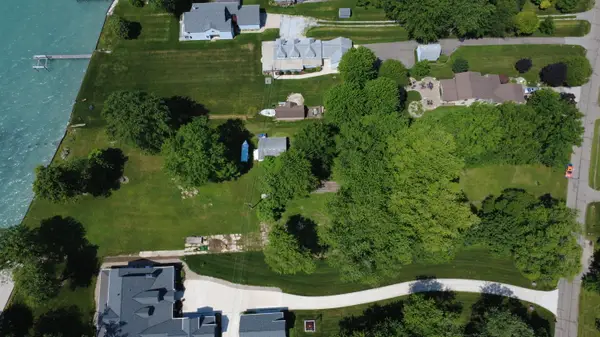 $800,000Active1.2 Acres
38172 Murdick Drive, New Baltimore, MI 48047
MLS# 26033750Listed by: PELLOW REALTY GROUP


Protect your home and budget from life's surprises with an Assurant Home Warranty, backed by a partner that supports you through every step of homeownership. Explore Plans.
©2026 Century 21 Real Estate LLC. All rights reserved. CENTURY 21®, the CENTURY 21 Logo and C21® are service marks owned by Century 21 Real Estate LLC. Century 21 Real Estate LLC fully supports the principles of the Fair Housing Act and the Equal Opportunity Act. Each office is independently owned and operated. Listing information is deemed reliable but not guaranteed accurate.