
23606 N Park Drive, New Boston, MI 48164
Local realty services provided by:CENTURY 21 Metro Brokers
23606 N Park Drive,Newboston, MI 48164
$295,000
- 2 Beds
- 3 Baths
- 2,356 sq. ft.
- Single family
- Pending
Listed by: therese antonelli, margo l delibera
Office: moving the mitten re group inc
MLS#:20261067284
Source:MI_REALCOMP
Price summary
- Price:$295,000
- Price per sq. ft.:$125.21
- Monthly HOA dues:$350
About this home
***MULTIPLE OFFERS RECEIVED. HIGHEST & BEST DEADLINE MONDAY 8/31/26 AT 2:00PM*** Welcome home to this beautifully maintained New Boston ranch condo offering 2 bedrooms, 2.1 baths, an open floor plan, and an impressive partially finished basement with endless possibilities! Beautiful hardwood floors flow throughout the main living areas, creating a warm and inviting feel from the moment you step inside. The enormous great room is the heart of the home, featuring cathedral ceilings and a cozy gas fireplace perfect for relaxing or entertaining. The spacious kitchen offers an eat-in area, granite countertops, abundant cabinetry, and stainless steel appliances, providing plenty of room for meal preparation and gathering. Sliders off the kitchen lead to a private stamped-concrete patio, beautifully landscaped and backs to a dense tree line for added privacy. The primary suite is a true retreat, with tray ceilings, walk-in closet, and an updated primary bath with a walk-in shower. A second bedroom and an additional full bath provide accommodations for family or guests. The partially finished basement adds even more versatility with an exercise room, bonus room, half bath, and egress window. Use the bonus room as a potential third bedroom, home office, or whatever fits your lifestyle. Additional highlights include a newer furnace and A/C, a tankless hot water heater, and new Anderson windows across the back of the condo. The attached 2car garage features new epoxy flooring, making it a dream space for the car enthusiast or anyone wanting a clean, finished garage. Enjoy all the amenities this community offers, including a clubhouse, swimming pool, and tennis courts. Located within the highly sought-after Huron School District. This one checks all the boxes—spacious, beautifully maintained, private, and loaded with updates and amenities! Don't miss your opportunity to make this New Boston condo your next home! The stainless steel refrigerator, gas stove, washer, and dryer are also available for purchase....
Contact an agent
Home facts
- Year built:2002
- Subdivision & Development:WAYNE COUNTY CONDO SUB PLAN 617
- Listing ID #:20261067284
- Added:58 day(s) ago
- Updated:October 24, 2026 at 09:14 AM
Rooms and interior
- Bedrooms:2
- Total bathrooms:3
- Full bathrooms:2
- Half bathrooms:1
- Rooms Total:8
- Basement Description:Partially Finished
- Living area:2,356 sq. ft.
Heating and cooling
- Cooling:Ceiling Fans, Central Air
- Heating:Forced Air, Natural Gas
Structure and exterior
- Roof:Asphalt
- Year built:2002
- Building area:2,356 sq. ft.
- Architectural Style:Ranch
- Construction Materials:Brick
- Exterior Features:Covered, Grounds Maintenance, Patio, Porch
- Foundation Description:Basement, Poured, Sump Pump
- Levels:One
Utilities
- Water:Public
- Sewer:Public Sewer
Finances and disclosures
- Price:$295,000
- Price per sq. ft.:$125.21
- Tax amount:$3,358
Features and amenities
- Appliances:Dishwasher, Disposal, Microwave, Stainless Steel Appliances
- Laundry features:Gas Dryer Hookup
- Pool features:Community, In Ground
Parking
- Parking description:Attached, Direct Access, Driveway, Electricity In Garage, Garage Door Opener, Garage Faces Front, Two Car Garage
- Garage spaces:2

New listings near 23606 N Park Drive
- New
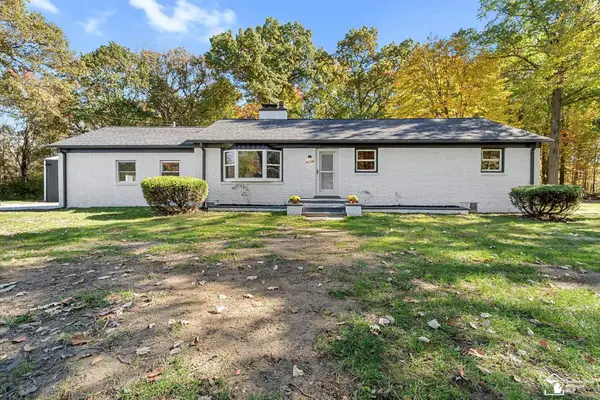 $329,900Active4 beds 2 baths1,956 sq. ft.
21215 Dickinson, New Boston, MI 48164
MLS# 50225851Listed by: REAL ESTATE ONE TRENTON - New
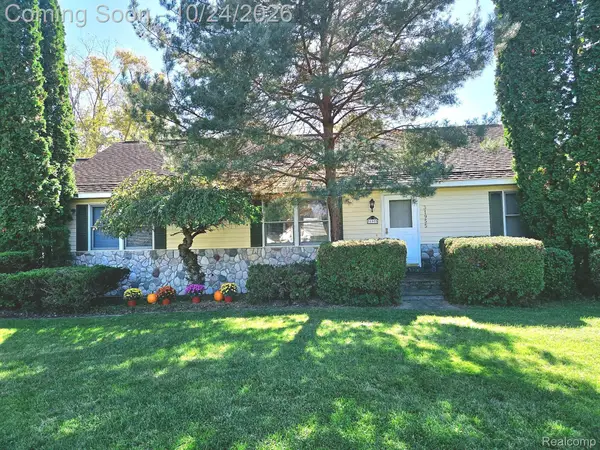 $315,000Active3 beds 2 baths2,184 sq. ft.
31955 West RD, NewBoston, MI 48164
MLS# 20261085270Listed by: EXP REALTY MAIN - Open Sun, 1 to 3pmNew
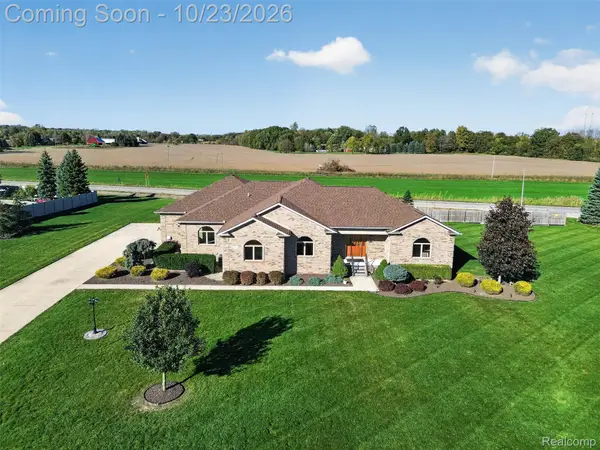 $600,000Active3 beds 4 baths4,549 sq. ft.
37850 Cottonwood CT, NewBoston, MI 48164
MLS# 20261083386Listed by: RE/MAX DREAM PROPERTIES - New
 $275,000Active3 beds 2 baths1,229 sq. ft.
24612 Middlebelt RD, NewBoston, MI 48164
MLS# 57050225035Listed by: PREMIERE REALTY GROUP, LLC - New
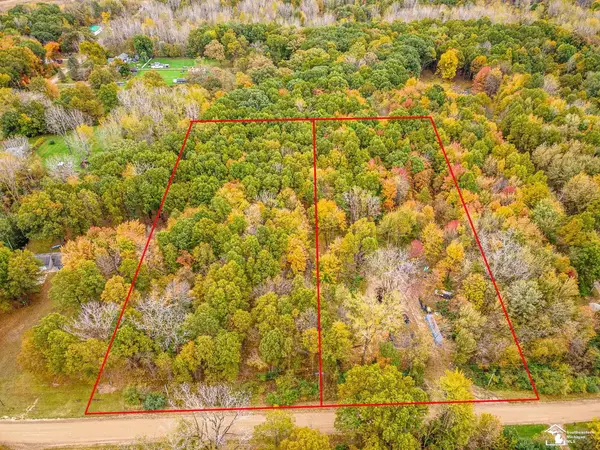 $90,000Active4.4 Acres
27777 & 27899 Martinsville RD, NewBoston, MI 48164
MLS# 57050225200Listed by: SYNERGY REALTY GROUP GERWECK - New
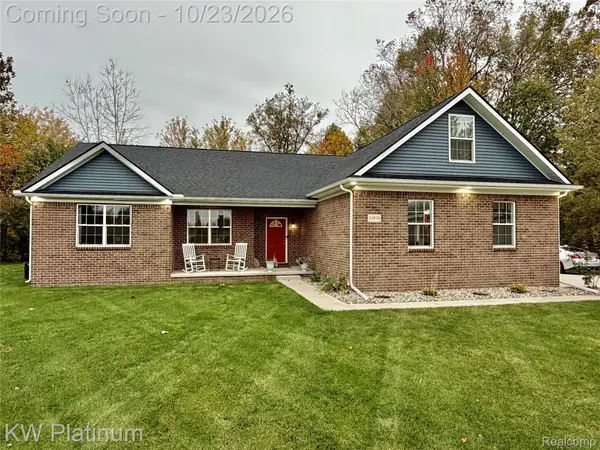 $450,000Active3 beds 3 baths2,124 sq. ft.
35938 Birchwood CT, NewBoston, MI 48164
MLS# 20261084211Listed by: KW PLATINUM PORT HURON 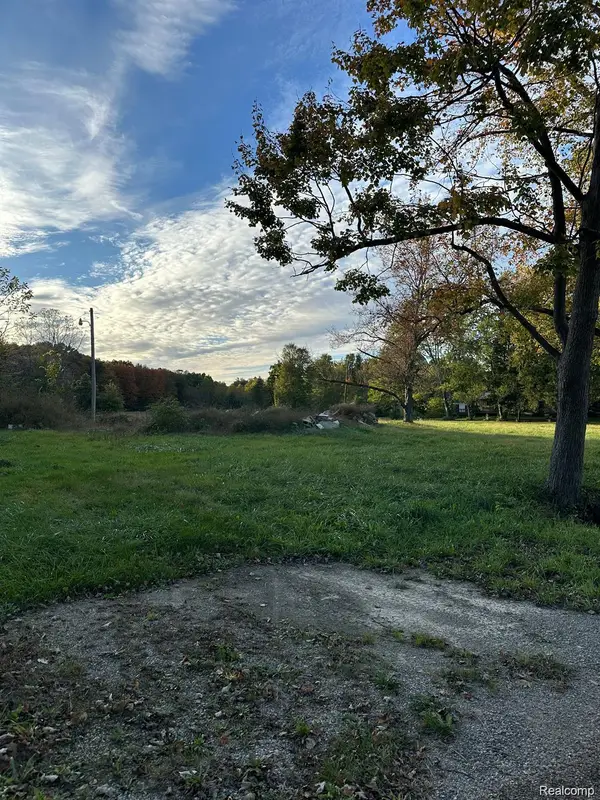 $100,000Active4 Acres
0000 Merriman RD, NewBoston, MI 48164
MLS# 20261082752Listed by: EXP REALTY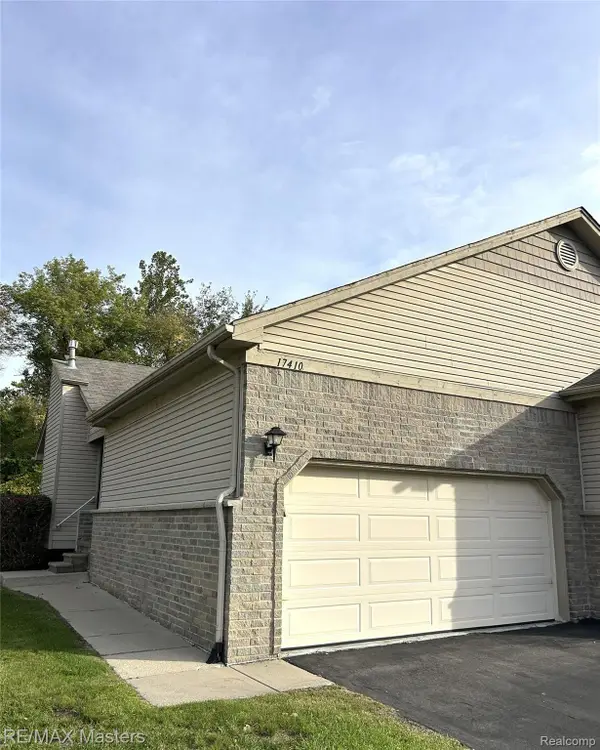 $239,900Active2 beds 2 baths1,214 sq. ft.
17410 N Lucille CIR, NewBoston, MI 48164
MLS# 20261082297Listed by: RE/MAX MASTERS- Open Sun, 1 to 3pm
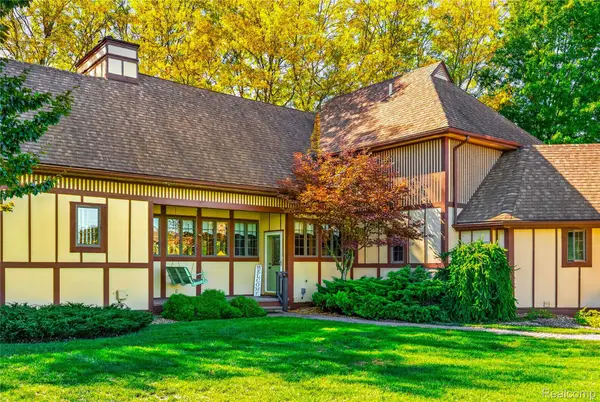 $469,000Active3 beds 3 baths3,345 sq. ft.
37275 Elizabeth LN, NewBoston, MI 48164
MLS# 20261081859Listed by: MBA REALTY 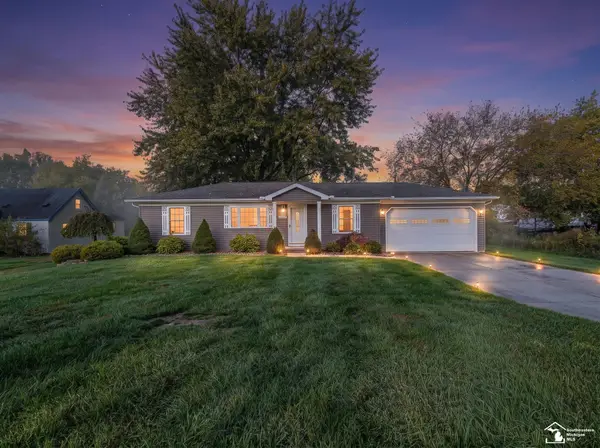 $259,900Pending3 beds 1 baths1,041 sq. ft.
25484 Waltz RD, NewBoston, MI 48164
MLS# 57050224321Listed by: BERKSHIRE HATHAWAY HOME SERVICE KEE REALTY


Protect your home and budget from life's surprises with an Assurant Home Warranty, backed by a partner that supports you through every step of homeownership. Explore Plans.
©2026 Century 21 Real Estate LLC. All rights reserved. CENTURY 21®, the CENTURY 21 Logo and C21® are service marks owned by Century 21 Real Estate LLC. Century 21 Real Estate LLC fully supports the principles of the Fair Housing Act and the Equal Opportunity Act. Each office is independently owned and operated. Listing information is deemed reliable but not guaranteed accurate.