33920 Huron River, New Boston, MI 48164
Local realty services provided by:CENTURY 21 Northland
33920 Huron River,New Boston, MI 48164
$405,000
- 3 Beds
- 3 Baths
- 2,151 sq. ft.
- Single family
- Pending
Listed by: kathy stringham
Office: coldwell banker haynes r.e. in monroe
MLS#:50212523
Source:MI_REALSOURCE
Price summary
- Price:$405,000
- Price per sq. ft.:$131.75
About this home
The home you have been dreaming of! This 3-bedroom, 2.5-bath ranch on an acre offers the perfect opportunity to enjoy country-style living. Designed for easy, single-level living, the home features a functional floor plan, main floor laundry, and beautiful hardwood floors that add warmth and character. The inviting 3-season room is the perfect place to enjoy your morning coffee or relax while overlooking the backyard. The eat-in kitchen is designed for gathering, featuring durable and elegant Cambria quartz countertops with plenty of workspace. Primary suite with sitting room and private bath. Updated soundproof windows. Outside you'll find exceptional storage and workspace with an attached garage, detached garage with 2nd story, shed, and a pole barn - ideal for vehicles, hobbies, recreational equipment, or a workshop. Whole house generator for peace of mind. Pool table is part of the sale. Schedule your private showing today!
Contact an agent
Home facts
- Year built:1966
- Listing ID #:50212523
- Added:14 day(s) ago
- Updated:July 03, 2026 at 07:22 AM
Rooms and interior
- Bedrooms:3
- Total bathrooms:3
- Full bathrooms:2
- Half bathrooms:1
- Rooms Total:9
- Flooring:Hardwood Floors
- Dining Description:On First Level
- Kitchen Description:Dishwasher, Disposal, On First Level, Range/Oven, Refrigerator
- Bedroom Description:Bedroom 1 on First Level, Bedroom 2 on First Level, Bedroom 3 on First Level
- Basement Description:Block, Full, Partially Finished
- Living area:2,151 sq. ft.
Heating and cooling
- Cooling:Ceiling Fan(s), Central A/C, Whole House Fan
- Heating:Boiler, Forced Air, Natural Gas
Structure and exterior
- Year built:1966
- Building area:2,151 sq. ft.
- Lot area:1.18 Acres
- Architectural Style:Ranch
- Construction Materials:Brick
- Foundation Description:Basement, Block
- Levels:1 Story
Utilities
- Water:Public Water
- Sewer:Septic
Finances and disclosures
- Price:$405,000
- Price per sq. ft.:$131.75
- Tax amount:$5,209
Features and amenities
- Appliances:Dishwasher, Disposal, Dryer, Range/Oven, Refrigerator, Washer
- Laundry features:Dryer, On First Level, Washer
- Amenities:Sump Pump, Walk-In Closet
Parking
- Parking description:3 or More Spaces, Additional Garage(s), Attached Garage, Detached Garage, Electric in Garage, Garage Door Opener, Heated Garage, Workshop
- Garage spaces:6
New listings near 33920 Huron River
- Open Sat, 1 to 3pmNew
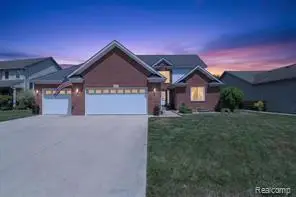 $484,900Active5 beds 4 baths2,700 sq. ft.
23313 Crescent Ridge, New Boston, MI 48164
MLS# 61008710Listed by: BERKSHIRE HATHAWAY HOMESERVICES KEE REALTY BROWNS - Open Sat, 12 to 2pmNew
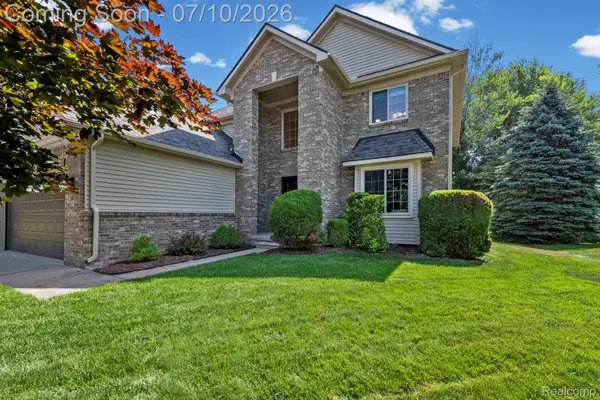 $419,900Active4 beds 4 baths3,441 sq. ft.
23003 Waterview Drive, NewBoston, MI 48164
MLS# 20261050555Listed by: EXP REALTY
- New
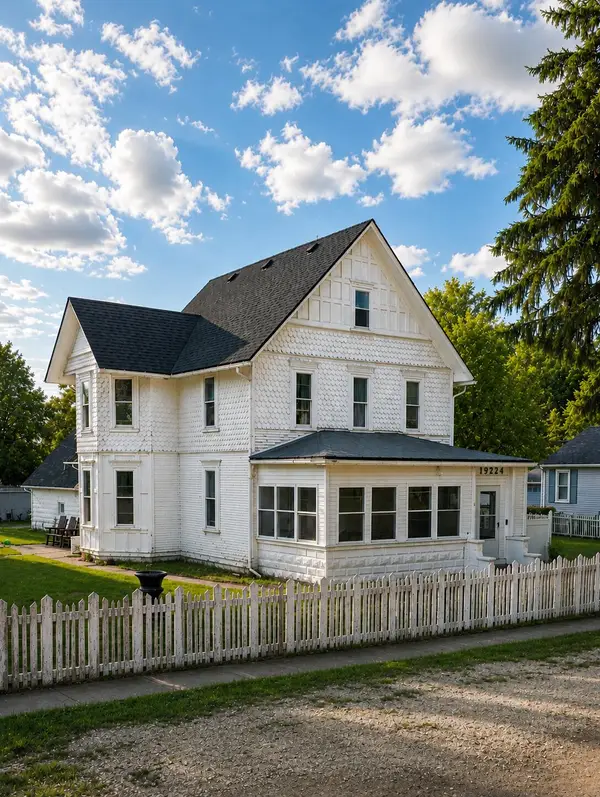 $350,000Active4 beds 1 baths2,800 sq. ft.
19224 Craig Street, NewBoston, MI 48164
MLS# 81026033615Listed by: EXP REALTY, LLC 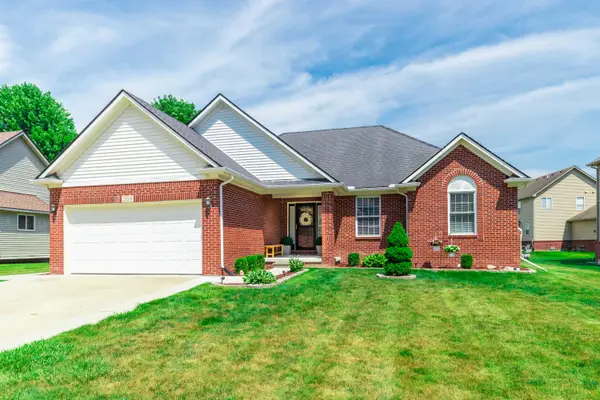
 $389,900Pending3 beds 3 baths1,772 sq. ft.
23509 W Creek Drive #36, New Boston, MI 48164
MLS# 26032942Listed by: CENTURY 21 RIVERPOINTE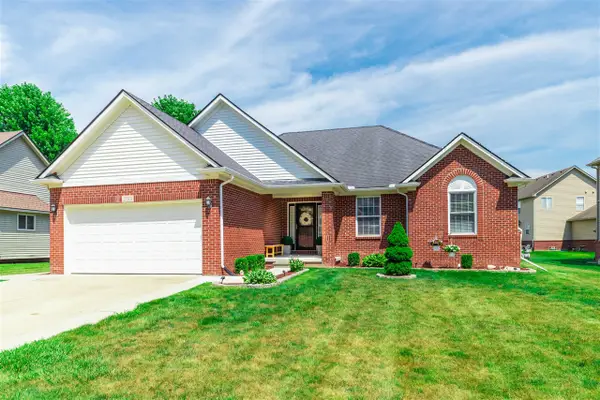 $389,900Pending3 beds 3 baths1,772 sq. ft.
23509 W Creek #36, New Boston, MI 48164
MLS# 70542621Listed by: CENTURY 21 RIVERPOINTE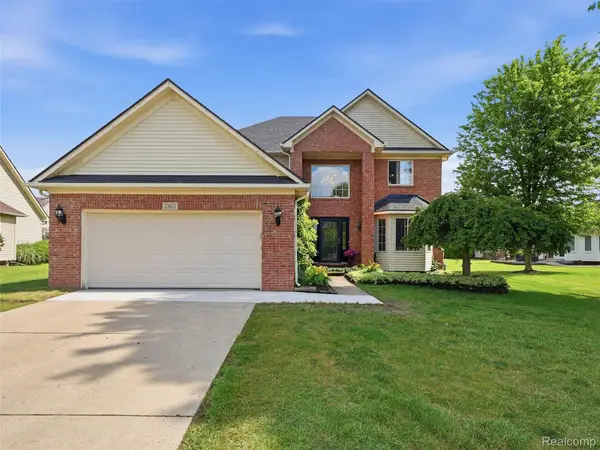 $400,000Active4 beds 3 baths2,260 sq. ft.
23621 Crescent Ridge Drive, NewBoston, MI 48164
MLS# 20261047112Listed by: REALTEAM REAL ESTATE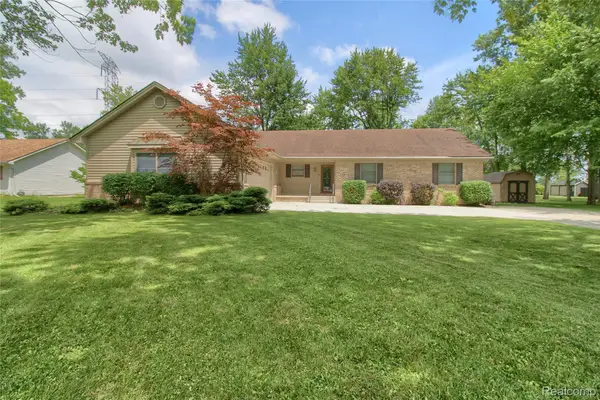 $465,000Active4 beds 3 baths2,003 sq. ft.
24487 Dugan Drive, NewBoston, MI 48164
MLS# 20261039216Listed by: FOUR SEASONS REALTY DAN BERRY GROUP $337,645Active3 beds 2 baths1,524 sq. ft.
26737 Trowbrige Square, New Boston, MI 48164
MLS# 26031005Listed by: HUB, LLC $549,900Active4 beds 2 baths2,300 sq. ft.
24677 WALTZ RD, NewBoston, MI 48164
MLS# 57050211699Listed by: CENTURY 21 ALLSTAR REAL ESTATE TEAM, INC


Protect your home and budget from life's surprises with an Assurant Home Warranty, backed by a partner that supports you through every step of homeownership. Explore Plans.
©2026 Century 21 Real Estate LLC. All rights reserved. CENTURY 21®, the CENTURY 21 Logo and C21® are service marks owned by Century 21 Real Estate LLC. Century 21 Real Estate LLC fully supports the principles of the Fair Housing Act and the Equal Opportunity Act. Each office is independently owned and operated. Listing information is deemed reliable but not guaranteed accurate.