23621 Crescent Ridge Drive, Huron, MI 48164
Local realty services provided by:CENTURY 21 Curran & Oberski
23621 Crescent Ridge Drive,Newboston, MI 48164
$400,000
- 4 Beds
- 3 Baths
- 2,260 sq. ft.
- Single family
- Active
Listed by: ryan guty
Office: realteam real estate
MLS#:20261047112
Source:MI_REALCOMP
Price summary
- Price:$400,000
- Price per sq. ft.:$176.99
- Monthly HOA dues:$85
About this home
Step into this beautifully maintained 4 bedroom, 2.5 bath colonial located in New Boston. Designed for comfortable living and entertaining, this home features a functional layout with a convenient half bath on the main floor and two full bathrooms upstairs. The inviting family room is highlighted by a cozy fireplace, creating the perfect gathering space for relaxing evenings at home.
Enjoy peace of mind with numerous updates, including a new roof in 2024, hot water heater in 2023, and newer kitchen appliances featuring a refrigerator, gas oven, and microwave. Outside, you'll appreciate the beautifully maintained yard complete with a sprinkler system and a brand-new cement walkway that enhances the home's curb appeal.
Residents of this community enjoy access to a community pool, perfect for relaxing on warm summer days. Ideally located near two Metroparks, you'll have easy access to walking trails, playgrounds, nature areas, and outdoor recreation. Plus, the home is conveniently situated close to shopping, dining, and major roadways....
Contact an agent
Home facts
- Year built:2004
- Listing ID #:20261047112
- Added:12 day(s) ago
- Updated:July 08, 2026 at 10:15 AM
Rooms and interior
- Bedrooms:4
- Total bathrooms:3
- Full bathrooms:2
- Half bathrooms:1
- Rooms Total:9
- Basement Description:Unfinished
- Living area:2,260 sq. ft.
Heating and cooling
- Cooling:Ceiling Fans, Central Air
- Heating:Forced Air, Natural Gas
Structure and exterior
- Year built:2004
- Building area:2,260 sq. ft.
- Lot area:0.22 Acres
- Architectural Style:Colonial
- Construction Materials:Brick
- Exterior Features:Patio, Porch
- Foundation Description:Basement, Poured
- Levels:Two
Utilities
- Water:Public
- Sewer:Public Sewer
Finances and disclosures
- Price:$400,000
- Price per sq. ft.:$176.99
- Tax amount:$7,565
Features and amenities
- Appliances:Dishwasher, Dryer, Free Standing Gas Range, Free Standing Refrigerator, Microwave, Washer
- Pool features:Community
Parking
- Parking description:Attached, Two Car Garage
- Garage spaces:2

New listings near 23621 Crescent Ridge Drive
- Open Sat, 1 to 3pmNew
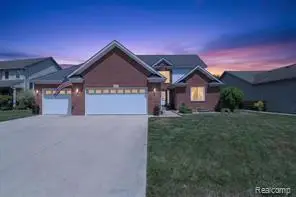 $484,900Active5 beds 4 baths2,700 sq. ft.
23313 Crescent Ridge, New Boston, MI 48164
MLS# 61008710Listed by: BERKSHIRE HATHAWAY HOMESERVICES KEE REALTY BROWNS - Open Sat, 12 to 2pmNew
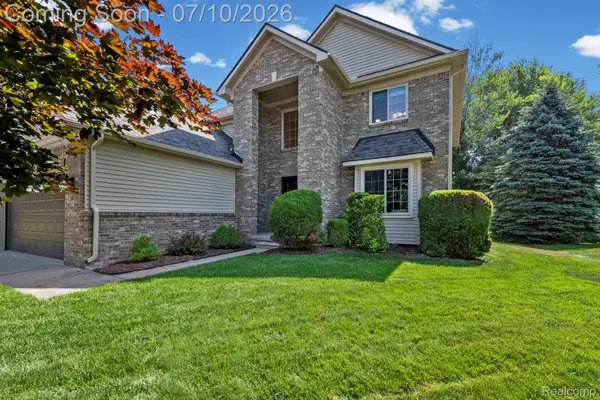 $419,900Active4 beds 4 baths3,441 sq. ft.
23003 Waterview Drive, NewBoston, MI 48164
MLS# 20261050555Listed by: EXP REALTY - New
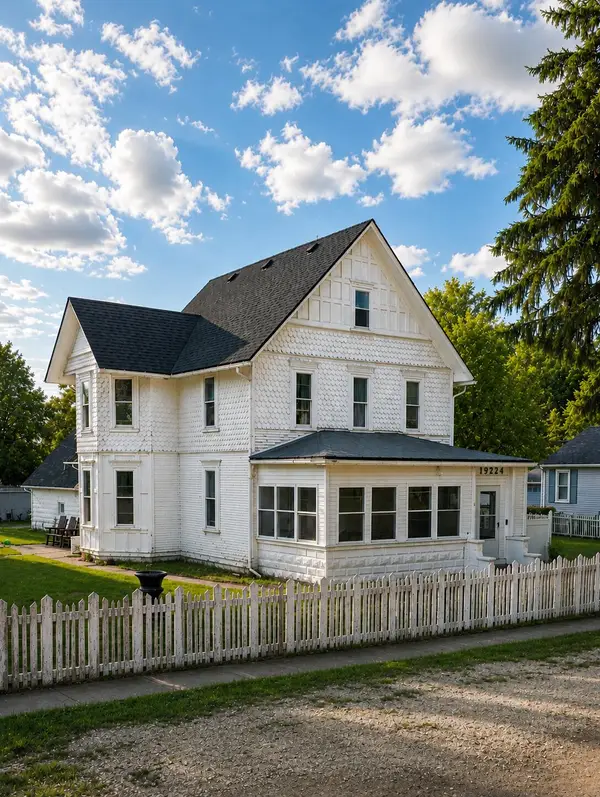 $350,000Active4 beds 1 baths2,800 sq. ft.
19224 Craig Street, NewBoston, MI 48164
MLS# 81026033615Listed by: EXP REALTY, LLC - New
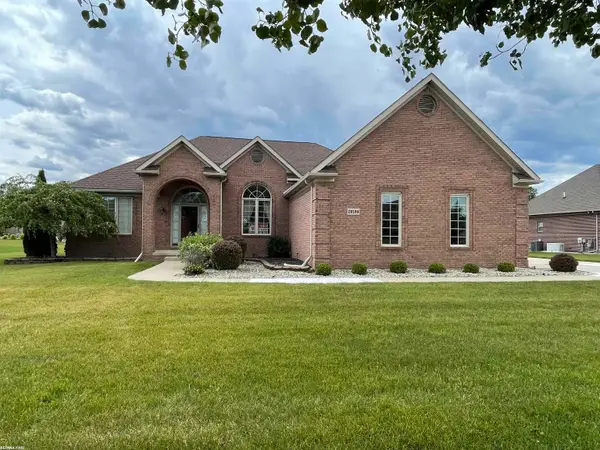 $424,900Active3 beds 3 baths2,266 sq. ft.
28598 Liparoto BLVD, FlatRock, MI 48134
MLS# 58050213427Listed by: RE/MAX FIRST 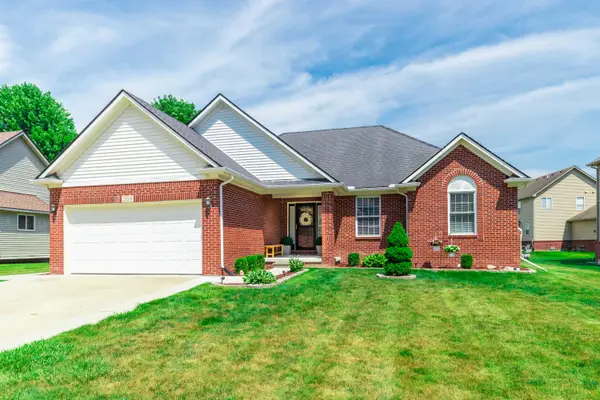
 $389,900Pending3 beds 3 baths1,772 sq. ft.
23509 W Creek Drive #36, New Boston, MI 48164
MLS# 26032942Listed by: CENTURY 21 RIVERPOINTE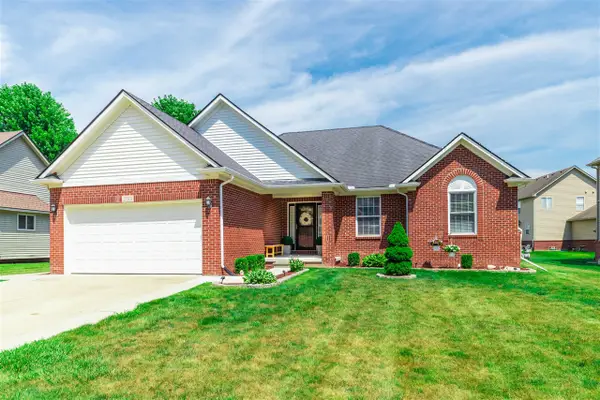 $389,900Pending3 beds 3 baths1,772 sq. ft.
23509 W Creek #36, New Boston, MI 48164
MLS# 70542621Listed by: CENTURY 21 RIVERPOINTE- New
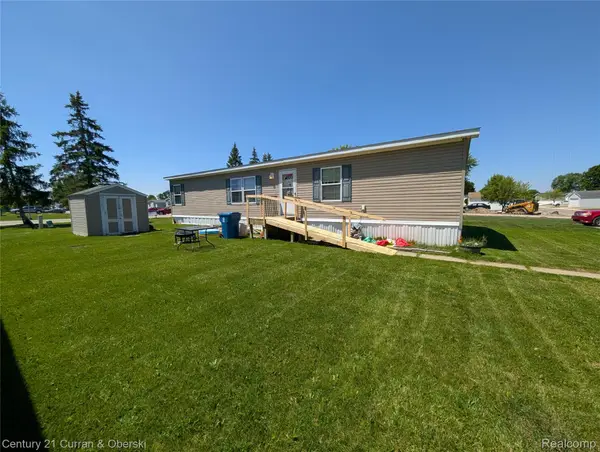 $50,000Active4 beds 2 baths1,600 sq. ft.
29319 Maple, FlatRock, MI 48134
MLS# 20261048976Listed by: CENTURY 21 CURRAN & OBERSKI 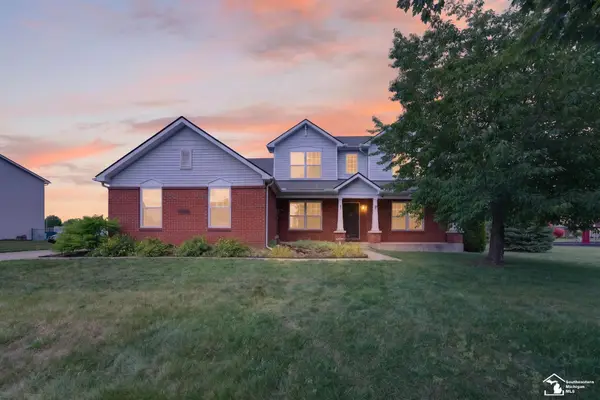 $399,000Active5 beds 4 baths2,546 sq. ft.
28921 Apple Blossom DR, FlatRock, MI 48134
MLS# 57050212688Listed by: REAL ESTATE ONE SOUTHGATE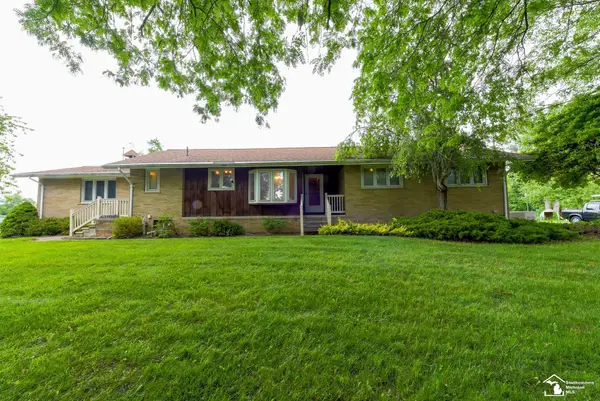 $405,000Pending3 beds 3 baths2,151 sq. ft.
33920 Huron River, New Boston, MI 48164
MLS# 50212523Listed by: COLDWELL BANKER HAYNES R.E. IN MONROE


Protect your home and budget from life's surprises with an Assurant Home Warranty, backed by a partner that supports you through every step of homeownership. Explore Plans.
©2026 Century 21 Real Estate LLC. All rights reserved. CENTURY 21®, the CENTURY 21 Logo and C21® are service marks owned by Century 21 Real Estate LLC. Century 21 Real Estate LLC fully supports the principles of the Fair Housing Act and the Equal Opportunity Act. Each office is independently owned and operated. Listing information is deemed reliable but not guaranteed accurate.