
14361 Maple, New Buffalo, MI 49117
Local realty services provided by:CENTURY 21 Northland
14361 Maple,New Buffalo, MI 49117
$495,000
- 3 Beds
- 2 Baths
- 1,342 sq. ft.
- Single family
- Active
Listed by: peter rahm, erica johnson
Office: keller williams realty swm
MLS#:70554298
Source:MI_REALSOURCE
Price summary
- Price:$495,000
- Price per sq. ft.:$368.85
- Monthly HOA dues:$12.5
About this home
Located in Michigan Shores County Club in New Buffalo, this three-bedroom, two-bath home offers 1,342 square feet of finished living space on nearly a third-acre lot. The two-car garage provides convenient storage and parking. Situated in an established community with proximity to Lake Michigan, this single-family residence presents a solid foundation for ownership and long-term value appreciation. Come and enjoy the fenced in back yard.
Contact an agent
Home facts
- Year built:1981
- Listing ID #:70554298
- Added:2 day(s) ago
- Updated:August 26, 2026 at 04:34 PM
Rooms and interior
- Bedrooms:3
- Total bathrooms:2
- Full bathrooms:2
- Rooms Total:7
- Kitchen Description:On Main Level, Range/Oven, Refrigerator
- Bedroom Description:Bedroom 2 on Main Level, Bedroom 3 on Main Level
- Living area:1,342 sq. ft.
Heating and cooling
- Heating:Forced Air, Natural Gas
Structure and exterior
- Year built:1981
- Building area:1,342 sq. ft.
- Lot area:0.28 Acres
- Construction Materials:Aluminum
- Foundation Description:Crawl
- Levels:1 Story
Utilities
- Water:Public Water
Finances and disclosures
- Price:$495,000
- Price per sq. ft.:$368.85
- Tax amount:$2,378
Features and amenities
- Appliances:Dryer, Range/Oven, Refrigerator, Washer
- Laundry features:Dryer, Washer
Parking
- Parking description:Attached Garage
- Garage spaces:2
 Provided through IDX via MiRealSource. Courtesy of MiRealSource Shareholder. Copyright MiRealSource. The information published and disseminated by MiRealSource is communicated verbatim, without change by MiRealSource, as filed with MiRealSource by its members. The accuracy of all information, regardless of source, is not guaranteed or warranted. All information should be independently verified. Copyright 2026 MiRealSource. All rights reserved. The information provided hereby constitutes proprietary information of MiRealSource, Inc. and its shareholders, affiliates and licensees and may not be reproduced or transmitted in any form or by any means, electronic or mechanical, including photocopy, recording, scanning or any information storage and retrieval system, without written permission from MiRealSource, Inc. MI_REALSOURCE Member Broker: Brad Platt
New listings near 14361 Maple
- New
 $1,550,000Active5 beds 5 baths3,606 sq. ft.
108 N Barton, New Buffalo, MI 49117
MLS# 70552946Listed by: KELLER WILLIAMS REALTY SWM  $290,000Active3 beds 2 baths2,940 sq. ft.
121 S Barton ST, NewBuffalo, MI 49117
MLS# 61050218666Listed by: FIVE STAR REAL ESTATE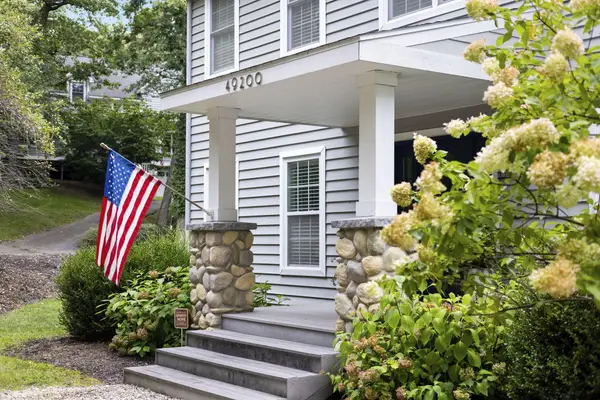 $1,599,000Active3 beds 3 baths2,250 sq. ft.
49200 Golfview Avenue, New Buffalo, MI 49117
MLS# 26042622Listed by: COLDWELL BANKER REALTY- New
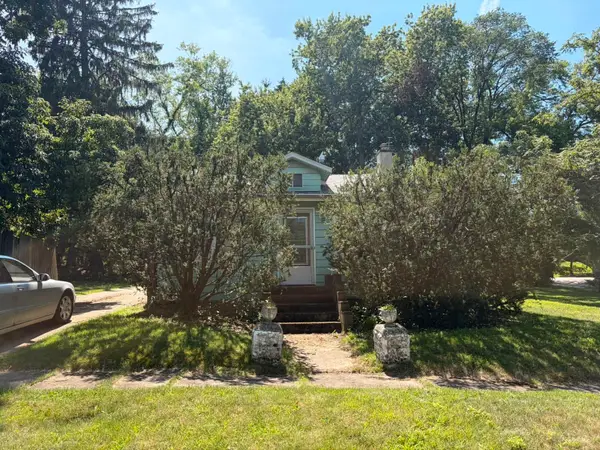 $615,000Active0.73 Acres
20 S Bronson Street, New Buffalo, MI 49117
MLS# 26044382Listed by: HARBOR COUNTRY REALTY LLC 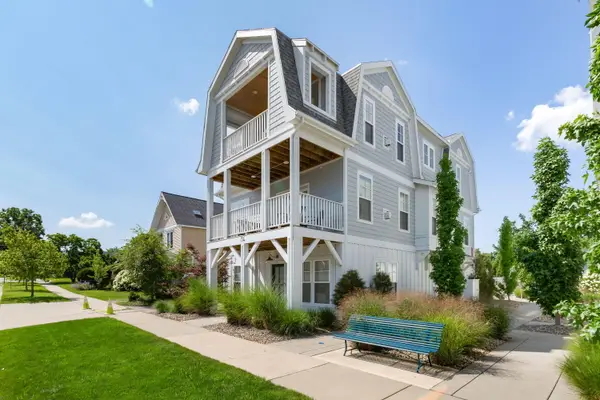 $825,000Active3 beds 3 baths2,006 sq. ft.
114 N Barton Street, New Buffalo, MI 49117
MLS# 26039668Listed by: COLDWELL BANKER REALTY $3,900,000Active4 beds 4 baths3,365 sq. ft.
13047 Edgewater, New Buffalo, MI 49117
MLS# 70549474Listed by: BERKSHIRE HATHAWAY HOMESERVICES CHICAGO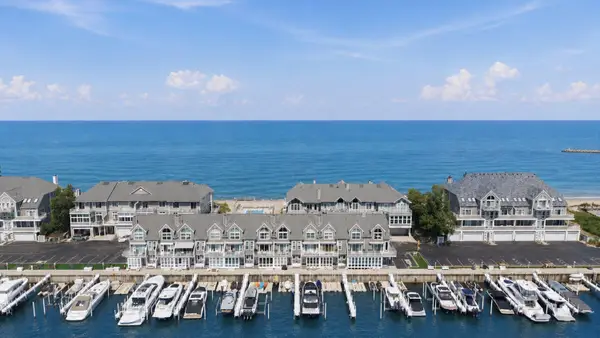 $1,250,000Active2 beds 3 baths1,497 sq. ft.
409 Lake Drive Unit: 17, NewBuffalo, MI 49117
MLS# 69026039575Listed by: @PROPERTIES CHRISTIE'S INTERNATIONAL R.E.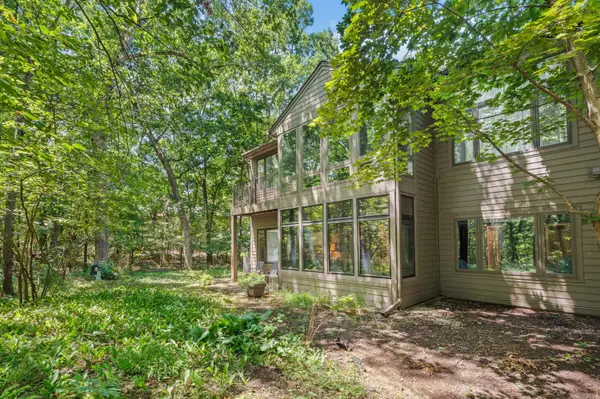 $489,000Active2 beds 2 baths1,100 sq. ft.
1501 W Water Street #64, New Buffalo, MI 49117
MLS# 26038414Listed by: BERKSHIRE HATHAWAY HOMESERVICES CHICAGO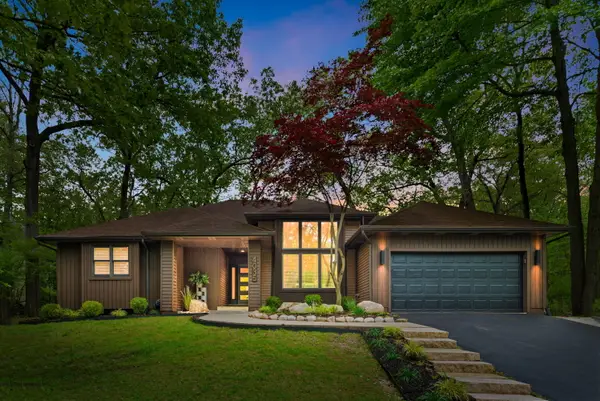 $940,000Active5 beds 3 baths3,268 sq. ft.
4035 Choctaw Trail, New Buffalo, MI 49117
MLS# 26039005Listed by: COLDWELL BANKER REALTY


Protect your home and budget from life's surprises with an Assurant Home Warranty, backed by a partner that supports you through every step of homeownership. Explore Plans.
©2026 Century 21 Real Estate LLC. All rights reserved. CENTURY 21®, the CENTURY 21 Logo and C21® are service marks owned by Century 21 Real Estate LLC. Century 21 Real Estate LLC fully supports the principles of the Fair Housing Act and the Equal Opportunity Act. Each office is independently owned and operated. Listing information is deemed reliable but not guaranteed accurate.