
321 E Merchant Street, New Buffalo, MI 49117
Local realty services provided by:CENTURY 21 Affiliated
321 E Merchant Street,New Buffalo, MI 49117
$545,000
- 4 Beds
- 2 Baths
- 2,060 sq. ft.
- Single family
- Pending
Listed by: betty b. ramsey
Office: berkshire hathaway homeservices chicago
MLS#:26006267
Source:MI_MICHRIC
Price summary
- Price:$545,000
- Price per sq. ft.:$514.15
About this home
Built in 2014. Cedar sided ranch style house is just blocks to downtown. Full finished basement. 12x44 side deck and super large stone patio in the back. Short term rental permit in place. Buyer responsibility to transfer after closing. 14 x 32 metal building for storage. On the 'Lake side' of busy Buffalo St. Furnishings negotiable separately.
Closing after Sept 9, 2026
Contact an agent
Home facts
- Year built:2014
- Listing ID #:26006267
- Added:204 day(s) ago
- Updated:September 13, 2026 at 08:06 AM
Rooms and interior
- Bedrooms:4
- Total bathrooms:2
- Full bathrooms:2
- Rooms Total:6
- Kitchen Description:Dishwasher, Microwave, Oven, Range, Refrigerator
- Basement:Yes
- Basement Description:Daylight
- Living area:2,060 sq. ft.
Heating and cooling
- Heating:Baseboard, Forced Air
- Central air:Yes
Structure and exterior
- Year built:2014
- Building area:2,060 sq. ft.
- Lot area:0.14 Acres
- Construction Materials:Wood Siding
Utilities
- Water:Public
Finances and disclosures
- Price:$545,000
- Price per sq. ft.:$514.15
- Tax amount:$1,216 (2024)
Features and amenities
- Laundry features:Washer
New listings near 321 E Merchant Street
- New
 $899,000Active4 beds 2 baths3,214 sq. ft.
18944 S Lakeside Road, New Buffalo, MI 49117
MLS# 26048312Listed by: EPIQUE REALTY - New
 $525,000Active3 beds 2 baths1,292 sq. ft.
102 N Chicago Street, New Buffalo, MI 49117
MLS# 26047940Listed by: COLDWELL BANKER REALTY - New
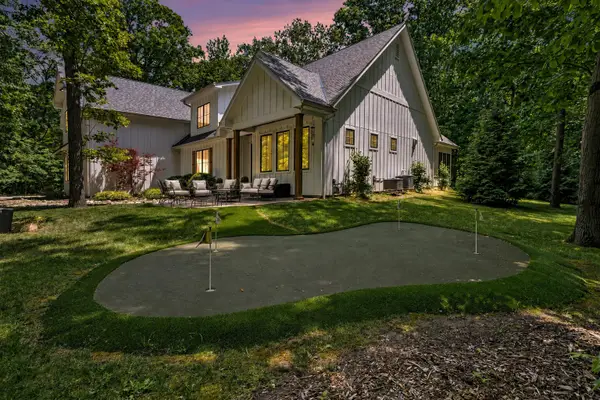 $2,488,000Active5 beds 4 baths5,114 sq. ft.
7 Preserve Way, New Buffalo, MI 49117
MLS# 26047784Listed by: KELLER WILLIAMS REALTY SWM - New
 $1,499,000Active4 beds 3 baths2,124 sq. ft.
13309 Wilson Road, New Buffalo, MI 49117
MLS# 26047842Listed by: KELLER WILLIAMS REALTY SWM - New
 $655,000Active3 beds 2 baths1,228 sq. ft.
26 N Eagle Street, New Buffalo, MI 49117
MLS# 26047412Listed by: COLDWELL BANKER REALTY - New
 $2,950,000Active4 beds 6 baths5,103 sq. ft.
52210 Main Drive, New Buffalo, MI 49117
MLS# 26047307Listed by: BERKSHIRE HATHAWAY HOMESERVICES CHICAGO - New
 $445,000Active3 beds 3 baths2,086 sq. ft.
15 Diamond Point, New Buffalo, MI 49117
MLS# 70556943Listed by: @PROPERTIES CHRISTIE'S INTERNATIONAL R.E.
- New
 $869,000Active3 beds 2 baths1,430 sq. ft.
308 S Barker Street, New Buffalo, MI 49117
MLS# 26047175Listed by: RE/MAX HARBOR COUNTRY - New
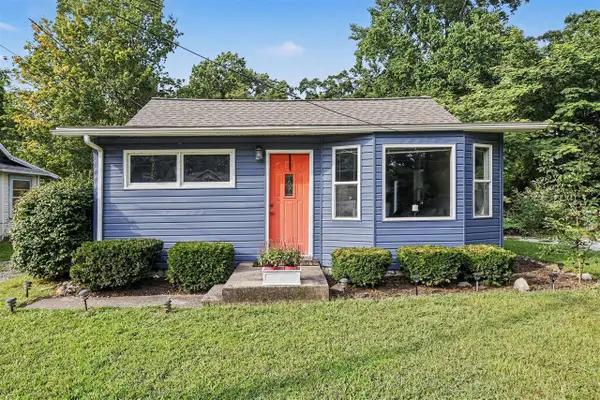 $319,000Active2 beds 1 baths1,120 sq. ft.
1114 Bell, New Buffalo, MI 49117
MLS# 70556713Listed by: @PROPERTIES CHRISTIE'S INTERNATIONAL R.E. - New
 $599,000Active4 beds 2 baths2,128 sq. ft.
1326 W Water Street, New Buffalo, MI 49117
MLS# 26047026Listed by: BERKSHIRE HATHAWAY HOMESERVICES CHICAGO


Protect your home and budget from life's surprises with an Assurant Home Warranty, backed by a partner that supports you through every step of homeownership. Explore Plans.
©2026 Century 21 Real Estate LLC. All rights reserved. CENTURY 21®, the CENTURY 21 Logo and C21® are service marks owned by Century 21 Real Estate LLC. Century 21 Real Estate LLC fully supports the principles of the Fair Housing Act and the Equal Opportunity Act. Each office is independently owned and operated. Listing information is deemed reliable but not guaranteed accurate.