
28294 Cottage Lane, New Hudson, MI 48165
Local realty services provided by:CENTURY 21 Metro Brokers
28294 Cottage Lane,Newhudson, MI 48165
$425,000
- 3 Beds
- 3 Baths
- 2,517 sq. ft.
- Single family
- Active
Upcoming open houses
- Sat, May 3001:00 pm - 02:30 pm
Listed by: christine tiderington
Office: coldwell banker town & country
MLS#:20261037962
Source:MI_REALCOMP
Price summary
- Price:$425,000
- Price per sq. ft.:$168.85
- Monthly HOA dues:$130
About this home
Welcome to The Cottages at Mill River, a highly desirable community where comfort, convenience, and natural surroundings come together. This home offers a warm and inviting feel from the moment you arrive, starting with a charming covered front porch and continuing into a bright, well-designed layout filled with natural light and a peaceful wooded backdrop that enhances everyday living.
Inside, you’ll immediately notice how bright the home feels, with an abundance of windows bringing in natural light throughout the main level. The living and dining areas connect in an open layout that works well for both daily living and casual entertaining. The beautiful kitchen offers granite counters, stainless steel appliances, and a layout that flows directly into the main living space. The large number of windows throughout the main level creates an indoor-outdoor feel and leads you directly to a stunning two-tier composite deck overlooking the woods, the ideal extension of your living space.
Upstairs, the spacious primary suite features vaulted ceilings, a walk-in closet with custom organizers, and a private spa-like bath complete with a soaking tub and separate tiled shower. Two additional large bedrooms, including one with its own walk-in closet, share a well-designed full bath with dual sinks. Additional storage and closet space is thoughtfully placed throughout the home. Main-floor laundry, an attached 2-car garage, and a full basement with tall ceilings, an egress window, and plumbing for a bath, all ready for your finishing.
The community is a true highlight, offering a community pool, clubhouse, tennis and pickleball courts, and walking and riding trails throughout the neighborhood. It’s an active yet relaxed environment where amenities and outdoor recreation are just steps away.
Ideal location for commuting and nearby access to the Huron Valley Trail for walking & biking, minutes from Kensington & Kent Lake.
Your perfect home awaits!...
Contact an agent
Home facts
- Year built:2006
- Listing ID #:20261037962
- Added:1 day(s) ago
- Updated:May 30, 2026 at 05:06 AM
Rooms and interior
- Bedrooms:3
- Total bathrooms:3
- Full bathrooms:2
- Half bathrooms:1
- Rooms Total:7
- Basement Description:Bath Stubbed, Partially Finished
- Living area:2,517 sq. ft.
Heating and cooling
- Cooling:Ceiling Fans, Central Air
- Heating:Forced Air, Natural Gas
Structure and exterior
- Roof:Asphalt
- Year built:2006
- Building area:2,517 sq. ft.
- Lot area:0.11 Acres
- Lot Features:Level
- Architectural Style:Colonial
- Construction Materials:Brick, Vinyl Siding
- Exterior Features:Covered, Deck, Porch
- Foundation Description:Basement, Poured, Sump Pump
- Levels:Two
Utilities
- Water:Public
- Sewer:Public Sewer
Finances and disclosures
- Price:$425,000
- Price per sq. ft.:$168.85
- Tax amount:$3,349
Features and amenities
- Appliances:Dishwasher, Dryer, Free Standing Gas Range, Free Standing Refrigerator, Microwave, Washer
- Laundry features:Laundry Room
- Amenities:Entrance Foyer, High Speed Internet
- Pool features:Community
Parking
- Parking description:Attached, Direct Access, Electricity In Garage, Garage Door Opener, Two Car Garage
- Garage spaces:2

New listings near 28294 Cottage Lane
- New
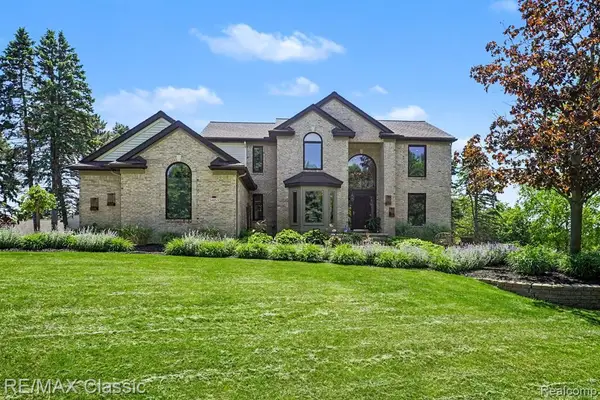 $774,900Active4 beds 4 baths2,763 sq. ft.
54853 Walnut, New Hudson, MI 48165
MLS# 60997486Listed by: RE/MAX CLASSIC - New
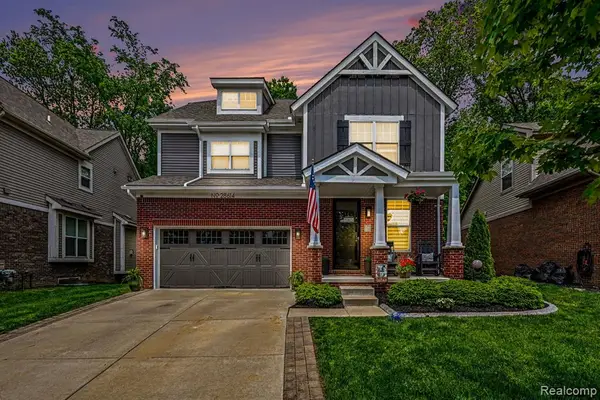 $550,000Active3 beds 3 baths2,134 sq. ft.
28614 Cottage, New Hudson, MI 48165
MLS# 60996941Listed by: BERKSHIRE HATHAWAY MICHIGAN - Open Sun, 12 to 2pmNew
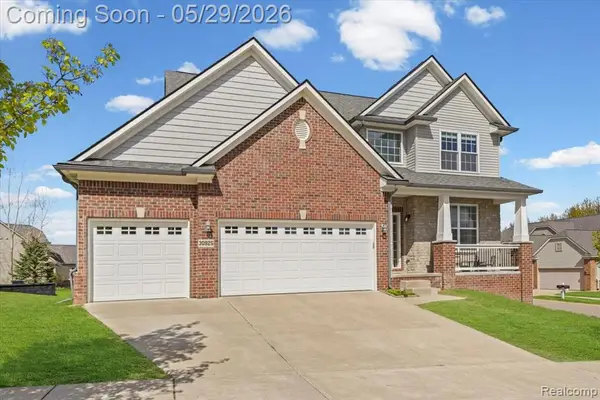 $530,000Active4 beds 3 baths2,400 sq. ft.
30925 Asbury Hill, New Hudson, MI 48165
MLS# 60996644Listed by: ANDERSON REALTY & INVESTMENTS LLC - Open Sat, 1 to 3pmNew
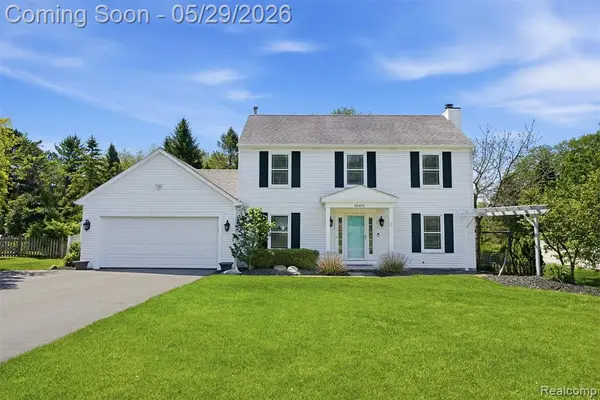 $415,000Active3 beds 2 baths1,514 sq. ft.
60491 Lamplighter, New Hudson, MI 48165
MLS# 60995823Listed by: KW REALTY LIVINGSTON - New
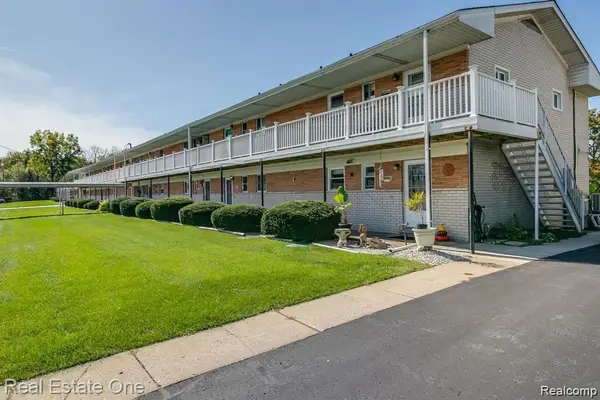 $74,900Active1 beds 1 baths750 sq. ft.
26955 Milford Road #24, South Lyon, MI 48178
MLS# 60995645Listed by: REAL ESTATE ONE-BRIGHTON - New
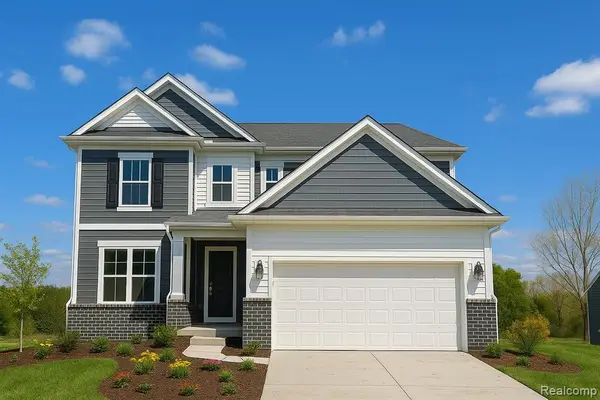 $692,990Active5 beds 3 baths3,008 sq. ft.
59584 Schuss Gully, New Hudson, MI 48165
MLS# 60995380Listed by: PH RELOCATION SERVICES LLC - Open Sun, 11am to 1pmNew
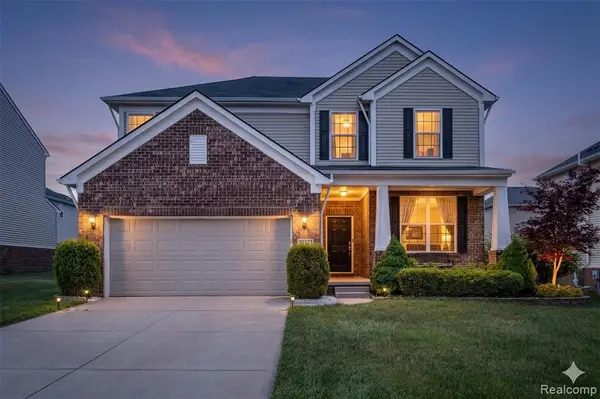 $550,000Active3 beds 3 baths2,629 sq. ft.
29926 Autumn Gold, New Hudson, MI 48165
MLS# 60995534Listed by: BERKSHIRE HATHAWAY HOMESERVICES KEE REALTY BHAM - New
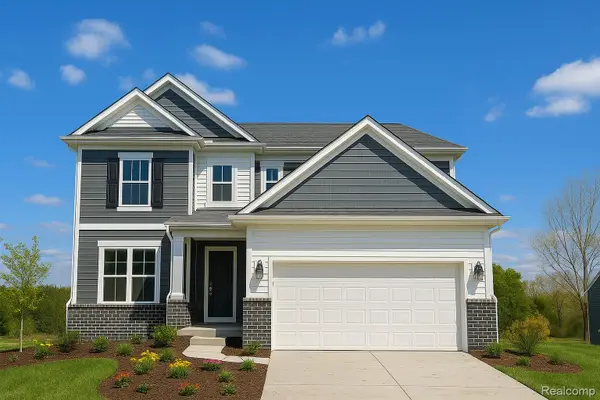 $692,990Active5 beds 3 baths3,008 sq. ft.
59584 Schuss Gully Drive, NewHudson, MI 48165
MLS# 20261037379Listed by: PH RELOCATION SERVICES LLC - New
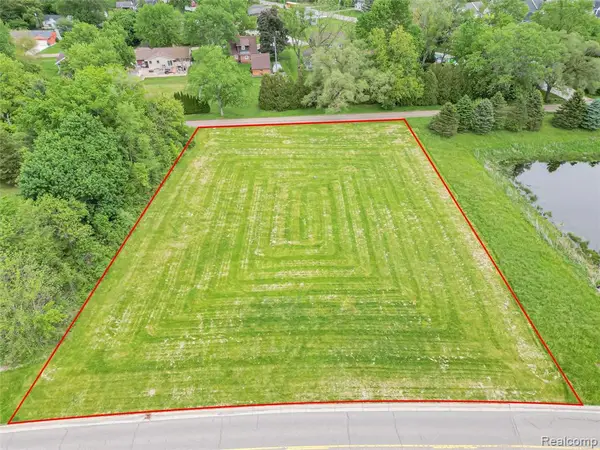 $400,000Active1.88 Acres
57735 New Hudson, New Hudson, MI 48165
MLS# 60995110Listed by: EXP Z REAL ESTATE


Protect your home and budget from life's surprises with an Assurant Home Warranty, backed by a partner that supports you through every step of homeownership. Explore Plans.
©2026 Century 21 Real Estate LLC. All rights reserved. CENTURY 21®, the CENTURY 21 Logo and C21® are service marks owned by Century 21 Real Estate LLC. Century 21 Real Estate LLC fully supports the principles of the Fair Housing Act and the Equal Opportunity Act. Each office is independently owned and operated. Listing information is deemed reliable but not guaranteed accurate.