
54853 Walnut, New Hudson, MI 48165
Local realty services provided by:CENTURY 21 Signature Realty
Listed by: lysa kowalik
Office: re/max classic
MLS#:60997486
Source:MI_REALSOURCE
Price summary
- Price:$774,900
- Price per sq. ft.:$185.16
- Monthly HOA dues:$45.42
About this home
Absolutely STUNNING 4 Bedroom, 2 full and 2 half-bath home, 3 car heated garage with finished walk-out nestled on an acre in desireable Lyon Township with award winning South Lyon schools with over $400K in updates!! Over 4,000 s.f. of finished living space!!!***** This exceptional property combines timeless craftsmanship, luxury upgrades, and every day comfort inside and out!! The professional remodeled kitchen is in the heart of the home, featuring stunning Amish custom-made cabinetry, real hardwood floors, professionally installed skylight, and top of the line finishes throughout! Hardwood flooring continues throughout the home, complemented by elegant new crown molding and abundant natural light from the premium Pella windows and Velux sun tunnels!! The expansive primary suite offers a true retreat with a huge 15x11 walk in closet illuminated with Velux sun tunnel, a spa-inspired primary bath, tiled shower with frameless enclosure, heated floors with timer and custom Amish cabinetry. An additional Velux sun tunnel brightens the 2nd full bathroom on the upper floor as well. Enjoy the cozy evenings in the great room with a gas fireplace with a brick surround or entertain effortlessly in the finished walk-out basement in the game area or cozied up in the family room currently used as a home theater section. Outside, the low-maintenance composite multi-tierd deck with modern glass railing system overlooks the gorgeous gunite in-ground pool in the beautifully landscaped backyard setting. This move-in ready home offers luxury living, thoughtful updates, and an unbeatable combination of indoor and outdoor amenities!! The upgrades and updates are countless and top of line quality throughout! Key features and Upgrade sheets are available in the home and also avalible upon request! 100% shows even better in person! Get your offer accepted just in time to enjoy that pool!! :-)...
Contact an agent
Home facts
- Year built:1997
- Listing ID #:60997486
- Added:1 day(s) ago
- Updated:May 30, 2026 at 10:16 AM
Rooms and interior
- Bedrooms:4
- Total bathrooms:4
- Full bathrooms:2
- Half bathrooms:2
- Rooms Total:17
- Dining Description:On Entry Level
- Kitchen Description:Dishwasher, Disposal, Microwave, On Entry Level, Range/Oven, Refrigerator
- Bedroom Description:Bedroom 1 on Second Level, Bedroom 2 on Second Level, Bedroom 3 on Second Level, Bedroom 4 on Second Level
- Basement Description:Finished
- Living area:2,763 sq. ft.
Heating and cooling
- Cooling:Ceiling Fan(s), Central A/C
- Heating:Forced Air, Natural Gas
Structure and exterior
- Year built:1997
- Building area:2,763 sq. ft.
- Lot area:1.01 Acres
- Architectural Style:Colonial
- Construction Materials:Brick
- Exterior Features:Deck, Fenced Yard, Lawn Sprinkler, Patio, Porch
- Foundation Description:Basement
- Levels:2 Story
Utilities
- Water:Private Well
- Sewer:Septic
Finances and disclosures
- Price:$774,900
- Price per sq. ft.:$185.16
- Tax amount:$5,466
Features and amenities
- Appliances:Dishwasher, Disposal, Microwave, Range/Oven, Refrigerator
- Laundry features:On Entry Level
- Pool features:Inground Pool
Parking
- Parking description:Attached Garage, Direct Access Garage, Electric in Garage, Garage Door Opener, Heated Garage, Workshop
- Garage spaces:3
New listings near 54853 Walnut
- Open Sat, 1 to 2:30pmNew
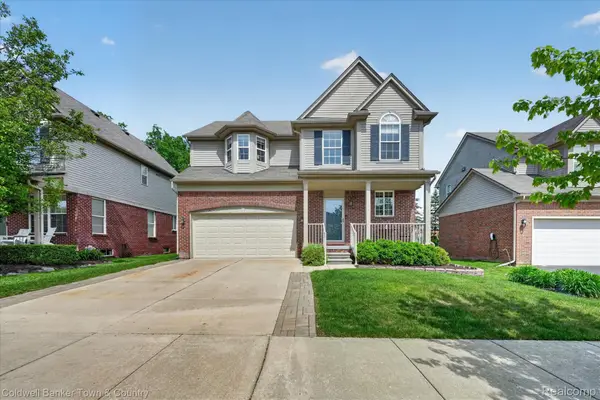 $425,000Active3 beds 3 baths2,517 sq. ft.
28294 Cottage Lane, NewHudson, MI 48165
MLS# 20261037962Listed by: COLDWELL BANKER TOWN & COUNTRY
- New
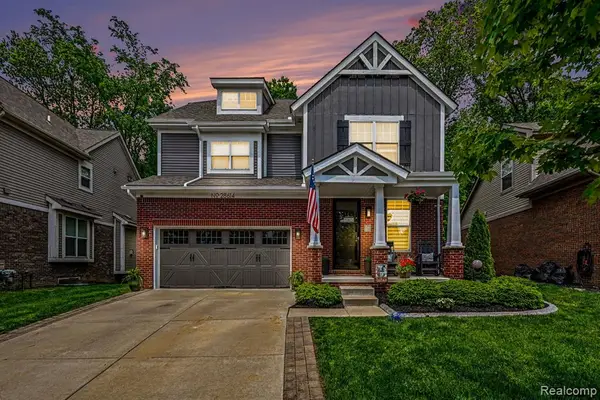 $550,000Active3 beds 3 baths2,134 sq. ft.
28614 Cottage, New Hudson, MI 48165
MLS# 60996941Listed by: BERKSHIRE HATHAWAY MICHIGAN - Open Sun, 12 to 2pmNew
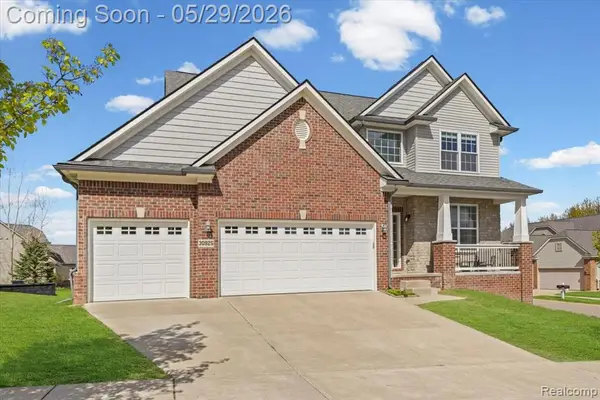 $530,000Active4 beds 3 baths2,400 sq. ft.
30925 Asbury Hill, New Hudson, MI 48165
MLS# 60996644Listed by: ANDERSON REALTY & INVESTMENTS LLC - Open Sat, 1 to 3pmNew
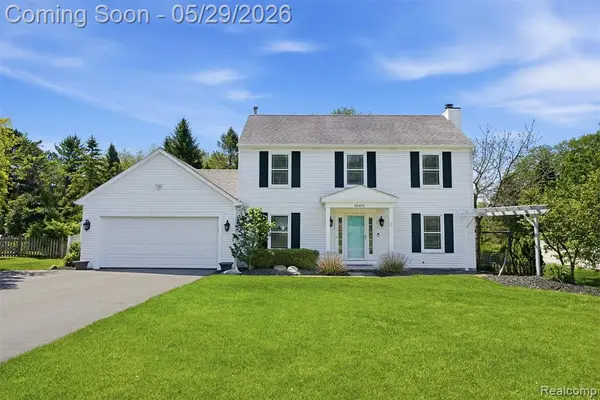 $415,000Active3 beds 2 baths1,514 sq. ft.
60491 Lamplighter, New Hudson, MI 48165
MLS# 60995823Listed by: KW REALTY LIVINGSTON - New
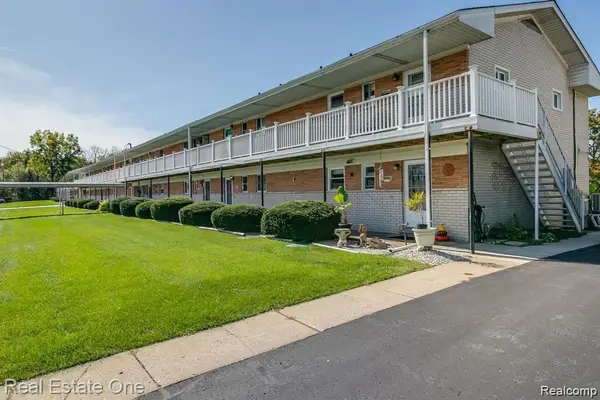 $74,900Active1 beds 1 baths750 sq. ft.
26955 Milford Road #24, South Lyon, MI 48178
MLS# 60995645Listed by: REAL ESTATE ONE-BRIGHTON - New
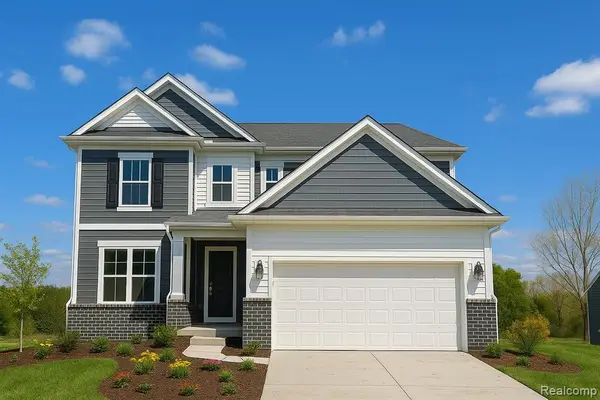 $692,990Active5 beds 3 baths3,008 sq. ft.
59584 Schuss Gully, New Hudson, MI 48165
MLS# 60995380Listed by: PH RELOCATION SERVICES LLC - Open Sun, 11am to 1pmNew
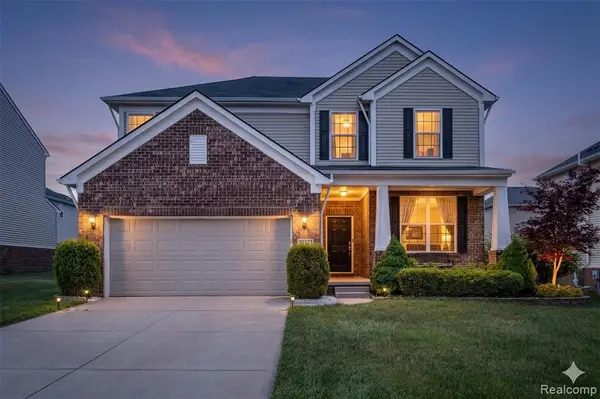 $550,000Active3 beds 3 baths2,629 sq. ft.
29926 Autumn Gold, New Hudson, MI 48165
MLS# 60995534Listed by: BERKSHIRE HATHAWAY HOMESERVICES KEE REALTY BHAM - New
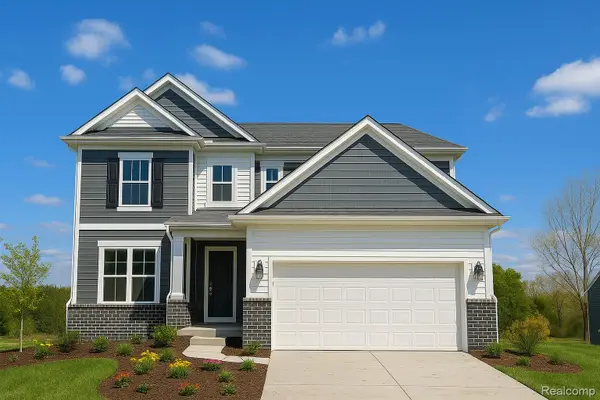 $692,990Active5 beds 3 baths3,008 sq. ft.
59584 Schuss Gully Drive, NewHudson, MI 48165
MLS# 20261037379Listed by: PH RELOCATION SERVICES LLC - New
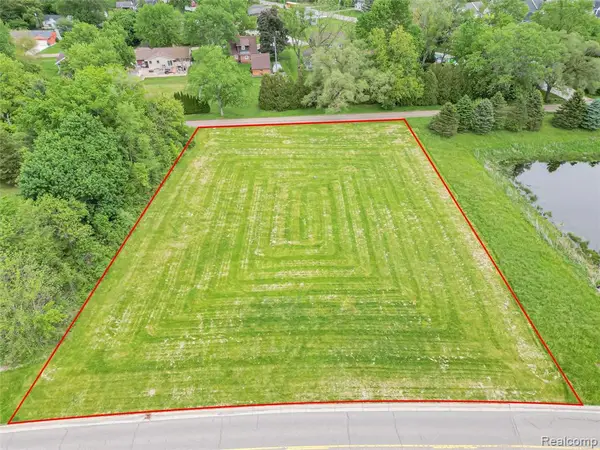 $400,000Active1.88 Acres
57735 New Hudson, New Hudson, MI 48165
MLS# 60995110Listed by: EXP Z REAL ESTATE


Protect your home and budget from life's surprises with an Assurant Home Warranty, backed by a partner that supports you through every step of homeownership. Explore Plans.
©2026 Century 21 Real Estate LLC. All rights reserved. CENTURY 21®, the CENTURY 21 Logo and C21® are service marks owned by Century 21 Real Estate LLC. Century 21 Real Estate LLC fully supports the principles of the Fair Housing Act and the Equal Opportunity Act. Each office is independently owned and operated. Listing information is deemed reliable but not guaranteed accurate.