57896 Cider Mill, New Hudson, MI 48165
Local realty services provided by:CENTURY 21 Realty North
Listed by: michael perna, doreen schifano
Office: exp realty the perna team
MLS#:61003487
Source:MI_REALSOURCE
Price summary
- Price:$550,000
- Price per sq. ft.:$198.63
- Monthly HOA dues:$45.42
About this home
Nestled in the desirable Orchards of Lyon and served by South Lyon Schools, this beautifully maintained 3-bedroom, 2.5-bath colonial offers nearly 2,800 square feet of thoughtfully designed living space with a premium setting that delivers privacy rarely found in neighborhood living. Step inside to an open-concept floorplan featuring a spacious great room, dedicated flex room with gas fireplace, and a bright kitchen with stainless steel appliances, center island, breakfast nook, and seamless flow for everyday living and entertaining. Upstairs, you'll find a generous loft, convenient second-floor laundry, and a spacious primary suite complete with a private bath and walk-in closet. The unfinished basement offers over 1,400 square feet of additional space and is already set up as a comfortable recreation area, providing endless possibilities for future finishing, hobbies, fitness, or entertaining. Outside, enjoy a covered front porch, deck, and patio overlooking one of the most desirable settings in the community. With no backyard neighbors, an elevated homesite, and a location tucked into the quieter northwest section of the subdivision, this property offers a sense of privacy and tranquility that sets it apart. Unlike many newer developments, surrounding homes feature varied elevations and architectural styles, creating a more distinctive streetscape. Residents enjoy sidewalks, beautifully maintained entrances, seasonal holiday lighting, snow removal, and convenient access to Grand River, I-96, shopping, dining, and everyday amenities. Offering comfort, flexibility, and one of the community's most private settings, this move-in ready home presents an exceptional opportunity in Lyon Township....
Contact an agent
Home facts
- Year built:2017
- Subdivision & Development:Orchards Of Lyon Ii Condo Occpn 2054
- Listing ID #:61003487
- Added:44 day(s) ago
- Updated:August 02, 2026 at 08:35 AM
Rooms and interior
- Bedrooms:3
- Total bathrooms:3
- Full bathrooms:2
- Half bathrooms:1
- Rooms Total:12
- Kitchen Description:Dishwasher, Disposal, Microwave, On Entry Level, Range/Oven, Refrigerator
- Bedroom Description:Bedroom 1 on Second Level, Bedroom 2 on Second Level, Bedroom 3 on Second Level
- Basement Description:Unfinished
- Living area:2,769 sq. ft.
Heating and cooling
- Cooling:Ceiling Fan(s), Central A/C
- Heating:Forced Air, Natural Gas
Structure and exterior
- Year built:2017
- Building area:2,769 sq. ft.
- Lot area:0.24 Acres
- Architectural Style:Colonial
- Construction Materials:Brick, Vinyl Siding
- Exterior Features:Deck, Patio, Porch
- Foundation Description:Basement
- Levels:2 Story
Utilities
- Water:Public Water
Finances and disclosures
- Price:$550,000
- Price per sq. ft.:$198.63
- Tax amount:$7,481
Features and amenities
- Appliances:Dishwasher, Disposal, Dryer, Microwave, Range/Oven, Refrigerator, Washer
- Laundry features:Dryer, On Second Level, Washer
- Amenities:Cable/Internet Available, DSL Available
Parking
- Parking description:Attached Garage, Direct Access Garage, Electric in Garage, Garage Door Opener
- Garage spaces:2
 Provided through IDX via MiRealSource. Courtesy of MiRealSource Shareholder. Copyright MiRealSource. The information published and disseminated by MiRealSource is communicated verbatim, without change by MiRealSource, as filed with MiRealSource by its members. The accuracy of all information, regardless of source, is not guaranteed or warranted. All information should be independently verified. Copyright 2026 MiRealSource. All rights reserved. The information provided hereby constitutes proprietary information of MiRealSource, Inc. and its shareholders, affiliates and licensees and may not be reproduced or transmitted in any form or by any means, electronic or mechanical, including photocopy, recording, scanning or any information storage and retrieval system, without written permission from MiRealSource, Inc.
New listings near 57896 Cider Mill
- New
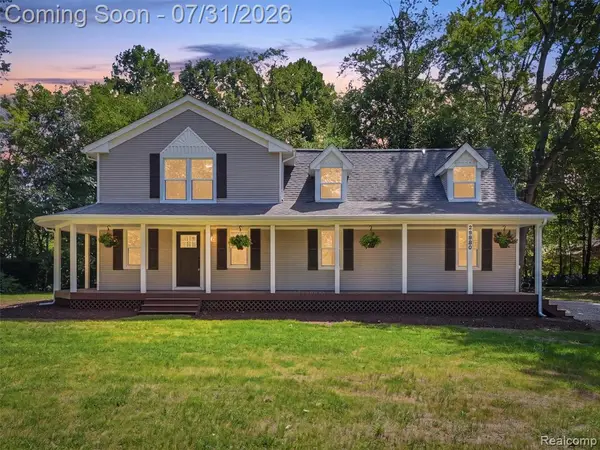 $625,000Active5 beds 3 baths2,460 sq. ft.
25980 Lyman, New Hudson, MI 48165
MLS# 61016237Listed by: DOBI REAL ESTATE - Open Sun, 1 to 3pm
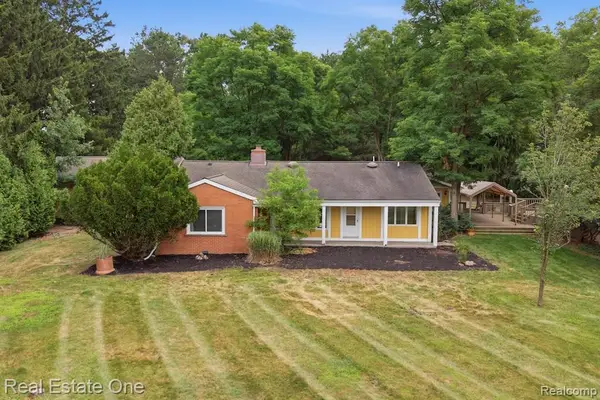 $429,900Pending3 beds 4 baths2,286 sq. ft.
31198 Martindale, New Hudson, MI 48165
MLS# 61016123Listed by: REAL ESTATE ONE-BRIGHTON - New
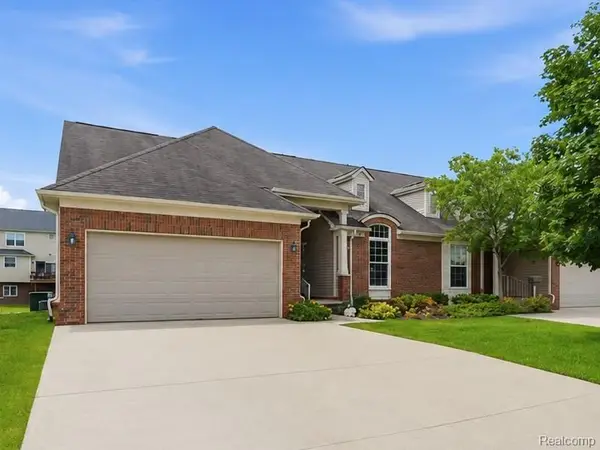 $485,000Active4 beds 4 baths1,837 sq. ft.
57549 Windmill, New Hudson, MI 48165
MLS# 61015797Listed by: BERKSHIRE HATHAWAY HOMESERVICES KEE REALTY BHAM - New
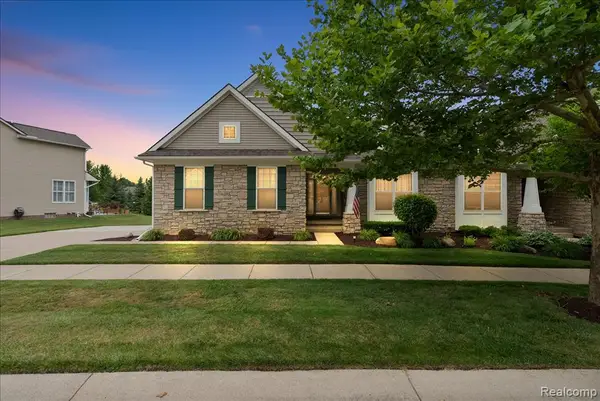 $469,900Active3 beds 3 baths1,423 sq. ft.
26668 Wilton, New Hudson, MI 48165
MLS# 61015750Listed by: REAL ESTATE ONE-NORTHVILLE - New
 $109,900Active2 beds 2 baths900 sq. ft.
27094 Sandy Hill Ln #22, New Hudson, MI 48165
MLS# 61015619Listed by: MATCH REALTY  $525,000Pending3 beds 4 baths2,268 sq. ft.
30007 Bradford, New Hudson, MI 48165
MLS# 61013366Listed by: J MUCK REALTY- Open Sun, 12 to 2pm
 $695,000Active5 beds 4 baths2,427 sq. ft.
28625 Coyote, New Hudson, MI 48165
MLS# 61012596Listed by: REAL ESTATE ONE-BRIGHTON 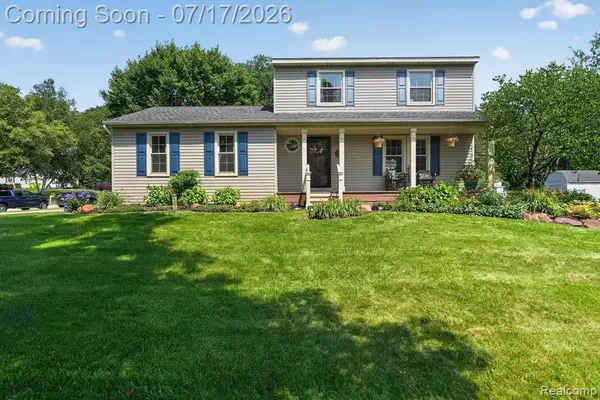 $389,900Pending3 beds 2 baths1,366 sq. ft.
60309 Lamplighter, New Hudson, MI 48165
MLS# 61011874Listed by: TEAM HAMILTON REAL ESTATE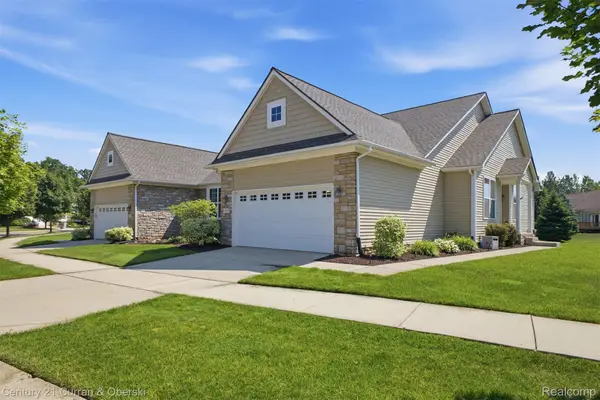
 $439,000Pending4 beds 3 baths3,130 sq. ft.
57283 Elk Run W, NewHudson, MI 48165
MLS# 20261052726Listed by: CENTURY 21 CURRAN & OBERSKI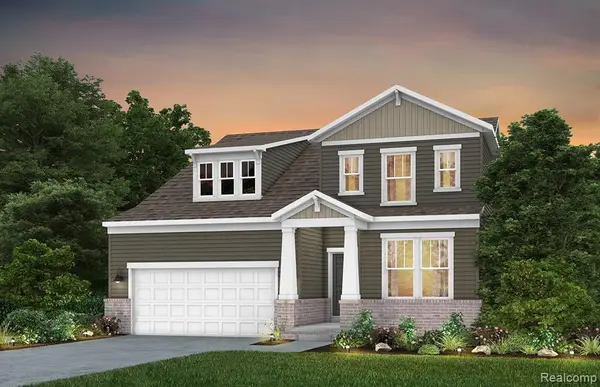 $599,990Active3 beds 3 baths2,456 sq. ft.
59588 Schuss Gully, New Hudson, MI 48165
MLS# 61011044Listed by: PH RELOCATION SERVICES LLC


Protect your home and budget from life's surprises with an Assurant Home Warranty, backed by a partner that supports you through every step of homeownership. Explore Plans.
©2026 Century 21 Real Estate LLC. All rights reserved. CENTURY 21®, the CENTURY 21 Logo and C21® are service marks owned by Century 21 Real Estate LLC. Century 21 Real Estate LLC fully supports the principles of the Fair Housing Act and the Equal Opportunity Act. Each office is independently owned and operated. Listing information is deemed reliable but not guaranteed accurate.