
60675 Pontiac Trail, New Hudson, MI 48165
Local realty services provided by:CENTURY 21 Metro Brokers
60675 Pontiac Trail,Newhudson, MI 48165
$1,075,000
- 4 Beds
- 4 Baths
- 3,871 sq. ft.
- Single family
- Active
Listed by: derek r bauer
Office: real estate one-brighton
MLS#:20261030860
Source:MI_REALCOMP
Price summary
- Price:$1,075,000
- Price per sq. ft.:$277.71
About this home
First-time for sale. A VERY rare 13+/- acre estate that is private by design, and remarkable by nature. ** Custom 2009 build with 2x6 construction, spring-fed 30-foot pond, mature evergreen perimeter and producing apple trees. From coffee by the water to evenings under the covered deck area, the setting is designed to be experienced, not just admired. ** Open-concept GR w/ vaulted ceilings, surround sound and priceless views. Kitchen with granite, tile backsplash, custom cabinetry, substantial center island, and generous counter & service space. Main-floor primary opens to the deck overlooking the pond, while the private bath boasts a four-zone Moen jet shower, dual-vanity bath, jetted tub and walk-in closet. ** Impressive cherry-paneled main-floor office with fireplace and wall of built-ins. Wide-plank cherry hardwood throughout main area. Solid core doors. Three upstairs BRs each have bath access (one en-suite, two w/ shared bath); 20x26 bonus room offers flex use as media room, gym, etc. ** Oversized 25x34 garage, built-in cabinetry, and EV-ready plugs inside & outside. Attached yet private 15x23 workshop with radiant heated floor on dedicated thermostat, 220V circuits, dust collection, air cleaner, full cabinetry and DeWalt table saw included; currently a woodshop or consider as a first-class golf simulator! ** Main floor lau w/ dog wash and adjacent locker drop zone. 2,100+ sq ft unfin walkout bsmt w/ soaring ceilings and impressive views. ** 7-camera exterior surveillance system stays. Polk 5.1 surround, 75-inch TV and great room AV equip. all stay. Home is fully geothermal: two submerged pond coils feed three independent climate units. 2025: twin 50-gallon H20 heaters, water softener, and sump pump; 2025-26: KIT appliances. ** Shown by appt. only; buyers must provide current preapproval letter or proof of funds prior to showing confirmation. ** Occupancy by August 31st. ** Impressive list of inclusions & negotiable items. ** All M&D approx. BATVAI...
Contact an agent
Home facts
- Year built:2009
- Listing ID #:20261030860
- Added:87 day(s) ago
- Updated:August 08, 2026 at 11:12 AM
Rooms and interior
- Bedrooms:4
- Total bathrooms:4
- Full bathrooms:3
- Half bathrooms:1
- Rooms Total:11
- Bathrooms Description:Jetted Tub
- Basement Description:Bath Stubbed, Daylight, Full, Unfinished, Walk-Out Access
- Living area:3,871 sq. ft.
Heating and cooling
- Cooling:Ceiling Fans, Central Air
- Heating:Forced Air, Geothermal
Structure and exterior
- Roof:Asphalt
- Year built:2009
- Building area:3,871 sq. ft.
- Lot area:12.87 Acres
- Lot Features:Hilly Ravine, Water View, Wetlands, Wooded
- Architectural Style:Cape Cod, Contemporary
- Construction Materials:Brick, Stone, Wood Siding
- Exterior Features:Chimney Caps, Covered, Deck, Lighting, Porch
- Foundation Description:Basement, Poured, Sump Pump
Utilities
- Water:Well
- Sewer:Septic Tank
Finances and disclosures
- Price:$1,075,000
- Price per sq. ft.:$277.71
- Tax amount:$11,400
Features and amenities
- Appliances:Built-In Electric Oven, Dishwasher, Disposal, Electric Cooktop, Free Standing Refrigerator, Microwave, Range Hood, Stainless Steel Appliances, Water Softener Owned
- Laundry features:Electric Dryer Hookup, Laundry Room, Washer Hookup
- Amenities:Entrance Foyer, High Speed Internet, Sound System
Parking
- Parking description:Attached, Circular Driveway, Direct Access, Electric Vehicle Charging Stations, Electricity In Garage, Garage Door Opener, Garage Faces Side, Oversized, Parking Pad, Side Entrance, Three Car Garage, Workshop in Garage
- Garage spaces:3

New listings near 60675 Pontiac Trail
- New
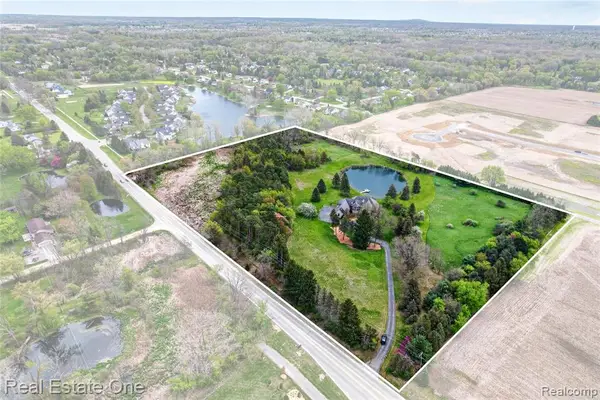 $1,050,000Active4 beds 4 baths3,900 sq. ft.
60675 Pontiac, New Hudson, MI 48165
MLS# 61019286Listed by: REAL ESTATE ONE-BRIGHTON - New
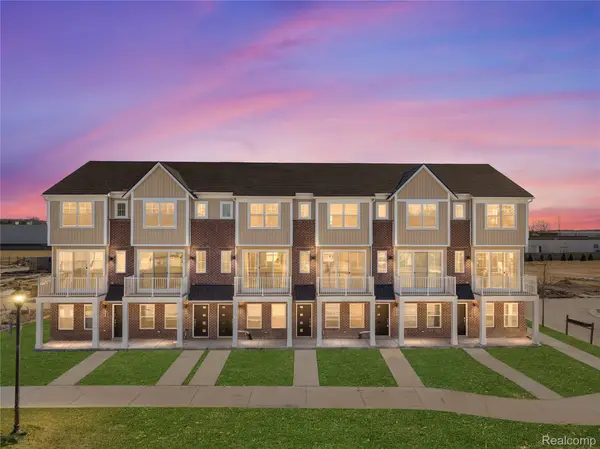 $298,990Active2 beds 3 baths1,331 sq. ft.
30037 Center Street #20, NewHudson, MI 48165
MLS# 20261061942Listed by: ROBERTSON BROTHERS COMPANY - New
 $625,000Active5 beds 3 baths3,310 sq. ft.
25980 Lyman Lane, NewHudson, MI 48165
MLS# 20261058964Listed by: DOBI REAL ESTATE  $429,900Pending3 beds 4 baths3,228 sq. ft.
31198 Martindale Road, NewHudson, MI 48165
MLS# 20261056947Listed by: REAL ESTATE ONE-BRIGHTON- New
 $485,000Active4 beds 4 baths2,837 sq. ft.
57549 Windmill Point, NewHudson, MI 48165
MLS# 20261058995Listed by: BERKSHIRE HATHAWAY HOMESERVICES KEE REALTY BHAM - New
 $469,900Active3 beds 3 baths2,423 sq. ft.
26668 Wilton Court, NewHudson, MI 48165
MLS# 20261058918Listed by: REAL ESTATE ONE-NORTHVILLE  $109,900Active2 beds 2 baths900 sq. ft.
27094 Sandy Hill Ln #22, NewHudson, MI 48165
MLS# 20261058702Listed by: MATCH REALTY $525,000Pending3 beds 4 baths2,268 sq. ft.
30007 Bradford, New Hudson, MI 48165
MLS# 61013366Listed by: J MUCK REALTY $695,000Pending5 beds 4 baths2,427 sq. ft.
28625 Coyote, New Hudson, MI 48165
MLS# 61012596Listed by: REAL ESTATE ONE-BRIGHTON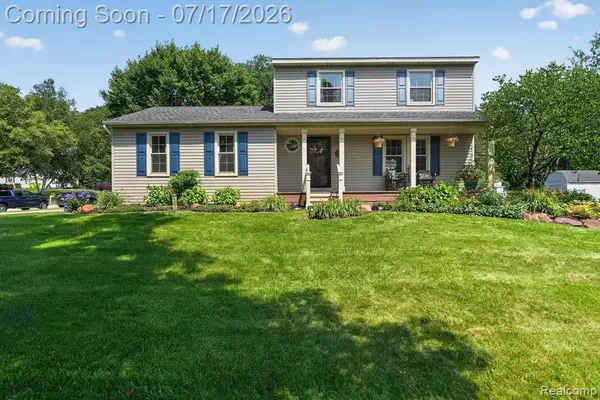 $389,900Pending3 beds 2 baths1,366 sq. ft.
60309 Lamplighter, New Hudson, MI 48165
MLS# 61011874Listed by: TEAM HAMILTON REAL ESTATE


Protect your home and budget from life's surprises with an Assurant Home Warranty, backed by a partner that supports you through every step of homeownership. Explore Plans.
©2026 Century 21 Real Estate LLC. All rights reserved. CENTURY 21®, the CENTURY 21 Logo and C21® are service marks owned by Century 21 Real Estate LLC. Century 21 Real Estate LLC fully supports the principles of the Fair Housing Act and the Equal Opportunity Act. Each office is independently owned and operated. Listing information is deemed reliable but not guaranteed accurate.