4318 Avenue F, Newport, MI 48166
Local realty services provided by:CENTURY 21 Metro Brokers
4318 Avenue F,Newport, MI 48166
$184,900
- 3 Beds
- 2 Baths
- 1,120 sq. ft.
- Single family
- Pending
Listed by: michelle davis
Office: re/max masters
MLS#:20261031392
Source:MI_REALCOMP
Price summary
- Price:$184,900
- Price per sq. ft.:$165.09
- Monthly HOA dues:$11.67
About this home
HIGHEST AND BEST MONDAY MAY 11 AT 8PM. ANSWER TUESDAY. You're going to love this 3 bedroom, 2 bath home with lots of updates and character. All on almost 1/4 Acre! Newer roof (18), newer siding and windows (07), new insulation in walls and attic (25). The entrance has charming knobs for hanging your coat. There is a small bedroom/office to the right. A bit farther in and the space opens up to a large family room with high ceilings and a big picture window to let in natural light and breezes. The kitchen is lovely with ample cupboard space with butcherblock counters and an eating area within. There is a filtered water tap at the sink. Beyond the kitchen is a flex space, which has been used as a dining room or office. Near the back door is the laundry area and a second full bath. There are 2 more larger bedrooms and a bath down the front hall. The bath has a walk in shower. Outside you will find a large yard and a 2 car garage. There is a furnace in the attic and a mini split in the backroom which cools and heats the home. There is also an attic fan to pull in cool lake breezes. You are just a short distance from Lake Erie, a beach area and 2 parks with play areas, pavilions and picnic areas. Home may need flood insurance. We are having it surveyed to check as it was removed from the flood zone at one time. No offers, if any, will be accepted prior to May 11th....
Contact an agent
Home facts
- Year built:1935
- Listing ID #:20261031392
- Added:15 day(s) ago
- Updated:May 28, 2026 at 07:36 AM
Rooms and interior
- Bedrooms:3
- Total bathrooms:2
- Full bathrooms:2
- Rooms Total:7
- Living area:1,120 sq. ft.
Heating and cooling
- Cooling:Chiller Cooling System
- Heating:Forced Air, Other Heating Source
Structure and exterior
- Roof:Asphalt
- Year built:1935
- Building area:1,120 sq. ft.
- Lot area:0.22 Acres
- Architectural Style:Ranch
- Construction Materials:Vinyl Siding
- Exterior Features:Awnings, Deck, Porch
- Foundation Description:Block, Crawl Space, Sump Pump
- Levels:One
Utilities
- Water:Public
- Sewer:Public Sewer
Finances and disclosures
- Price:$184,900
- Price per sq. ft.:$165.09
- Tax amount:$1,997
Features and amenities
- Appliances:Dryer, Free Standing Gas Range, Free Standing Refrigerator, Washer
- Laundry features:Laundry Room
Parking
- Parking description:Detached, Driveway, Electricity In Garage, Garage Faces Side, Two Car Garage
- Garage spaces:2

New listings near 4318 Avenue F
- Open Sun, 11am to 1pmNew
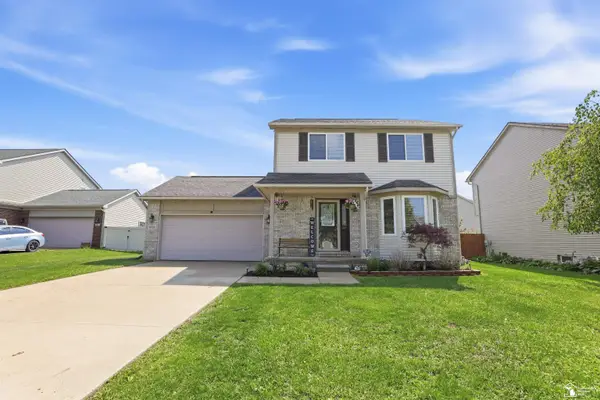 $299,900Active3 beds 3 baths1,407 sq. ft.
8838 Railwood, Newport, MI 48166
MLS# 50208958Listed by: BARRON REALTY, LLC - New
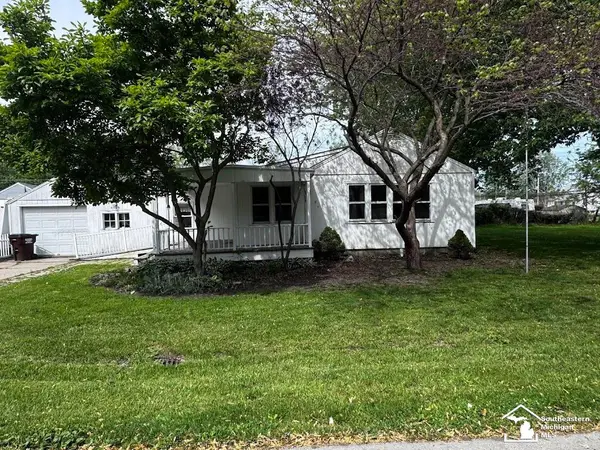 $69,900Active2 beds 1 baths988 sq. ft.
4369 Avenue E ST, Newport, MI 48166
MLS# 57050208719Listed by: HOME TIME REALTY 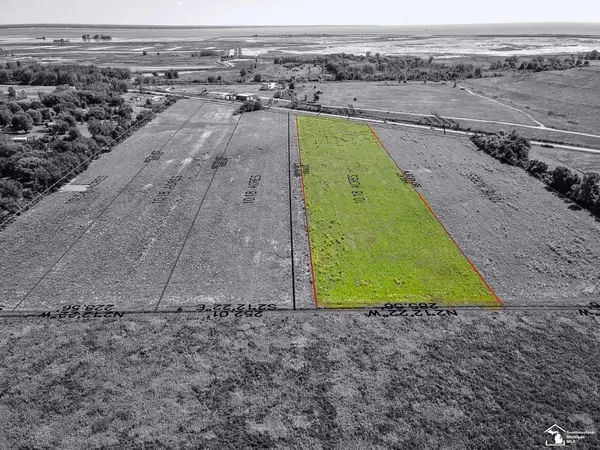 $149,900Active10.18 Acres
Lot D1 U S Turnpike RD, Newport, MI 48166
MLS# 57050186892Listed by: REAL ESTATE ONE MONROE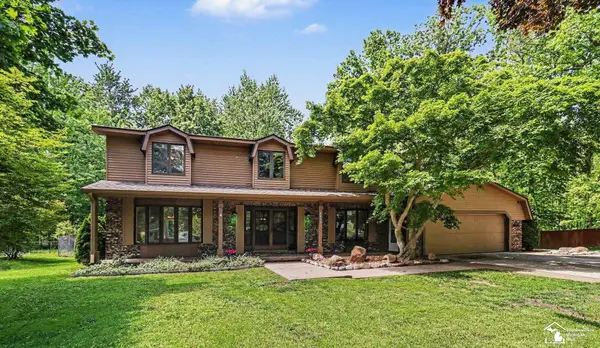 $439,900Pending4 beds 5 baths3,760 sq. ft.
8859 Joann ST, Newport, MI 48166
MLS# 57050208284Listed by: BBR REALTY- New
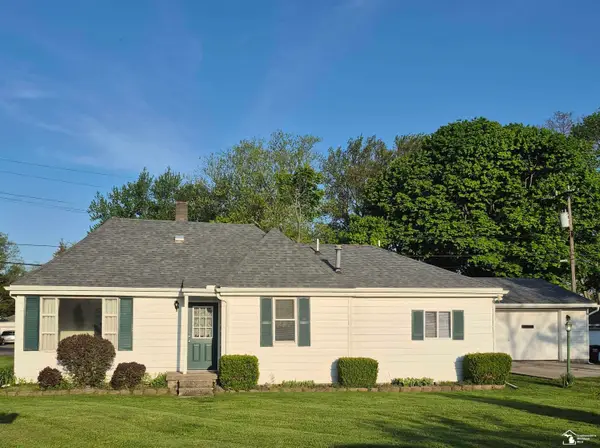 $219,900Active3 beds 2 baths1,373 sq. ft.
4509 Dixon RD, Newport, MI 48166
MLS# 57050208196Listed by: KEY REALTY ONE LLC IN MONROE 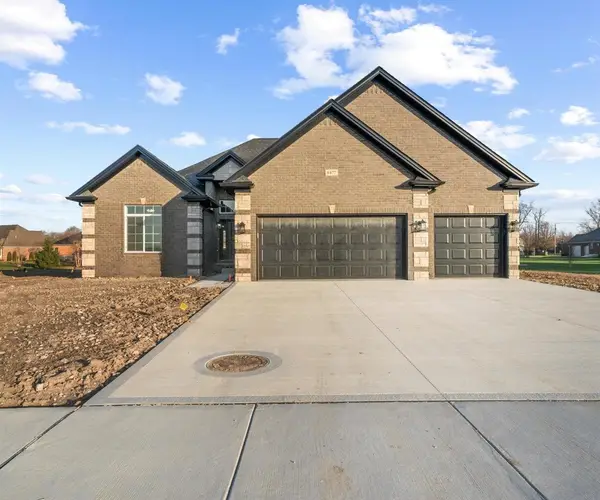 $529,500Pending3 beds 3 baths2,018 sq. ft.
8525 Cobblestone, Newport, MI 48166
MLS# 70532747Listed by: RE/MAX CLASSIC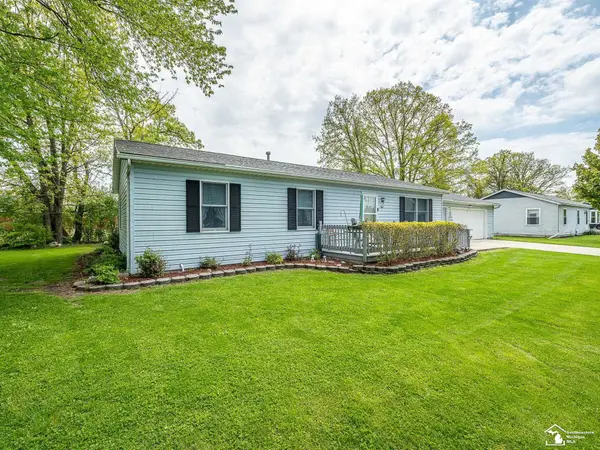 $269,000Active3 beds 2 baths1,248 sq. ft.
4972 Elm, Newport, MI 48166
MLS# 50207856Listed by: KEY REALTY ONE LLC - ROESSLER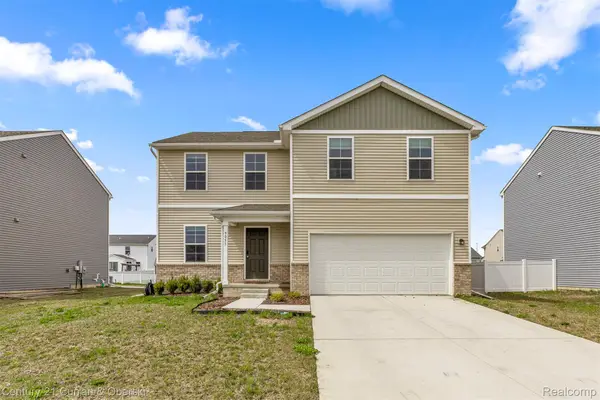
 $365,000Pending4 beds 3 baths2,014 sq. ft.
9053 Sandstone Drive, Newport, MI 48166
MLS# 20261033277Listed by: CENTURY 21 CURRAN & OBERSKI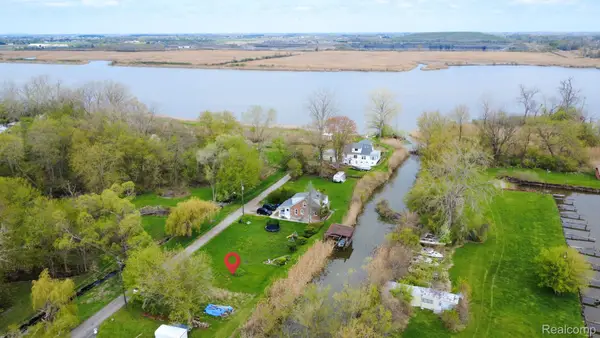 $30,000Active0.27 Acres
7840 Michael, Newport, MI 48166
MLS# 20261028889Listed by: DOWNRIVER HOMES LLC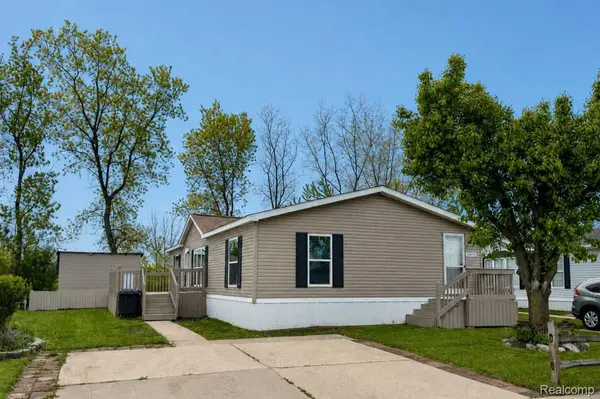 $74,000Active3 beds 2 baths1,568 sq. ft.
2183 Water Ridge Drive, Newport, MI 48166
MLS# 20261032627Listed by: POWER HOUSE GROUP REALTY


Protect your home and budget from life's surprises with an Assurant Home Warranty, backed by a partner that supports you through every step of homeownership. Explore Plans.
©2026 Century 21 Real Estate LLC. All rights reserved. CENTURY 21®, the CENTURY 21 Logo and C21® are service marks owned by Century 21 Real Estate LLC. Century 21 Real Estate LLC fully supports the principles of the Fair Housing Act and the Equal Opportunity Act. Each office is independently owned and operated. Listing information is deemed reliable but not guaranteed accurate.