4375 5th, Newport, MI 48166
Local realty services provided by:CENTURY 21 Northland
Listed by: katie burroughs
Office: coldwell banker haynes r.e. in monroe
MLS#:50206843
Source:MI_REALSOURCE
Price summary
- Price:$214,900
- Price per sq. ft.:$122.94
- Monthly HOA dues:$10.83
About this home
Showing deadline is end of day, Tuesday, May 12. Offers will be reviewed the next morning. Beautifully Renovated 3 Bedroom Home Near Lake Erie with Attached Garage – Move-In Ready! Looking for a renovated home near Lake Erie with modern updates and immediate possession? This beautifully updated 3-bedroom, 2-bath home offers over 1,700 square feet of comfortable living space just walking distance to Lake Erie. Step inside and enjoy brand-new flooring, fresh interior paint, and a thoughtfully redesigned second floor featuring two large bedrooms, a full bathroom, and a convenient upstairs laundry room. The spacious layout provides flexibility for families, guests, remote work, or additional living space. The home also features a 2-car attached garage, adding convenience, storage, and protection from the elements year-round. Buyers will appreciate the peace of mind that comes with a move-in ready home where keys are given at closing and no flood insurance is required.
Contact an agent
Home facts
- Year built:1950
- Listing ID #:50206843
- Added:19 day(s) ago
- Updated:May 24, 2026 at 10:13 AM
Rooms and interior
- Bedrooms:3
- Total bathrooms:2
- Full bathrooms:2
- Rooms Total:8
- Dining Description:On Main Level
- Kitchen Description:Dishwasher, Microwave, On Main Level, Range/Oven, Refrigerator
- Bedroom Description:Bedroom 1 on Main Level, Bedroom 2 on Upper Level, Bedroom 3 on Upper Level
- Living area:1,748 sq. ft.
Heating and cooling
- Cooling:Ceiling Fan(s), Central A/C
- Heating:Forced Air, Natural Gas
Structure and exterior
- Year built:1950
- Building area:1,748 sq. ft.
- Lot area:0.15 Acres
- Architectural Style:Cape Cod
- Construction Materials:Vinyl Siding
- Foundation Description:Crawl
- Levels:2 Story
Utilities
- Water:Public Water
- Sewer:Public Sanitary
Finances and disclosures
- Price:$214,900
- Price per sq. ft.:$122.94
- Tax amount:$3,340
Features and amenities
- Appliances:Dishwasher, Microwave, Range/Oven, Refrigerator
- Laundry features:On Upper Level
- Amenities:Park
Parking
- Parking description:Attached Garage, Garage
- Garage spaces:2
New listings near 4375 5th
- Open Sun, 11am to 1pmNew
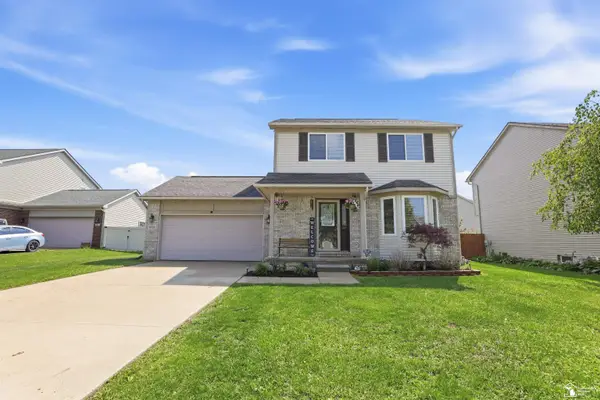 $299,900Active3 beds 3 baths1,407 sq. ft.
8838 Railwood, Newport, MI 48166
MLS# 50208958Listed by: BARRON REALTY, LLC - New
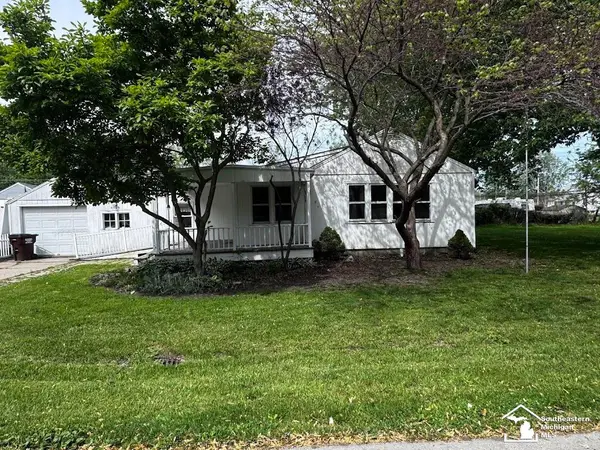 $69,900Active2 beds 1 baths988 sq. ft.
4369 Avenue E ST, Newport, MI 48166
MLS# 57050208719Listed by: HOME TIME REALTY
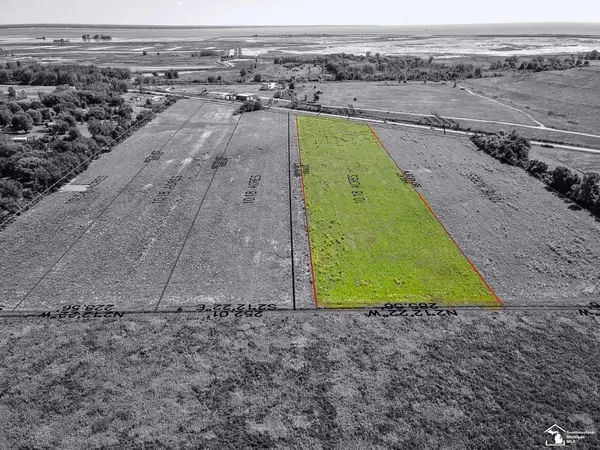 $149,900Active10.18 Acres
Lot D1 U S Turnpike RD, Newport, MI 48166
MLS# 57050186892Listed by: REAL ESTATE ONE MONROE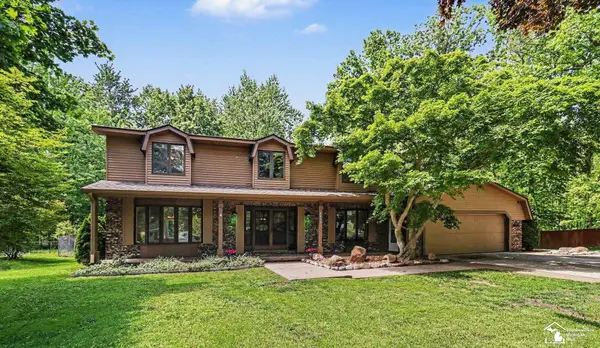 $439,900Pending4 beds 5 baths3,760 sq. ft.
8859 Joann ST, Newport, MI 48166
MLS# 57050208284Listed by: BBR REALTY- New
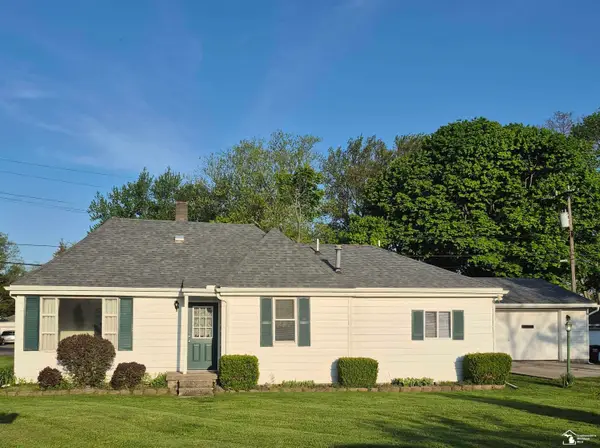 $219,900Active3 beds 2 baths1,373 sq. ft.
4509 Dixon RD, Newport, MI 48166
MLS# 57050208196Listed by: KEY REALTY ONE LLC IN MONROE 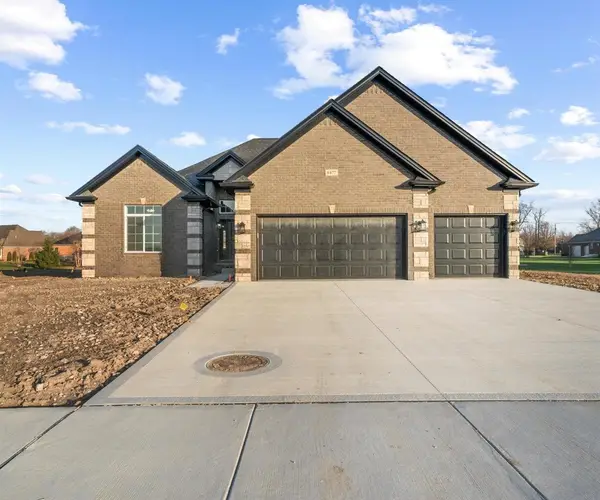 $529,500Pending3 beds 3 baths2,018 sq. ft.
8525 Cobblestone, Newport, MI 48166
MLS# 70532747Listed by: RE/MAX CLASSIC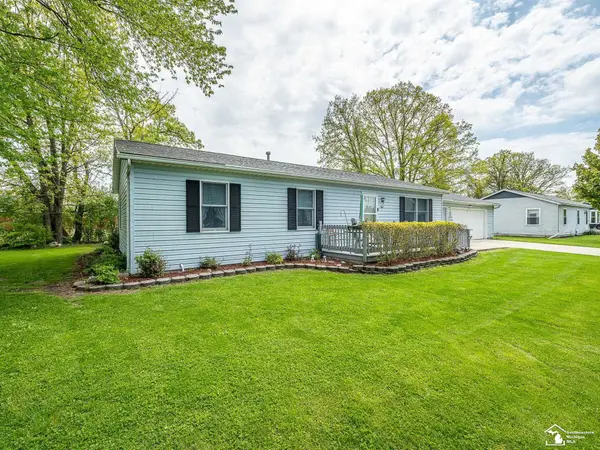 $269,000Active3 beds 2 baths1,248 sq. ft.
4972 Elm, Newport, MI 48166
MLS# 50207856Listed by: KEY REALTY ONE LLC - ROESSLER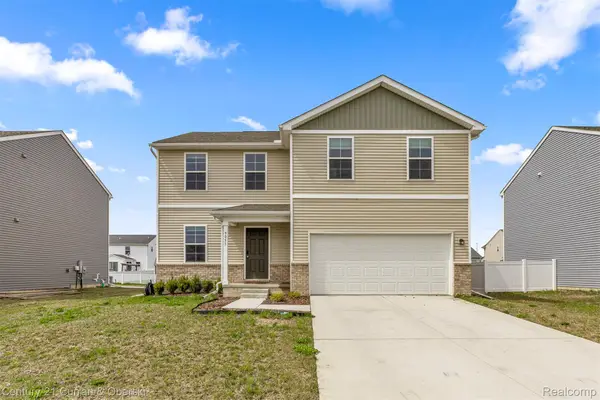
 $365,000Pending4 beds 3 baths2,014 sq. ft.
9053 Sandstone Drive, Newport, MI 48166
MLS# 20261033277Listed by: CENTURY 21 CURRAN & OBERSKI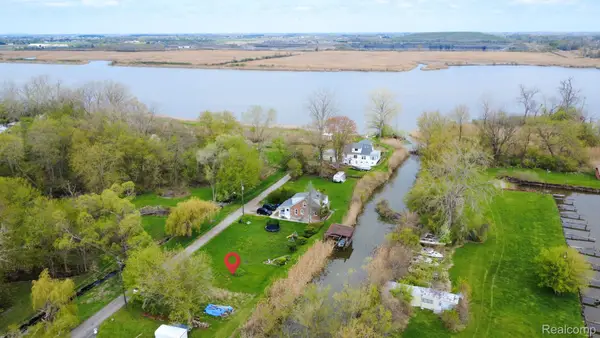 $30,000Active0.27 Acres
7840 Michael, Newport, MI 48166
MLS# 20261028889Listed by: DOWNRIVER HOMES LLC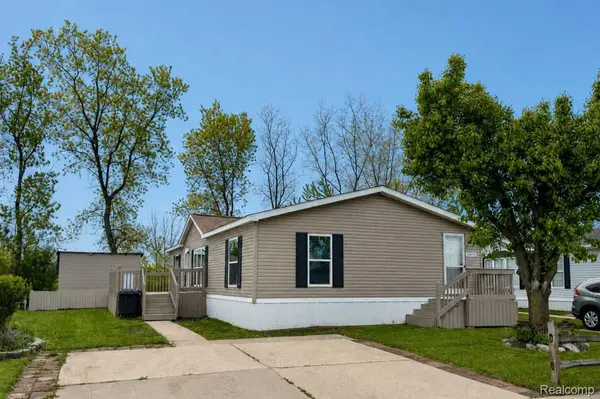 $74,000Active3 beds 2 baths1,568 sq. ft.
2183 Water Ridge Drive, Newport, MI 48166
MLS# 20261032627Listed by: POWER HOUSE GROUP REALTY


Protect your home and budget from life's surprises with an Assurant Home Warranty, backed by a partner that supports you through every step of homeownership. Explore Plans.
©2026 Century 21 Real Estate LLC. All rights reserved. CENTURY 21®, the CENTURY 21 Logo and C21® are service marks owned by Century 21 Real Estate LLC. Century 21 Real Estate LLC fully supports the principles of the Fair Housing Act and the Equal Opportunity Act. Each office is independently owned and operated. Listing information is deemed reliable but not guaranteed accurate.