
5641 Grandview DR, Newport, MI 48166
Local realty services provided by:CENTURY 21 Curran & Oberski
5641 Grandview DR,Newport, MI 48166
$189,000
- 2 Beds
- 1 Baths
- 717 sq. ft.
- Single family
- Active
Listed by: jennifer kaffenberger
Office: 3sixty5 realty
MLS#:20261081757
Source:MI_REALCOMP
Price summary
- Price:$189,000
- Price per sq. ft.:$263.6
- Monthly HOA dues:$6.67
About this home
Grandview is situated on the shoreline of Lake Erie*Turn Key Bungalow w/ charm galore* Picture perfect from the inside out! Incredible Location* Lake Erie Views Right out your Front Window*Steps away from launching your kayaks, pavilion & more* The home has so many updates that you will appreciate from the all new exterior vinyl and shaker style siding*New Roof (circa 2023), New Furnace (circa 2023), New A/C (circa 2023)* In 2020 New Windows were put in* In 2020 a 27x11 Garage was Built for additional storage for your Boat or Water Toys/Car*Inside you'll find a immaculately cared for home and updated kitchen that boasts granite counters and beautiful oak cabinets*Newer 3 PC bath with walk-in shower that is ADA accessible*Nice size laundry/office in the rear of the home* On demand Hot Water Tank* Metal Roof on Garage* A nice sixed main bedroom and don't miss the bedroom and large closet on the 2nd floor*Fully Fenced*Stony Point HOA association is a quaint community that you will just love**All appliances stay*Immediate Occupancy* B.A.T.V.A.I*PREAPPROVED BUYERS ONLY* NO VIRTUAL TOURS PERMITTED* Schedule your private tour today!...
Contact an agent
Home facts
- Year built:1930
- Subdivision & Development:STONEY POINTE BEACH
- Listing ID #:20261081757
- Added:14 day(s) ago
- Updated:October 24, 2026 at 10:03 AM
Rooms and interior
- Bedrooms:2
- Total bathrooms:1
- Full bathrooms:1
- Rooms Total:6
- Living area:717 sq. ft.
Heating and cooling
- Cooling:Central Air
- Heating:Forced Air, Natural Gas
Structure and exterior
- Roof:Asphalt
- Year built:1930
- Building area:717 sq. ft.
- Lot area:0.08 Acres
- Architectural Style:Ranch
- Construction Materials:Vinyl Siding
- Exterior Features:Covered, Porch
- Foundation Description:Crawl Space, Slab
- Levels:One
Utilities
- Water:Public
- Sewer:Public Sewer
Finances and disclosures
- Price:$189,000
- Price per sq. ft.:$263.6
- Tax amount:$1,155
Features and amenities
- Appliances:Dishwasher, Dryer, Free Standing Gas Range, Free Standing Refrigerator, Microwave, Washer
Parking
- Parking description:Detached, One Car Garage
- Garage spaces:1

New listings near 5641 Grandview DR
- New
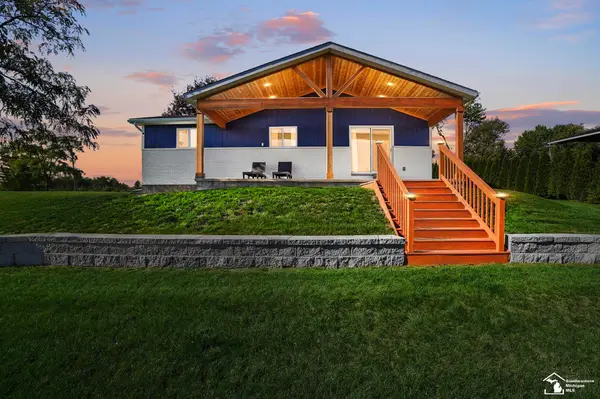 $299,900Active3 beds 1 baths1,008 sq. ft.
7834 Swan Creek, Newport, MI 48166
MLS# 50225634Listed by: BERKSHIRE HATHAWAY HOME SERVICE KEE REALTY - Open Sat, 10am to 12pmNew
 $350,000Active3 beds 3 baths1,435 sq. ft.
9106 Rockhill LN, Newport, MI 48166
MLS# 20261085142Listed by: KW REALTY LIVINGSTON - New
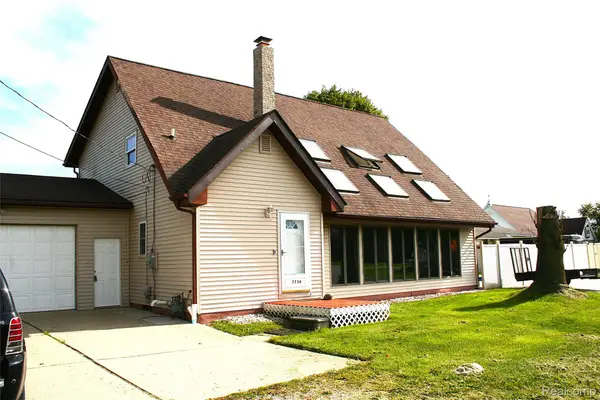 $450,000Active3 beds 4 baths3,479 sq. ft.
7736 Swan Creek RD, Newport, MI 48166
MLS# 20261082654Listed by: BERKSHIRE HATHAWAY HOMESERVICES REALTY - New
 $899,900Active4 beds 5 baths3,836 sq. ft.
4305 Pointe Aux Peaux, Newport, MI 48166
MLS# 20261084493Listed by: PRO REALTY GROUP  $360,000Pending4 beds 3 baths1,774 sq. ft.
9087 Sandstone DR, Newport, MI 48166
MLS# 20261083096Listed by: REAL ESTATE ONE-SOUTHGATE $285,000Active3 beds 2 baths1,716 sq. ft.
4318 WING ST, Newport, MI 48166
MLS# 56050224540Listed by: MILESTONE REALTY $189,900Active3 beds 1 baths1,156 sq. ft.
6139 Goddard, Newport, MI 48166
MLS# 50224479Listed by: KEY REALTY ONE LLC IN MONROE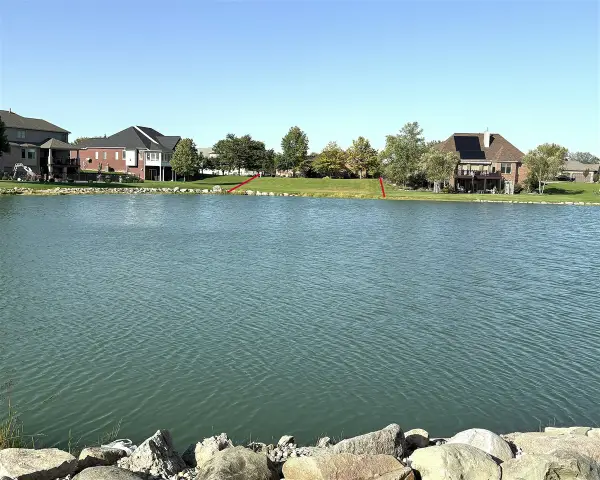 $52,500Pending0.25 Acres
8418 Cobblestone, Newport, MI 48166
MLS# 70563692Listed by: REAL ESTATE ONE INC MONROE $52,500Pending0.25 Acres
8418 Cobblestone Drive #143, Newport, MI 48166
MLS# 26054040Listed by: REAL ESTATE ONE INC MONROE $299,900Active3 beds 3 baths1,702 sq. ft.
8843 Railwood, Newport, MI 48166
MLS# 50224390Listed by: BARRON REALTY, LLC


Protect your home and budget from life's surprises with an Assurant Home Warranty, backed by a partner that supports you through every step of homeownership. Explore Plans.
©2026 Century 21 Real Estate LLC. All rights reserved. CENTURY 21®, the CENTURY 21 Logo and C21® are service marks owned by Century 21 Real Estate LLC. Century 21 Real Estate LLC fully supports the principles of the Fair Housing Act and the Equal Opportunity Act. Each office is independently owned and operated. Listing information is deemed reliable but not guaranteed accurate.