7591 Strong Road, Newport, MI 48166
Local realty services provided by:CENTURY 21 Curran & Oberski
7591 Strong Road,Newport, MI 48166
$1,745,000
- 4 Beds
- 7 Baths
- 7,315 sq. ft.
- Single family
- Active
Listed by:
 Tim Hillmer(313) 971 - 4011CENTURY 21 Curran & Oberski

Office: century 21 curran & oberski
MLS#:20261067044
Source:MI_REALCOMP
Price summary
- Price:$1,745,000
- Price per sq. ft.:$238.55
About this home
**WELCOME TO 7591 STRONG ROAD, A TRULY ONE OF A KIND 10 ACRE EQUESTRIAN ESTATE OFFERED FOR THE FIRST TIME**4800+ SQ FT CUSTOM ESTATE WAS DESIGNED AND BUILT WITH EXCEPTIONAL ATTENTION TO DETAIL**BEAUTIFUL CIRCULAR DRIVEWAY LEADS TO THE HOME, WHICH FEATURES STUNNING GEORGIAN STYLE WRAPAROUND PORCHES AND MATURE CUSTOM LANDSCAPING**STEP INSIDE TO A BREATHTAKING FOYER WITH CUSTOM TRIM AND WOODWORK, ELEGANT FORMAL DINING ROOM, CUSTOM OFFICE WITH PRIVATE HIDDEN LOUNGE**THE FAMILY ROOM OFFERS BEAUTIFUL VIEWS OF THE ESTATE, HORSE PASTURES AND GROUNDS**THE GORGEOUS CUSTOM KITCHEN FEATURES AN OVERSIZED ISLAND, EXECUTIVE STYLE COOKING SPACE, NEAR FLOOR TO CEILING CABINETRY, BREAKFAST NOOK AND A SEPARATE PREP/CATERING KITCHEN**LARGE FIRST FLOOR LAUNDRY OFFERS ABUNDANT CABINET SPACE**THREE SEASON ROOM FEATURES CUSTOM WINDOWS, INDOOR GRILL AREA AND BEAUTIFUL VIEWS**UPSTAIRS THREE SPACIOUS BEDROOMS, EACH WITH A PRIVATE EN SUITE BATH AND GENEROUS CLOSETS**THE PRIMARY SUITE IS ABSOLUTELY STUNNING, SPANNING NEARLY THE ENTIRE REAR OF THE HOME WITH ESTATE VIEWS FROM EVERY WINDOW, LUXURIOUS BATH WITH CUSTOM SHOWER AND SOAKING TUB, OVERSIZED CLOSET AND PRIVATE DEN/READING NOOK**A BONUS THIRD FLOOR AREA PROVIDES ADDITIONAL MECHANICAL AND STORAGE SPACE**FULLY FINISHED LOWER LEVEL FEATURES A SPEAKEASY STYLE BAR WITH CUSTOM CABINETRY AND WOODWORK, LARGE FAMILY/ENTERTAINING AREA, FTNSS ROOM, FULL BATH, CRAFT/WORK AREA WITH PRIVATE OFFICE AND BONUS STORAGE ROOM**AN OVERSIZED ATTACHED THREE-CAR GARAGE COMPLETES THE HOME**THE EQUESTRIAN FACILITY FEATURES 50X100 HEATED BARN FEATURING 10+ STALL, AUTO WATERERS,FLY SYSTEM, 2ND BARN/INDOOR RIDING ARENA AND MUCH MORE**FOUR PENS/PASTURES FOR PLENTY OF OUTDOOR RIDING W/ELEC FENCE**THE PROPERTY OFFERS EXCEPTIONAL SPACE FOR HORSES, EQUIPMENT, TRAINING, ENTERTAINING OR OTHER DESIRED USES**COMBINATION OF LUXURY, PRIVACY AND FUNCTION MAKE THIS A RARE OPPORTUNITY**THIS IS MORE THAN A HOME, IT IS A COMPLETE PRIVATE ESTATE BUILT TO BE ENJOYED FOR GENERATIONS**...
Contact an agent
Home facts
- Year built:2006
- Listing ID #:20261067044
- Added:1 day(s) ago
- Updated:September 11, 2026 at 05:03 PM
Rooms and interior
- Bedrooms:4
- Total bathrooms:7
- Full bathrooms:6
- Half bathrooms:1
- Rooms Total:14
- Basement Description:Finished
- Living area:7,315 sq. ft.
Heating and cooling
- Cooling:Central Air
- Heating:Forced Air, Natural Gas, Zoned
Structure and exterior
- Roof:Asphalt, Metal
- Year built:2006
- Building area:7,315 sq. ft.
- Lot area:10 Acres
- Lot Features:Cleared, Farm
- Architectural Style:Colonial
- Construction Materials:Aluminum Siding, Brick, Stone, Vinyl Siding
- Exterior Features:Balcony, Lighting
- Foundation Description:Basement, Poured
- Levels:Two
Utilities
- Water:Well
- Sewer:Septic Tank
Finances and disclosures
- Price:$1,745,000
- Price per sq. ft.:$238.55
- Tax amount:$10,859
Features and amenities
- Appliances:Built-In Refrigerator, Dishwasher, Dryer, Free Standing Gas Range, Free Standing Refrigerator, Microwave, Washer
- Amenities:Central Vacuum
Parking
- Parking description:Attached, Circular Driveway, Electricity In Garage, Six or More Car Garage, Three Car Garage
- Garage spaces:9
New listings near 7591 Strong Road
- New

 $1,745,000Active4 beds 7 baths7,315 sq. ft.
7591 Strong Road, Newport, MI 48166
MLS# 20261067044Listed by: CENTURY 21 CURRAN & OBERSKI - New
 $119,000Active3 beds 1 baths1,568 sq. ft.
8553 Newport South, Newport, MI 48166
MLS# 50221426Listed by: CENTURY 21 ALLSTAR REAL ESTATE TEAM, INC - New
 $65,000Active2 beds 1 baths960 sq. ft.
5685 Lakeview Street, Newport, MI 48166
MLS# 50221342Listed by: REALTY PROFESSIONALS - Open Sat, 12 to 1:30pmNew
 $389,900Active3 beds 3 baths1,748 sq. ft.
9448 Olde Hickory, Newport, MI 48166
MLS# 50220724Listed by: KW PROFESSIONALS  $219,900Active3 beds 2 baths1,373 sq. ft.
4509 Dixon, Newport, MI 48166
MLS# 50220365Listed by: KEY REALTY ONE LLC IN MONROE- Open Sat, 1 to 3pm
 $325,000Active3 beds 2 baths1,302 sq. ft.
4067 Stone Post, Newport, MI 48166
MLS# 50220304Listed by: HOWARD HANNA - MONROE  $158,000Active3 beds 2 baths1,188 sq. ft.
4393 5th, Newport, MI 48166
MLS# 50220206Listed by: REAL BROKER LLC- Open Sun, 12 to 2pm
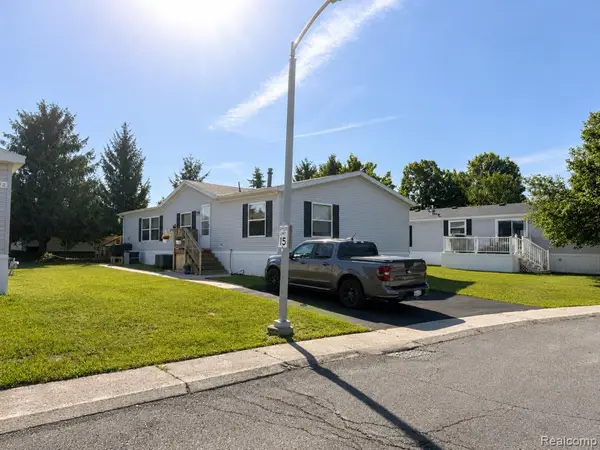 $70,000Active3 beds 2 baths
9192 Canyon Trail, Newport, MI 48166
MLS# 61025559Listed by: POWER HOUSE GROUP REALTY 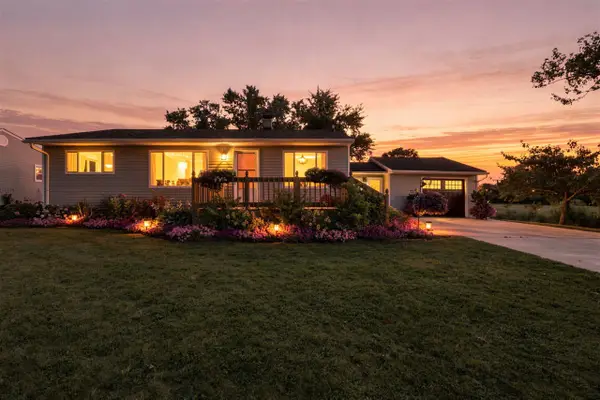 $239,900Pending3 beds 2 baths1,235 sq. ft.
5530 Newport South, Newport, MI 48166
MLS# 70554930Listed by: EXP REALTY, LLC $295,000Active3 beds 3 baths1,951 sq. ft.
9151 Lantern, Newport, MI 48166
MLS# 61024214Listed by: TAP CRE


Protect your home and budget from life's surprises with an Assurant Home Warranty, backed by a partner that supports you through every step of homeownership. Explore Plans.
©2026 Century 21 Real Estate LLC. All rights reserved. CENTURY 21®, the CENTURY 21 Logo and C21® are service marks owned by Century 21 Real Estate LLC. Century 21 Real Estate LLC fully supports the principles of the Fair Housing Act and the Equal Opportunity Act. Each office is independently owned and operated. Listing information is deemed reliable but not guaranteed accurate.