
5770 Pontiac TRL, Northfield, MI 48105
Local realty services provided by:CENTURY 21 Metro Brokers
5770 Pontiac TRL,Annarbor, MI 48105
$980,000
- 4 Beds
- 4 Baths
- 4,246 sq. ft.
- Single family
- Active
Listed by: sean grogan
Office: gearhead homes realty inc
MLS#:20261081882
Source:MI_REALCOMP
Price summary
- Price:$980,000
- Price per sq. ft.:$230.81
About this home
Rare opportunity to own a truly exceptional 8.1-acre property where home, hobbies and serious workshop space come together! Located at the corner of Pontiac Trail and Dixboro Road, this beautifully updated ranch offers an inviting open-concept living area with vaulted, exposed-beam ceilings, an updated kitchen and spacious primary suite. The FULLY FINISHED WALKOUT BASEMENT features a SEPARATE APARTMENT with its own exterior entrance, kitchen area, full bathroom and flexible accommodations for guests or extended family, subject to permitted use. The house offers 3 full bathrooms and 1 half bathroom. The showstopper is the massive three-level brick-and-block shop, offering 4,218 sq. ft. of measured floor-plan area, impressive ceiling heights, large overhead doors, automotive work areas and room for vehicles up to approximately 50 feet long (per seller; verify clearances). The newly finished third-level flex space features multiple rooms, updated finishes and individually zoned mini-split climate control ideal for offices, creative pursuits or hobby space. Outside, two separate entrances one from each road connect an extensive paved driveway and parking network. Explore rolling lawns, mature trees, trails, wooded areas and a charming bridge. The seller even hosted a large wedding here! Agricultural zoning adds intriguing possibilities for work-and-living or hobby-and-living arrangements, subject to township approval of intended uses. A one-of-a-kind property for anyone who needs more than an ordinary home and garage....
Contact an agent
Home facts
- Year built:1989
- Listing ID #:20261081882
- Added:15 day(s) ago
- Updated:October 25, 2026 at 10:01 AM
Rooms and interior
- Bedrooms:4
- Total bathrooms:4
- Full bathrooms:3
- Half bathrooms:1
- Rooms Total:11
- Basement Description:Bath Stubbed, Finished, Full, Interior Entry, Walk-Out Access
- Living area:4,246 sq. ft.
Heating and cooling
- Cooling:Attic Fan, Ceiling Fans, Central Air
- Heating:Forced Air, Propane
Structure and exterior
- Roof:Asphalt
- Year built:1989
- Building area:4,246 sq. ft.
- Lot area:8.1 Acres
- Lot Features:Corner Lot, Wooded
- Architectural Style:Contemporary, Farmhouse, Ranch
- Construction Materials:Brick, Vinyl Siding
- Exterior Features:Balcony, Chimney Caps, Covered, Deck, Lighting, Patio, Porch
- Foundation Description:Basement, Block
- Levels:One
Utilities
- Water:Well
- Sewer:Septic Tank
Finances and disclosures
- Price:$980,000
- Price per sq. ft.:$230.81
- Tax amount:$13,138
Features and amenities
- Appliances:Dishwasher, Disposal, Dryer, Exhaust Fan, Free Standing Electric Oven, Free Standing Refrigerator, Humidifier, Microwave, Stainless Steel Appliances, Washer, Water Purifier Owned, Water Softener Owned
- Laundry features:Gas Dryer Hookup, Washer Hookup
- Amenities:High Speed Internet, Programmable Thermostat
Parking
- Parking description:Assigned 2 Spaces, Attached, Detached, Direct Access, Driveway, Electricity In Garage, Garage Door Opener, Heated Garage, Lift, Oversized, Six or More Car Garage, Three Car Garage, Workshop in Garage
- Garage spaces:9

New listings near 5770 Pontiac TRL
- New
 $525,000Active3 beds 3 baths2,332 sq. ft.
7667 Earhart Road, SouthLyon, MI 48178
MLS# 81026056282Listed by: REALTY EXPERTS LLC - Open Sun, 10am to 1pmNew
 $415,000Active3 beds 2 baths2,130 sq. ft.
6350 Hellner Road, AnnArbor, MI 48105
MLS# 81026056212Listed by: THE CHARLES REINHART COMPANY - New
 $232,000Active2 beds 1 baths768 sq. ft.
7551 Nollar Road, WhitmoreLake, MI 48189
MLS# 81026054848Listed by: WILLINGHAM REAL ESTATE - New
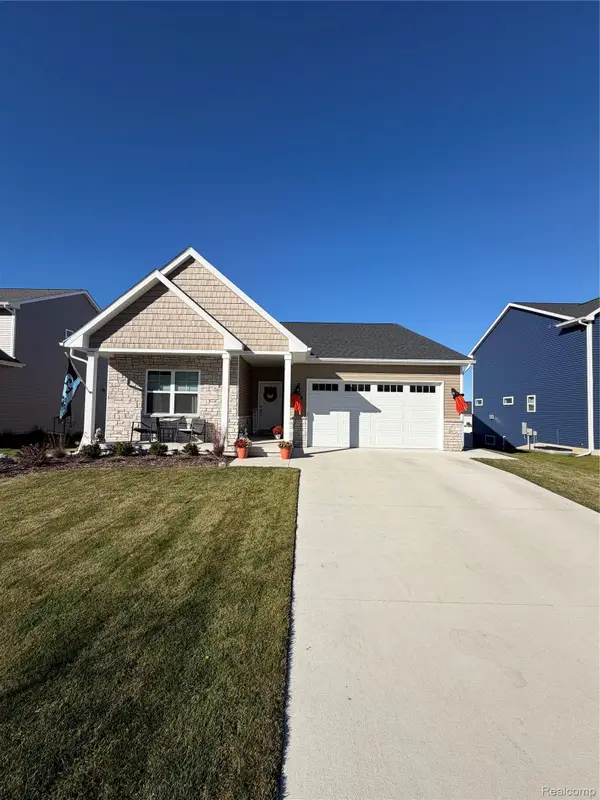 $550,000Active3 beds 2 baths1,840 sq. ft.
400 Jubilee DR, WhitmoreLake, MI 48189
MLS# 20261084544Listed by: CROSSROADS REAL ESTATE OF BRIGHTON 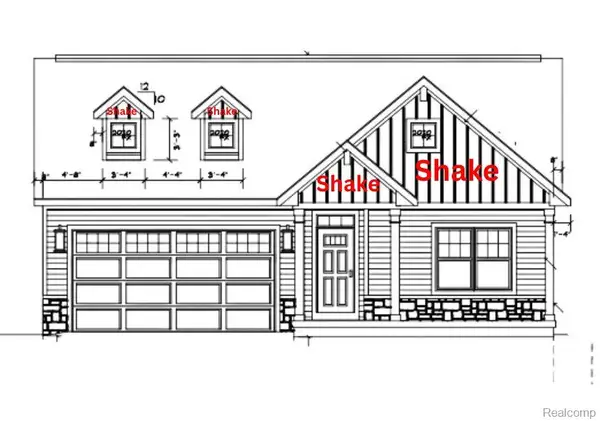 $508,000Pending3 beds 2 baths1,538 sq. ft.
7255 Opfer DR, WhitmoreLake, MI 48189
MLS# 20261081959Listed by: CHESTNUT REAL ESTATE- New
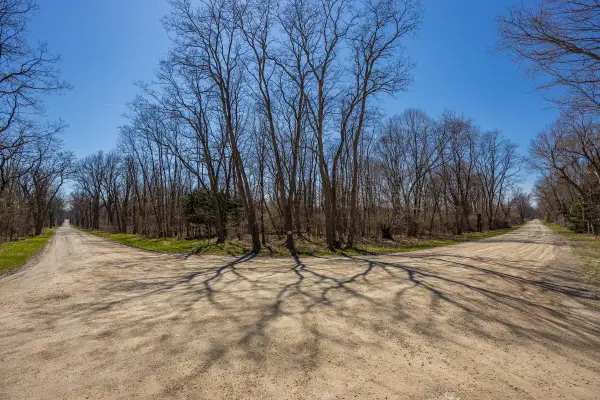 $245,900Active5 Acres
00000 Jennings Road, Whitmore Lake, MI 48189
MLS# 26054653Listed by: BAKER COWAN GROUP LLC  $469,900Active3 beds 2 baths2,582 sq. ft.
5924 Leland Drive, AnnArbor, MI 48105
MLS# 20261077346Listed by: KW REALTY LIVINGSTON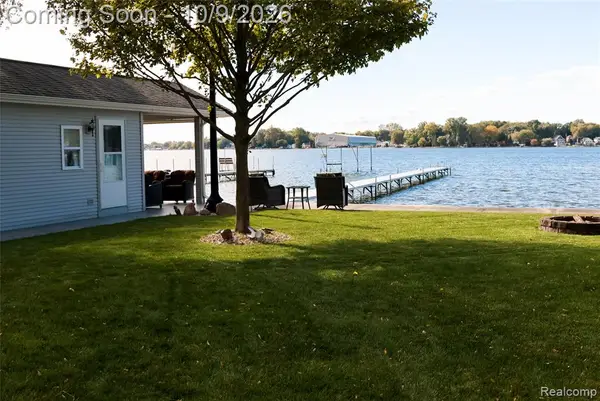 $900,000Active0.03 Acres
000 E Shore, Whitmore Lake, MI
MLS# 61036124Listed by: VISION REALTY CENTERS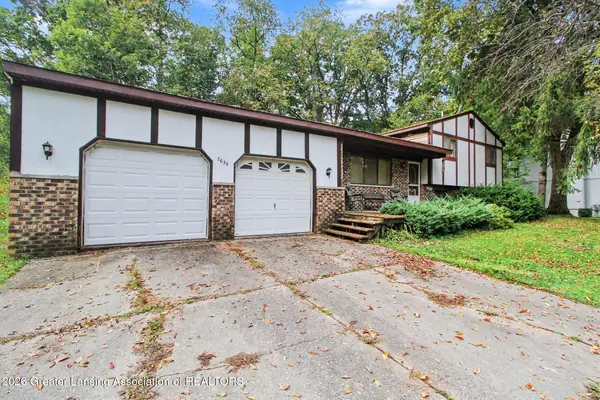 $299,000Active3 beds 2 baths1,789 sq. ft.
7635 Edmund Street, Whitmore Lake, MI 48189
MLS# 299678Listed by: BERKSHIRE HATHAWAY HOMESERVICES


Protect your home and budget from life's surprises with an Assurant Home Warranty, backed by a partner that supports you through every step of homeownership. Explore Plans.
©2026 Century 21 Real Estate LLC. All rights reserved. CENTURY 21®, the CENTURY 21 Logo and C21® are service marks owned by Century 21 Real Estate LLC. Century 21 Real Estate LLC fully supports the principles of the Fair Housing Act and the Equal Opportunity Act. Each office is independently owned and operated. Listing information is deemed reliable but not guaranteed accurate.