
5924 Leland Drive, Northfield, MI 48105
Local realty services provided by:CENTURY 21 Signature Realty
5924 Leland Drive,Annarbor, MI 48105
$469,900
- 3 Beds
- 2 Baths
- 2,582 sq. ft.
- Single family
- Active
Listed by: schellee bradford, erin williams
Office: kw realty livingston
MLS#:20261077346
Source:MI_REALCOMP
Price summary
- Price:$469,900
- Price per sq. ft.:$181.99
About this home
Charming traditional ranch located in Northfield Township, 10 miles outside of downtown Ann Arbor! Wood floors throughout the main floor and carpeted bedrooms make for the perfect mix of contemporary and cozy. The front room is spacious with a window overlooking the front yard, welcoming natural light. The living room features a gas fireplace against a beautiful brick wall, beamed ceiling, and pony wall opening to the dining room. The kitchen offers granite countertops, tiled backsplash, and combined dining room, adding an open airiness to the layout. Dual-entry primary bathroom is remodeled, accessible from both the hallway and the primary bedroom. Two additional bedrooms located across the hall. The spacious finished basement offers a bar, second refrigerator, and stove - perfect for gathering and entertaining. A flex room off to the side is ideal as a workout space, play room, or in-home office. Attached 2.5 car heated garage with extra-wide driveway. Outside, a stone patio with grill (comes with sale - automatic spark needs to be fixed) and spacious backyard, perfect for hosting BBQs and partaking in outdoor activities. Two large sheds (12x18 and 12x16) with 110 electric hookup & extended overhead storage, ideal for storing landscaping and gardening tools, recreational gear, and outdoor toys. Updates include: septic holds two 1,000 gallon tanks (pumped 2 years ago), new sealed combustion model fireplace, high efficiency furnace with UV air purifier, new roof and gutters with gutter guards (2025, with shingle warranty), insulated garage door and new opener, upgraded 200-amp electrical panel with new lead-in wiring, advanced water filtration system, existing Allstar hardwired and battery system comes with home, new construction windows (Anderson), New insulation in attic and crawl space, Energy Recovery Ventilator installed, James Hardie Board siding with Tyvek wrap, and Gravel RV Pad with 220 electric hookup. Comes with whole house generator. Schedule your tour!...
Contact an agent
Home facts
- Year built:1971
- Subdivision & Development:LELAND ACRESNO 2
- Listing ID #:20261077346
- Added:17 day(s) ago
- Updated:October 25, 2026 at 05:01 AM
Rooms and interior
- Bedrooms:3
- Total bathrooms:2
- Full bathrooms:1
- Half bathrooms:1
- Rooms Total:9
- Basement Description:Finished
- Living area:2,582 sq. ft.
Heating and cooling
- Cooling:Central Air
- Heating:Forced Air, Natural Gas
Structure and exterior
- Roof:Asphalt
- Year built:1971
- Building area:2,582 sq. ft.
- Lot area:1.03 Acres
- Architectural Style:Ranch
- Construction Materials:Concrete
- Exterior Features:Covered, Patio, Porch
- Foundation Description:Active Radon Mitigation, Basement, Crawl Space, Poured
- Levels:One
Utilities
- Water:Well
- Sewer:Septic Tank
Finances and disclosures
- Price:$469,900
- Price per sq. ft.:$181.99
- Tax amount:$16
Features and amenities
- Appliances:Dishwasher, Dryer, Electric Cooktop, Free Standing Refrigerator, Washer, Water Softener Owned
- Laundry features:Gas Dryer Hookup, Washer Hookup
Parking
- Parking description:Attached, Direct Access, Two and Half Car Garage
- Garage spaces:2.5

New listings near 5924 Leland Drive
- New
 $525,000Active3 beds 3 baths2,332 sq. ft.
7667 Earhart Road, SouthLyon, MI 48178
MLS# 81026056282Listed by: REALTY EXPERTS LLC - Open Sun, 10am to 1pmNew
 $415,000Active3 beds 2 baths2,130 sq. ft.
6350 Hellner Road, AnnArbor, MI 48105
MLS# 81026056212Listed by: THE CHARLES REINHART COMPANY - New
 $232,000Active2 beds 1 baths768 sq. ft.
7551 Nollar Road, WhitmoreLake, MI 48189
MLS# 81026054848Listed by: WILLINGHAM REAL ESTATE - New
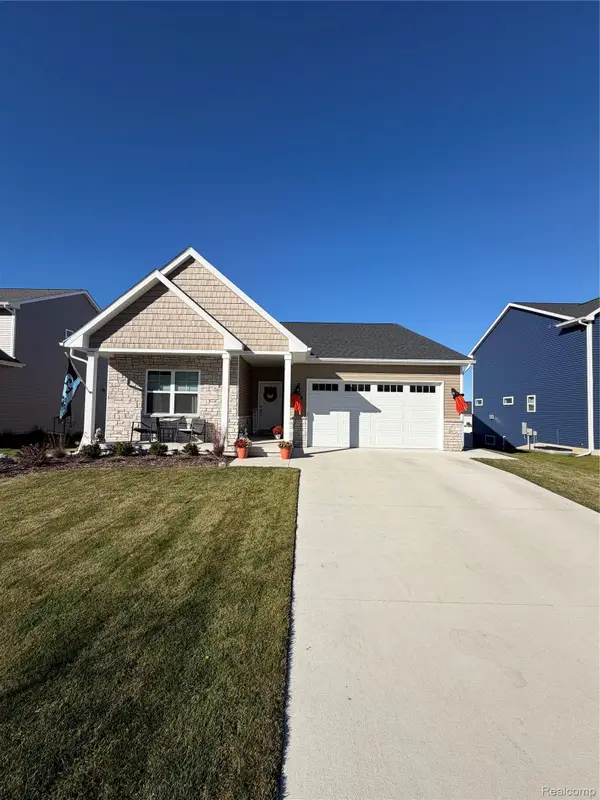 $550,000Active3 beds 2 baths1,840 sq. ft.
400 Jubilee DR, WhitmoreLake, MI 48189
MLS# 20261084544Listed by: CROSSROADS REAL ESTATE OF BRIGHTON 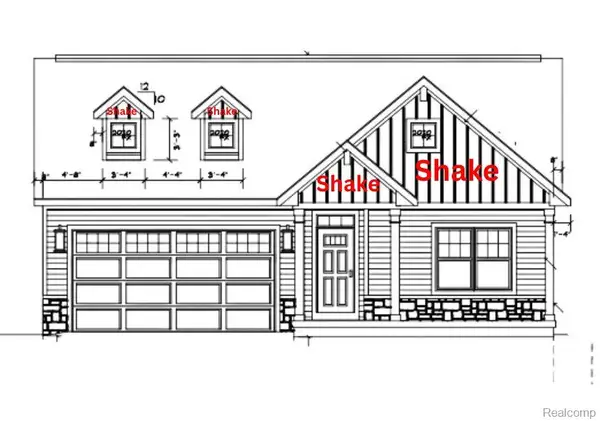 $508,000Pending3 beds 2 baths1,538 sq. ft.
7255 Opfer DR, WhitmoreLake, MI 48189
MLS# 20261081959Listed by: CHESTNUT REAL ESTATE- New
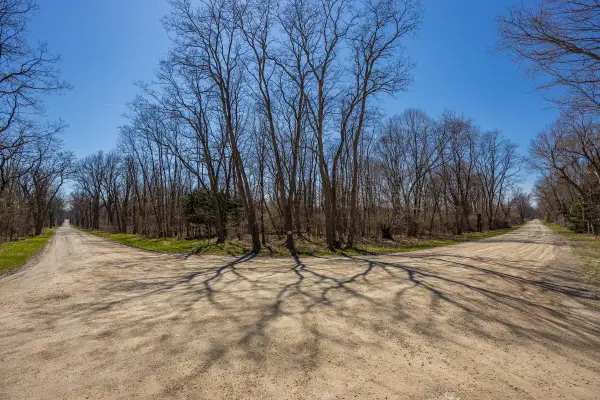 $245,900Active5 Acres
00000 Jennings Road, Whitmore Lake, MI 48189
MLS# 26054653Listed by: BAKER COWAN GROUP LLC 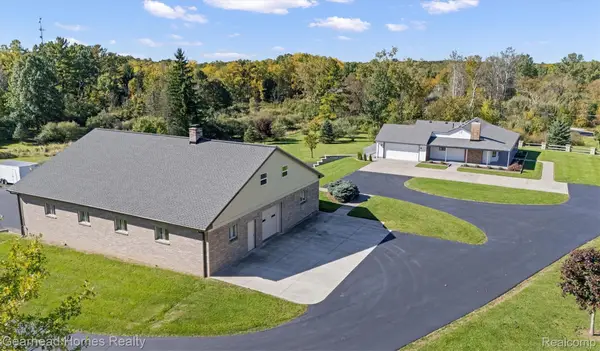 $980,000Active4 beds 4 baths4,246 sq. ft.
5770 Pontiac TRL, AnnArbor, MI 48105
MLS# 20261081882Listed by: GEARHEAD HOMES REALTY INC $469,900Active3 beds 2 baths2,582 sq. ft.
5924 Leland Drive, AnnArbor, MI 48105
MLS# 20261077346Listed by: KW REALTY LIVINGSTON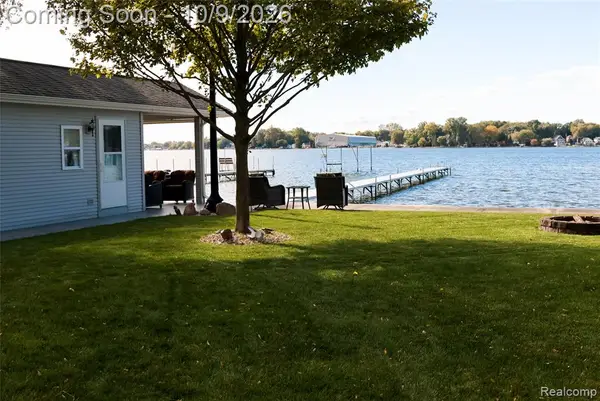 $900,000Active0.03 Acres
000 E Shore, Whitmore Lake, MI
MLS# 61036124Listed by: VISION REALTY CENTERS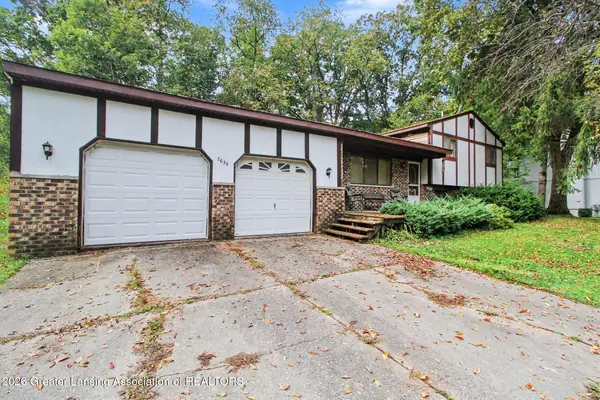 $299,000Active3 beds 2 baths1,789 sq. ft.
7635 Edmund Street, Whitmore Lake, MI 48189
MLS# 299678Listed by: BERKSHIRE HATHAWAY HOMESERVICES


Protect your home and budget from life's surprises with an Assurant Home Warranty, backed by a partner that supports you through every step of homeownership. Explore Plans.
©2026 Century 21 Real Estate LLC. All rights reserved. CENTURY 21®, the CENTURY 21 Logo and C21® are service marks owned by Century 21 Real Estate LLC. Century 21 Real Estate LLC fully supports the principles of the Fair Housing Act and the Equal Opportunity Act. Each office is independently owned and operated. Listing information is deemed reliable but not guaranteed accurate.