
7667 Earhart Road, Northfield, MI 48178
Local realty services provided by:CENTURY 21 Signature Realty
7667 Earhart Road,Southlyon, MI 48178
$525,000
- 3 Beds
- 3 Baths
- 2,332 sq. ft.
- Single family
- Active
Listed by: david palmer
Office: realty experts llc.
MLS#:81026056282
Source:MI_REALCOMP
Price summary
- Price:$525,000
- Price per sq. ft.:$225.13
About this home
Country living 15 easy minutes from downtown Ann Arbor! Enjoy stunning views across 7 acres, including amazing water features. This custom built home includes beautiful and useful architectural detail. Make the landscape and the mature flower gardens your own before the holidays! Enjoy 3 large bedrooms, including a primary suite with the private bathroom and the walk-in closet you have been wanting for years. The large kitchen includes a breakfast nook that looks out on to a rolling wooded landscape. Keep warm during the winter with large south facing windows and not one, but two, wood burning fireplaces. One fireplace is in the large living room on the main floor, the other in the even larger family room in the finished walk-out basement. New carpet throughout. Recently updated half bath, freshly painted and updates made to full baths. Schedule your showing today!
Contact an agent
Home facts
- Year built:1987
- Listing ID #:81026056282
- Added:1 day(s) ago
- Updated:October 24, 2026 at 10:03 AM
Rooms and interior
- Bedrooms:3
- Total bathrooms:3
- Full bathrooms:2
- Half bathrooms:1
- Rooms Total:10
- Flooring:Carpet, Tile, Vinyl, Wood
- Kitchen Description:Pantry
- Basement Description:Bath Stubbed, Finished, Partially Finished, Sump Pump, Walk-Out Access
- Living area:2,332 sq. ft.
Heating and cooling
- Cooling:Attic Fan, Ceiling Fans, Central Air
- Heating:Forced Air, Natural Gas, Wood
Structure and exterior
- Roof:Asphalt
- Year built:1987
- Building area:2,332 sq. ft.
- Lot area:7 Acres
- Lot Features:Wetlands, Wooded
- Architectural Style:Ranch
- Construction Materials:Wood Siding
- Exterior Features:Deck, Garden
Utilities
- Water:Well
- Sewer:Septic Tank
Finances and disclosures
- Price:$525,000
- Price per sq. ft.:$225.13
- Tax amount:$6,353
Features and amenities
- Appliances:Dishwasher, Disposal, Dryer, Freezer, Microwave, Oven, Range, Refrigerator, Washer, Water Softener Owned
- Laundry features:Laundry Room, Main Level, Sink, Washer Hookup
- Amenities:Pantry, Vaulted Ceilings, Window Treatments
Parking
- Parking description:Asphalt, Attached, Garage Door Opener
- Garage spaces:1

New listings near 7667 Earhart Road
- Open Sun, 10am to 1pmNew
 $415,000Active3 beds 2 baths2,130 sq. ft.
6350 Hellner Road, AnnArbor, MI 48105
MLS# 81026056212Listed by: THE CHARLES REINHART COMPANY - New
 $232,000Active2 beds 1 baths768 sq. ft.
7551 Nollar Road, WhitmoreLake, MI 48189
MLS# 81026054848Listed by: WILLINGHAM REAL ESTATE - New
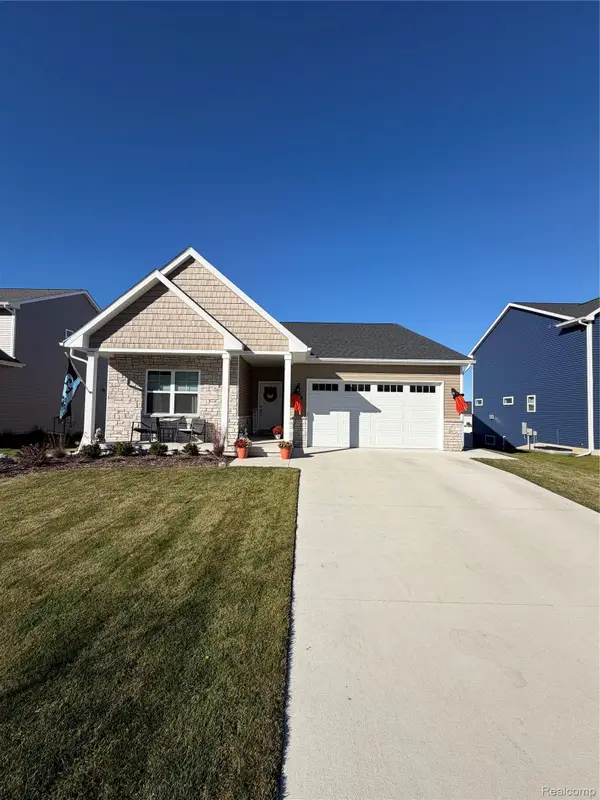 $550,000Active3 beds 2 baths1,840 sq. ft.
400 Jubilee DR, WhitmoreLake, MI 48189
MLS# 20261084544Listed by: CROSSROADS REAL ESTATE OF BRIGHTON 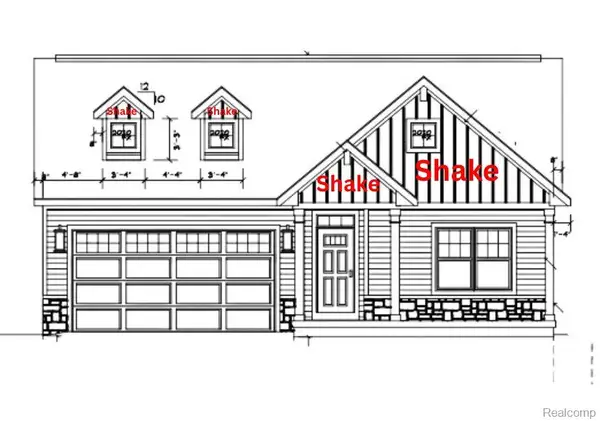 $508,000Pending3 beds 2 baths1,538 sq. ft.
7255 Opfer DR, WhitmoreLake, MI 48189
MLS# 20261081959Listed by: CHESTNUT REAL ESTATE- New
 $245,900Active5 Acres
00000 Jennings Road, Whitmore Lake, MI 48189
MLS# 26054653Listed by: BAKER COWAN GROUP LLC 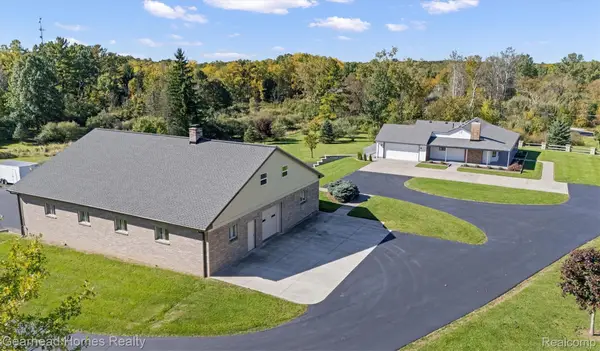 $980,000Active4 beds 4 baths4,246 sq. ft.
5770 Pontiac TRL, AnnArbor, MI 48105
MLS# 20261081882Listed by: GEARHEAD HOMES REALTY INC $469,900Active3 beds 2 baths2,582 sq. ft.
5924 Leland Drive, AnnArbor, MI 48105
MLS# 20261077346Listed by: KW REALTY LIVINGSTON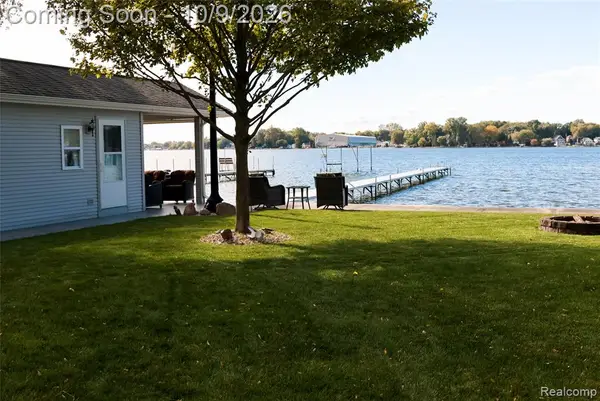 $900,000Active0.03 Acres
000 E Shore, Whitmore Lake, MI
MLS# 61036124Listed by: VISION REALTY CENTERS $299,000Active3 beds 2 baths1,789 sq. ft.
7635 Edmund Street, Whitmore Lake, MI 48189
MLS# 299678Listed by: BERKSHIRE HATHAWAY HOMESERVICES


Protect your home and budget from life's surprises with an Assurant Home Warranty, backed by a partner that supports you through every step of homeownership. Explore Plans.
©2026 Century 21 Real Estate LLC. All rights reserved. CENTURY 21®, the CENTURY 21 Logo and C21® are service marks owned by Century 21 Real Estate LLC. Century 21 Real Estate LLC fully supports the principles of the Fair Housing Act and the Equal Opportunity Act. Each office is independently owned and operated. Listing information is deemed reliable but not guaranteed accurate.