
105 Griswold Street, Northville, MI 48167
Local realty services provided by:CENTURY 21 Dynamic Realty
105 Griswold Street,Northville, MI 48167
$1,089,000
- 3 Beds
- 3 Baths
- 2,445 sq. ft.
- Single family
- Active
Listed by: jill laskey, sophia yzerman
Office: crain homes
MLS#:20261074022
Source:MI_REALCOMP
Price summary
- Price:$1,089,000
- Price per sq. ft.:$445.4
- Monthly HOA dues:$550
About this home
Welcome to the Griswold Townhomes at The Downs, where timeless Northville architecture meets refined modern living just steps from Downtown Northville. This beautifully designed two-story residence offers 3 bedrooms and 2 full baths with an inviting open-concept layout, abundant natural light, and thoughtfully curated finishes throughout. The spacious kitchen flows seamlessly into the dining and living areas, while the primary suite offers a private retreat. A generous third-floor loft and flex space provides exceptional versatility for a second living area, home office, gym, media room or additional entertaining space. Enjoy a covered front porch, attached two-car garage, and maintenance-free living surrounded by The Downs’ parks, trails and green spaces, all within easy walking distance of Downtown Northville’s dining, shopping and entertainment. *Some photos of staged unit and may vary slightly from actual property.
Contact an agent
Home facts
- Year built:2026
- Subdivision & Development:CADY GRISWOLD BEAL
- Listing ID #:20261074022
- Added:1 day(s) ago
- Updated:September 19, 2026 at 04:05 AM
Rooms and interior
- Bedrooms:3
- Total bathrooms:3
- Full bathrooms:2
- Half bathrooms:1
- Rooms Total:9
- Living area:2,445 sq. ft.
Heating and cooling
- Cooling:Ceiling Fans, Central Air
- Heating:Forced Air, Natural Gas
Structure and exterior
- Roof:Asphalt
- Year built:2026
- Building area:2,445 sq. ft.
- Architectural Style:Contemporary, Townhouse
- Construction Materials:Brick
- Foundation Description:Slab
- Levels:Three
Utilities
- Water:Public
- Sewer:Public Sewer
Finances and disclosures
- Price:$1,089,000
- Price per sq. ft.:$445.4
Features and amenities
- Appliances:Bar Fridge, Built-In Freezer, Built-In Gas Oven, Dishwasher, Disposal, Microwave
- Laundry features:In Unit, Laundry Room
Parking
- Parking description:Attached, Two Car Garage
- Garage spaces:2

New listings near 105 Griswold Street
- New
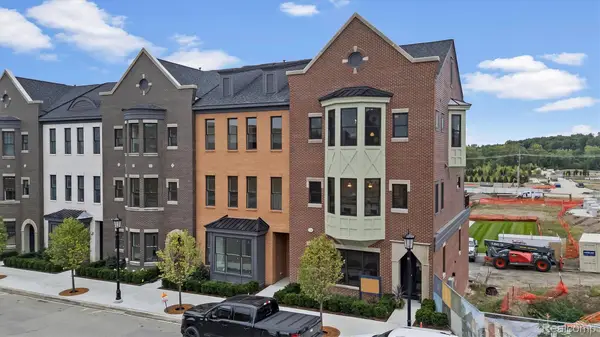 $1,769,000Active2 beds 3 baths2,675 sq. ft.
346 E Cady Street, Northville, MI 48167
MLS# 20261074012Listed by: CRAIN HOMES - New
 $1,189,000Active4 beds 4 baths2,428 sq. ft.
205 Mill Street, Northville, MI 48168
MLS# 20261074024Listed by: CRAIN HOMES - Open Sun, 4 to 6pmNew
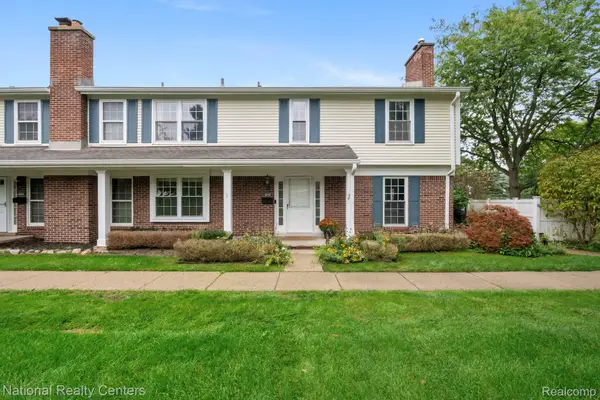 $299,000Active3 beds 3 baths2,122 sq. ft.
42142 Roscommon Street, Northville, MI 48167
MLS# 20261074931Listed by: NATIONAL REALTY CENTERS, INC - Open Sat, 11am to 2pmNew
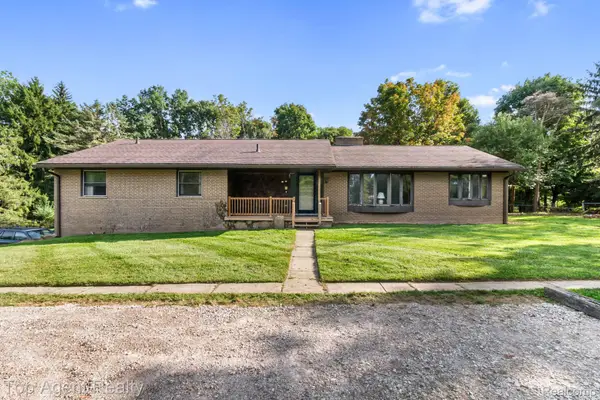 $499,000Active3 beds 3 baths2,052 sq. ft.
8269 Currie Road, Northville, MI 48168
MLS# 20261074949Listed by: TOP AGENT REALTY - New
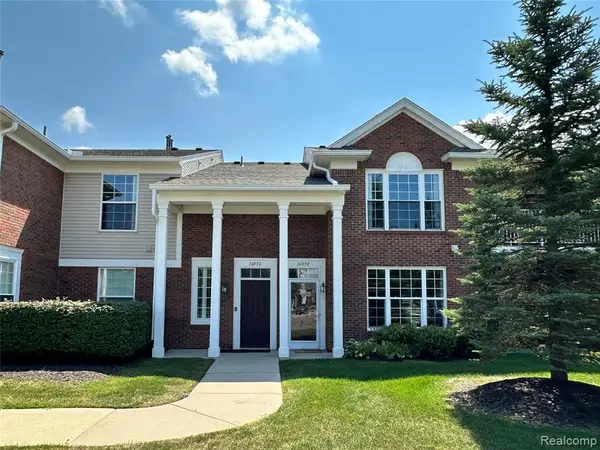 $260,000Active2 beds 2 baths1,653 sq. ft.
16056 Morningside, Northville, MI 48168
MLS# 61031421Listed by: INTERNET REAL ESTATE, INC 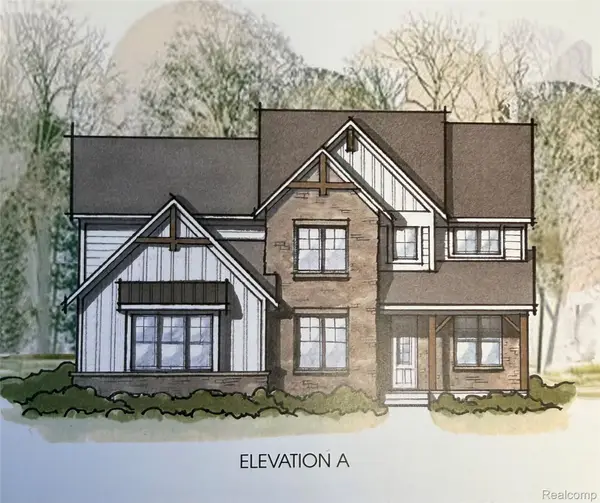 $988,000Pending4 beds 4 baths3,533 sq. ft.
51317 Daventry Drive, Northville, MI 48167
MLS# 20261075014Listed by: HARMONY HOME REAL ESTATE GROUP- New
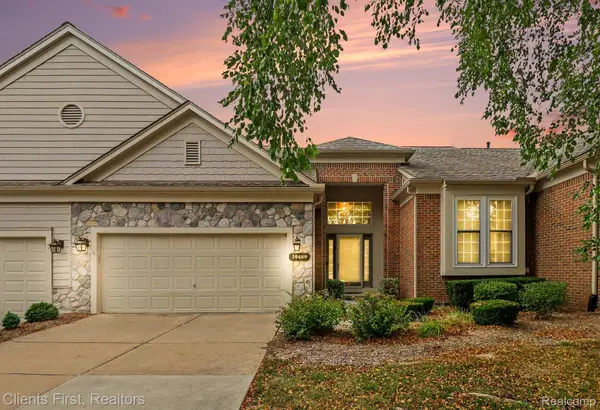 $430,000Active2 beds 4 baths2,119 sq. ft.
39489 Edgewater Drive, Northville, MI 48168
MLS# 20261075303Listed by: CLIENTS FIRST, REALTORS - Open Sat, 3 to 5pmNew
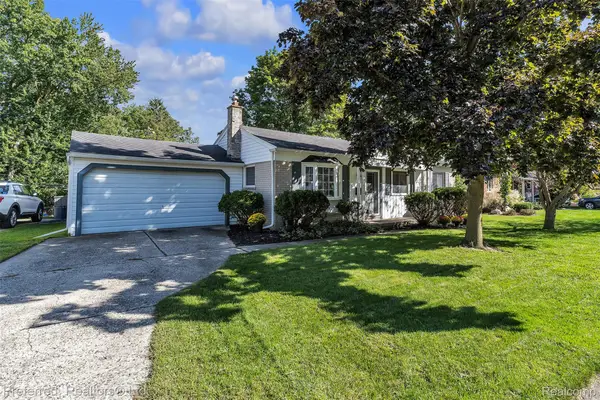 $400,000Active3 beds 2 baths2,064 sq. ft.
972 Allen Drive, Northville, MI 48167
MLS# 20261072913Listed by: PREFERRED, REALTORS LTD - Open Sat, 12 to 2pmNew
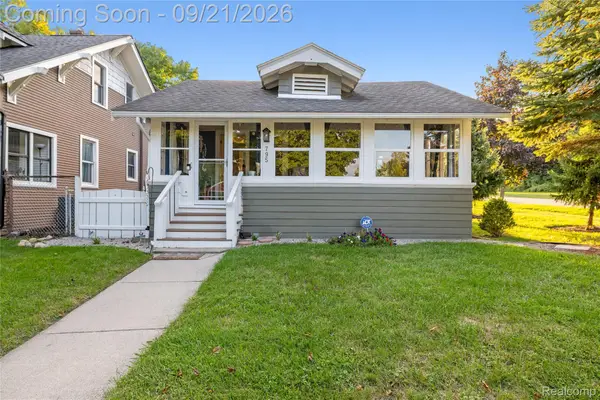 $375,000Active2 beds 1 baths644 sq. ft.
795 Carpenter Street, Northville, MI 48167
MLS# 20261074809Listed by: KW REALTY LIVINGSTON


Protect your home and budget from life's surprises with an Assurant Home Warranty, backed by a partner that supports you through every step of homeownership. Explore Plans.
©2026 Century 21 Real Estate LLC. All rights reserved. CENTURY 21®, the CENTURY 21 Logo and C21® are service marks owned by Century 21 Real Estate LLC. Century 21 Real Estate LLC fully supports the principles of the Fair Housing Act and the Equal Opportunity Act. Each office is independently owned and operated. Listing information is deemed reliable but not guaranteed accurate.