
17003 Birchwood #80, Northville, MI 48168
Local realty services provided by:CENTURY 21 Northland
17003 Birchwood #80,Northville, MI 48168
- 2 Beds
- 3 Baths
- - sq. ft.
- Condominium
- Sold
Listed by: mary gladchun, michael gladchun
Office: re/max classic
MLS#:60995837
Source:MI_REALSOURCE
Sorry, we are unable to map this address
Price summary
- Price:
- Monthly HOA dues:$590
About this home
Pristine ... Woodlands South ... Ranch Condo! Picture perfect inside & out ... attractive exterior with private side entry & crisp neutral interior with a lot of glistening wood floors ~ Formal entry foyer with wood floor that overlooks the 25x17 living room with wood floor & gas fireplace + 13x10 formal dining area with wood floor ~ Combination (14x12) kitchen with wood floor, stainless appliances, Cherry cabinets & Corian counters including a peninsula with counter seating + 12x10 casual cathedraled dining area with table seating + door wall access to an enclosed deck with vaulted ceiling & fan + screens & slider windows for 3 seasons of enjoyment with a sunny Western exposure & scenic sunsets ~ 25x14 Primary Master Bedroom with 3 windows + organized walk in closet & a spa caliber primary bathroom with jetted tub & separate ceramic shower ~ 15x10 1st floor study/media room with French Doors could easily be a 3rd bedroom ~ 13x11 2nd bedroom with access to a 9x6 full bathroom ~ 7x7 1st floor laundry with included newer (2024) Maytag washer & gas dryer ~ 22x22 garage with water faucet ~ Partially finished lower level with 32x25 flex area with egress window + a 3rd full bathroom with ceramic shower & a 53x21 unfinished storage room ~ New roof shingles & central air conditioner in 2024 ~ Conveniently located with a paved walking & biking walkway to Downtown Northville!...
Contact an agent
Home facts
- Year built:2002
- Subdivision & Development:Replat 1 Of Wayne County Condo Sub Plan 622
- Listing ID #:60995837
- Added:69 day(s) ago
- Updated:August 04, 2026 at 07:13 AM
Rooms and interior
- Bedrooms:2
- Total bathrooms:3
- Full bathrooms:3
- Rooms Total:12
- Kitchen Description:Dishwasher, Disposal, Microwave, Range/Oven, Refrigerator
- Basement Description:Partially Finished
Heating and cooling
- Cooling:Ceiling Fan(s), Central A/C
- Heating:Forced Air, Natural Gas
Structure and exterior
- Year built:2002
- Architectural Style:Ranch
- Construction Materials:Brick, Wood
- Exterior Features:Deck, Porch
- Foundation Description:Basement
- Levels:1 Story
Utilities
- Water:Public Water
Finances and disclosures
- Price:
- Tax amount:$7,608
Features and amenities
- Appliances:Dishwasher, Disposal, Dryer, Microwave, Range/Oven, Refrigerator, Washer
- Laundry features:Dryer, Washer
- Amenities:Cable/Internet Available, DSL Available, Private Entry
Parking
- Parking description:Attached Garage, Direct Access Garage, Electric in Garage, Garage Door Opener
- Garage spaces:2
 Provided through IDX via MiRealSource. Courtesy of MiRealSource Shareholder. Copyright MiRealSource. The information published and disseminated by MiRealSource is communicated verbatim, without change by MiRealSource, as filed with MiRealSource by its members. The accuracy of all information, regardless of source, is not guaranteed or warranted. All information should be independently verified. Copyright 2026 MiRealSource. All rights reserved. The information provided hereby constitutes proprietary information of MiRealSource, Inc. and its shareholders, affiliates and licensees and may not be reproduced or transmitted in any form or by any means, electronic or mechanical, including photocopy, recording, scanning or any information storage and retrieval system, without written permission from MiRealSource, Inc. MI_REALSOURCE Member Broker: Brad Platt
New listings near 17003 Birchwood #80
- New
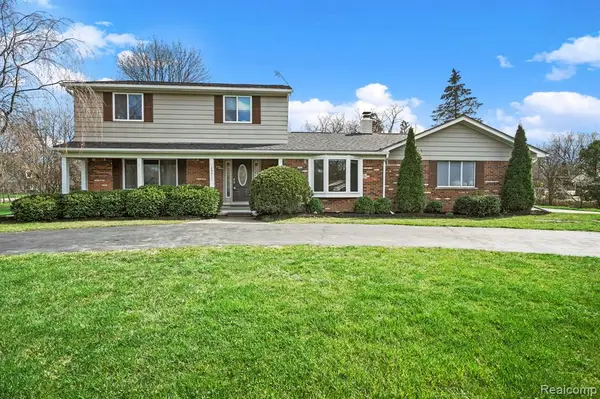 $599,900Active3 beds 3 baths2,114 sq. ft.
45011 Byrne, Northville, MI 48167
MLS# 61017586Listed by: COMMUNITY CHOICE REALTY INC - New
 $625,000Active3 beds 3 baths2,483 sq. ft.
18144 Cascade Drive, Northville, MI 48168
MLS# 20261052067Listed by: KW PROFESSIONALS 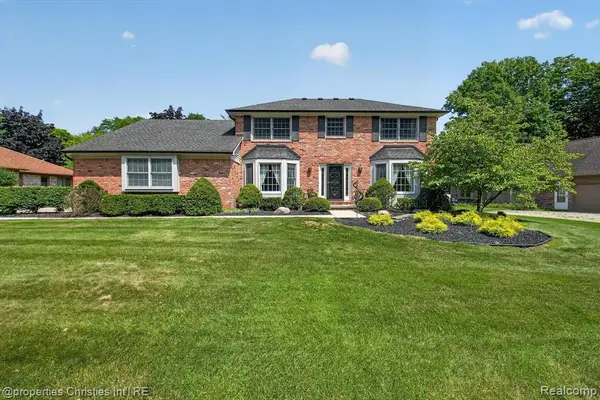 $575,000Pending4 beds 3 baths2,472 sq. ft.
21500 Woodfarm, Northville, MI 48167
MLS# 61017364Listed by: @PROPERTIES CHRISTIE'S INT'L RE NORTHVILLE- New
 $725,000Active3 beds 3 baths2,500 sq. ft.
54260 9 Mile Road, Northville, MI 48167
MLS# 20261058985Listed by: REMERICA HOMETOWN - New
 $325,000Active22.28 Acres
6004 Seven Mile Road, Northville, MI 48167
MLS# 20261060345Listed by: GEM REALTY & DEVELOPMENT - New
 $475,000Active0.22 Acres
507 Randolph St. Street, Northville, MI 48167
MLS# 20261052063Listed by: GEM REALTY & DEVELOPMENT - Coming Soon
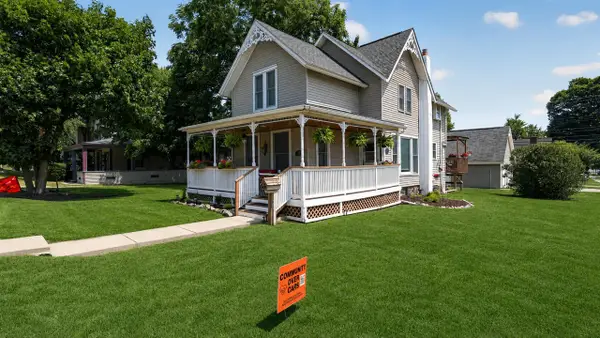 $675,000Coming Soon4 beds 3 baths
504 N Center, Northville, MI 48167
MLS# 70549673Listed by: RE/MAX DREAM PROPERTIES - New
 $689,900Active4 beds 6 baths5,522 sq. ft.
21720 Heatheridge Lane, Northville, MI 48167
MLS# 20261059777Listed by: KW REALTY LIVINGSTON - New
 $675,000Active4 beds 3 baths1,880 sq. ft.
504 N Center Street, Northville, MI 48167
MLS# 81026040009Listed by: RE/MAX DREAM PROPERTIES - New
 $1,184,900Active4 beds 4 baths3,077 sq. ft.
109 N Rogers Street, Northville, MI 48167
MLS# 20261059595Listed by: @PROPERTIES CHRISTIE'S INT'L RE NORTHVILLE


Protect your home and budget from life's surprises with an Assurant Home Warranty, backed by a partner that supports you through every step of homeownership. Explore Plans.
©2026 Century 21 Real Estate LLC. All rights reserved. CENTURY 21®, the CENTURY 21 Logo and C21® are service marks owned by Century 21 Real Estate LLC. Century 21 Real Estate LLC fully supports the principles of the Fair Housing Act and the Equal Opportunity Act. Each office is independently owned and operated. Listing information is deemed reliable but not guaranteed accurate.