
20173 W Whipple Drive, Northville, MI 48167
Local realty services provided by:CENTURY 21 Metro Brokers
20173 W Whipple Drive,Northville, MI 48167
$850,000
- 4 Beds
- 3 Baths
- 3,160 sq. ft.
- Single family
- Active
Upcoming open houses
- Sun, Aug 2301:00 pm - 03:00 pm
Listed by: bonnie showerman, harry showerman
Office: national realty centers, inc
MLS#:20261058063
Source:MI_REALCOMP
Price summary
- Price:$850,000
- Price per sq. ft.:$268.99
- Monthly HOA dues:$12.5
About this home
Tucked away in a private wooded setting on a quiet street with no through traffic, this sprawling custom built brick Northville retreat sits on 2.2 acres and offers the rare feeling of up north living with all the conveniences. Surrounded by mature woods and nature. Expansive windows and walls of glass fill the home with natural light while capturing beautiful wooded views from nearly every angle.
Designed with both everyday living and entertaining in mind, the spacious kitchen features abundant custom cabinetry, a large center island with a granite countertop, a sun-filled glass-surround breakfast nook overlooking the peaceful backyard. The thoughtfully designed floor plan flows seamlessly from the kitchen and breakfast area to the deck, dining room, and living room creating wonderful spaces for large gatherings and entertaining.
The oversized lower level family room offers a warm and inviting retreat with its brick surround wood burning fireplace, perfect for cozy evenings and movie nights. A three season room and expansive deck extend the living space outdoors, providing the ideal setting to relax, entertain, or simply enjoy the serenity and privacy of the surrounding woods.
Offering 4 bedrooms, 3 full baths, a heated 3 car attached garage, and an unfinished daylight basement. This home provides exceptional living, storage, and future finishing potential.
Recent improvements include a new roof, aluminum gutters and gutter guards (2025), new driveway, and new gas stove (2025). Mechanicals are professionally inspected and serviced annually.
Just minutes from downtown Northville shopping, dining, and award-winning Northville schools. This exceptional property delivers an increasingly rare combination of space, privacy, natural beauty, and convenience. The best of all worlds and the benefit of lower Township taxes. Come home to the peaceful feeling of being up north without ever leaving Northville.
All M/D approx...
Contact an agent
Home facts
- Year built:1959
- Subdivision & Development:WHIPPLE ESTATES SUB
- Listing ID #:20261058063
- Added:1 day(s) ago
- Updated:August 20, 2026 at 05:08 PM
Rooms and interior
- Bedrooms:4
- Total bathrooms:3
- Full bathrooms:3
- Rooms Total:11
- Basement Description:Daylight, Unfinished
- Living area:3,160 sq. ft.
Heating and cooling
- Cooling:Ceiling Fans, Central Air
- Heating:Electric, Forced Air, Natural Gas
Structure and exterior
- Roof:Asphalt
- Year built:1959
- Building area:3,160 sq. ft.
- Lot area:2.02 Acres
- Lot Features:Irregular Lot, Wooded
- Architectural Style:Contemporary, Split Level
- Construction Materials:Aluminum Siding, Brick, Wood Siding
- Exterior Features:Deck, Gutter Guard System
- Foundation Description:Basement, Poured
- Levels:Quad-Level
Utilities
- Water:Well
- Sewer:Septic Tank, Sewer at Street
Finances and disclosures
- Price:$850,000
- Price per sq. ft.:$268.99
- Tax amount:$8,455
Features and amenities
- Appliances:Built-In Refrigerator, Dishwasher, Disposal, Free Standing Gas Range, Humidifier, Microwave, Stainless Steel Appliances, Water Softener Owned
- Laundry features:Laundry Room
- Amenities:Entrance Foyer, High Speed Internet, Programmable Thermostat
Parking
- Parking description:Attached, Direct Access, Electricity In Garage, Garage Door Opener, Heated Garage, Side Entrance, Three and Half Car Garage
- Garage spaces:3.5

New listings near 20173 W Whipple Drive
- New
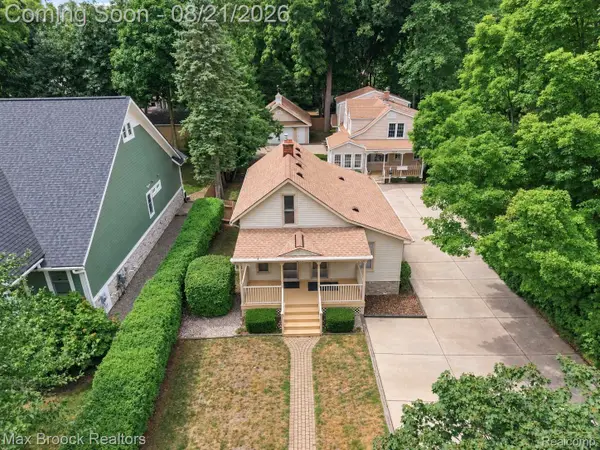 $899,900Active-- beds 2 baths2,889 sq. ft.
364 S Wing Street, Northville, MI 48167
MLS# 20261066564Listed by: MAX BROOCK REALTORS - New
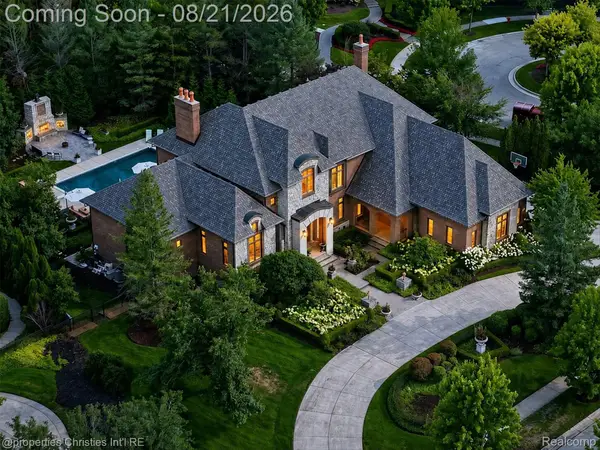 $2,700,000Active6 beds 6 baths8,376 sq. ft.
47825 Bellagio Drive, Northville, MI 48167
MLS# 20261066377Listed by: @PROPERTIES CHRISTIE'S INT'L RE NORTHVILLE - New
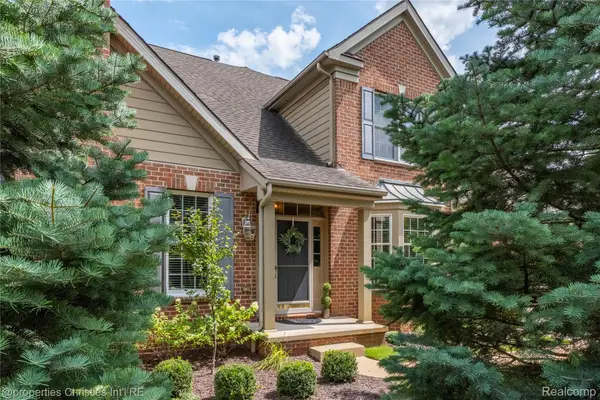 $650,000Active3 beds 4 baths4,319 sq. ft.
45042 Broadmoor Circle S, Northville, MI 48168
MLS# 20261062526Listed by: @PROPERTIES CHRISTIE'S INT'L RE NORTHVILLE - New
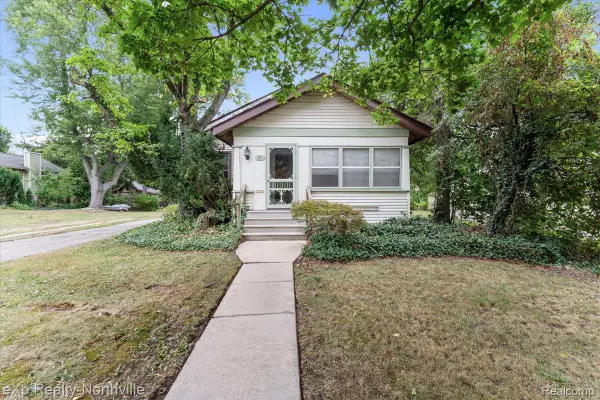 $374,900Active2 beds 1 baths1,068 sq. ft.
321 S Wing Street, Northville, MI 48167
MLS# 20261063647Listed by: EXP REALTY - NORTHVILLE - New
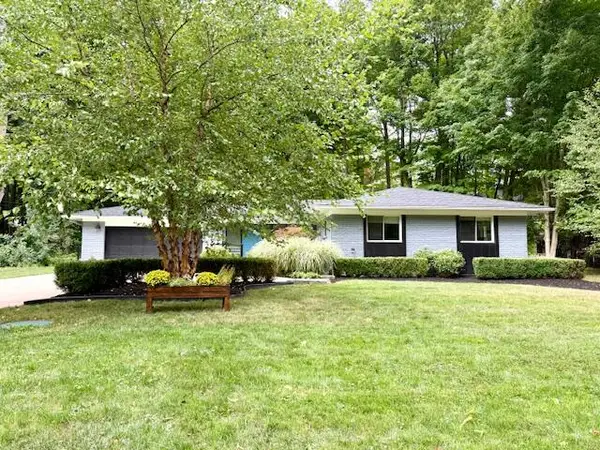 $625,000Active3 beds 2 baths1,985 sq. ft.
46250 Bloomcrest Drive, Northville, MI 48167
MLS# 26043652Listed by: SIMPLE FEE LISTINGS - New
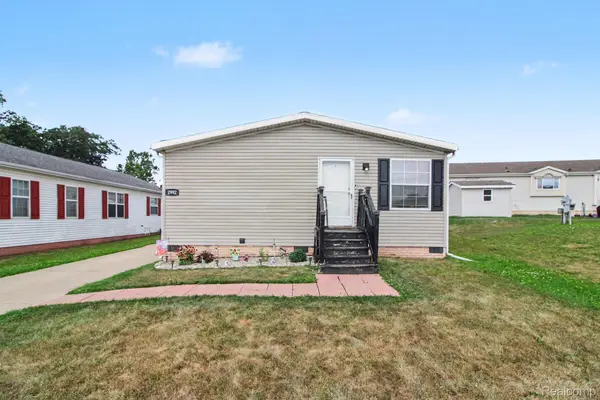 $75,500Active3 beds 2 baths1,239 sq. ft.
2992 Charing Cross, Northville, MI 48167
MLS# 20261065750Listed by: EXP REALTY - FENTON - New
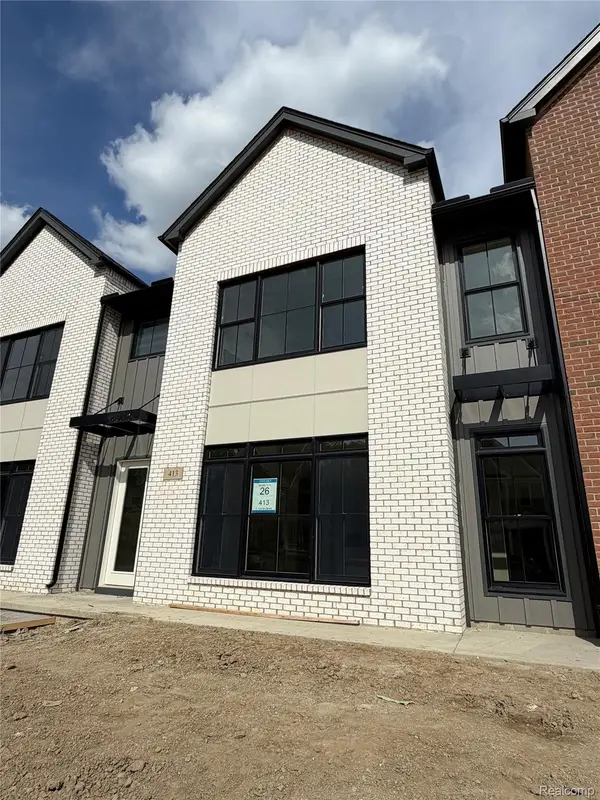 $589,000Active3 beds 3 baths1,709 sq. ft.
413 S Center Street #26, Northville, MI 48167
MLS# 20261065921Listed by: TOLL REALTY MICHIGAN INC - New
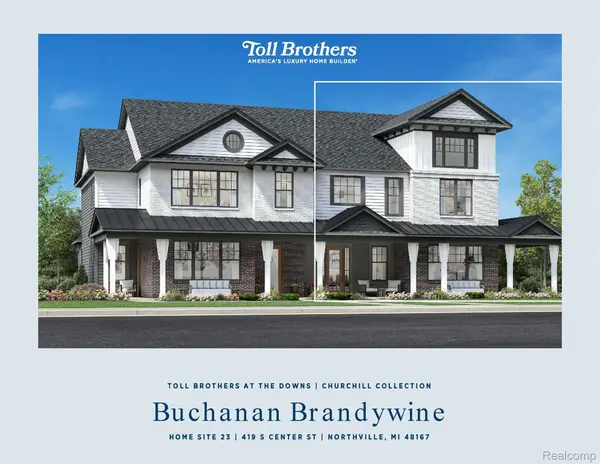 $799,000Active3 beds 3 baths2,100 sq. ft.
419 S Center Street #23, Northville, MI 48167
MLS# 20261065769Listed by: TOLL REALTY MICHIGAN INC - New
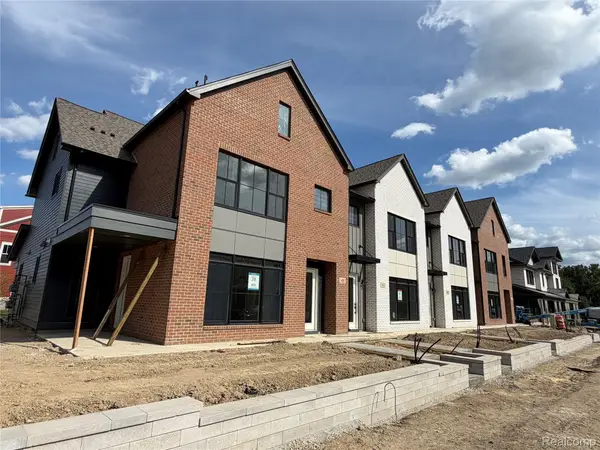 $769,000Active3 beds 3 baths2,100 sq. ft.
409 S Center Street #28, Northville, MI 48167
MLS# 20261065787Listed by: TOLL REALTY MICHIGAN INC


Protect your home and budget from life's surprises with an Assurant Home Warranty, backed by a partner that supports you through every step of homeownership. Explore Plans.
©2026 Century 21 Real Estate LLC. All rights reserved. CENTURY 21®, the CENTURY 21 Logo and C21® are service marks owned by Century 21 Real Estate LLC. Century 21 Real Estate LLC fully supports the principles of the Fair Housing Act and the Equal Opportunity Act. Each office is independently owned and operated. Listing information is deemed reliable but not guaranteed accurate.