
46250 Bloomcrest Drive, Northville, MI 48167
Local realty services provided by:CENTURY 21 White House Realty
46250 Bloomcrest Drive,Northville, MI 48167
$550,000
- 3 Beds
- 2 Baths
- 1,985 sq. ft.
- Single family
- Active
Listed by: randall wolber
Office: simple fee listings
MLS#:26043652
Source:MI_MICHRIC
Price summary
- Price:$550,000
- Price per sq. ft.:$277.08
About this home
OPEN HOSUSE SUNDAY 27TH 12-2PM! Price drop! Bring your offers! We are motivated to sell! You won't want to miss this incredible opportunity to move right in to this beautifully updated home. This stunning 3 bedroom brick ranch blends mid century charm with all the modern upgrades. Enjoy watching nature from every room in the spacious open floor plan. The kitchen is clean and bright with white shaker cabinets, quartz countertops and newer s.s. appliances. Additional features include a first floor laundry, large basement, 2 car attached garage, fenced yard, large .44 acre lot, refreshed landscaping, full house generator and walking distance to DT Northville's shopping and dining district. High ticket items already DONE for you: New Wallside WINDOWS 2019 New ROOF 2020 New Septic 2021 Gutter Guards 2023 Sump Pumps 2026 New A/C 2026 New FURNACE 2026 ** Award winning school district **Lower Township taxes **City water
Contact an agent
Home facts
- Year built:1968
- Subdivision & Development:Hillcrest Manor Sub-Nthvl Twnshp
- Listing ID #:26043652
- Added:46 day(s) ago
- Updated:October 05, 2026 at 07:36 AM
Rooms and interior
- Bedrooms:3
- Total bathrooms:2
- Full bathrooms:1
- Half bathrooms:1
- Rooms Total:3
- Kitchen Description:Dishwasher, Disposal, Microwave, Range, Refrigerator
- Basement:Yes
- Living area:1,985 sq. ft.
Heating and cooling
- Heating:Forced Air
- Central air:Yes
Structure and exterior
- Year built:1968
- Building area:1,985 sq. ft.
- Lot area:0.44 Acres
- Construction Materials:Brick
Utilities
- Water:Public
Finances and disclosures
- Price:$550,000
- Price per sq. ft.:$277.08
- Tax amount:$7,875 (2025)
Features and amenities
- Laundry features:Washer
Parking
- Garage:Yes
- Garage spaces:2
New listings near 46250 Bloomcrest Drive
- New
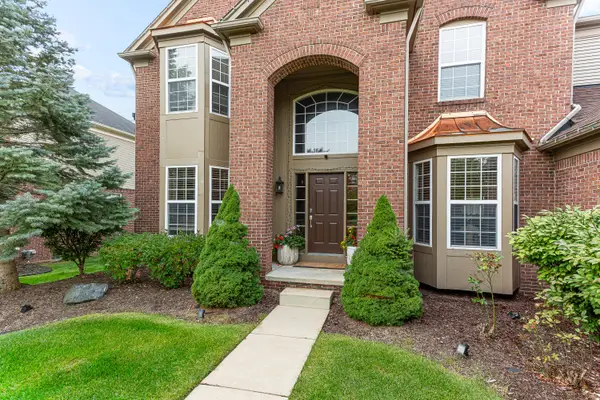 $899,000Active7 beds 6 baths4,893 sq. ft.
16775 Black River Drive, Northville, MI 48168
MLS# 26052850Listed by: RE/MAX CLASSIC - New
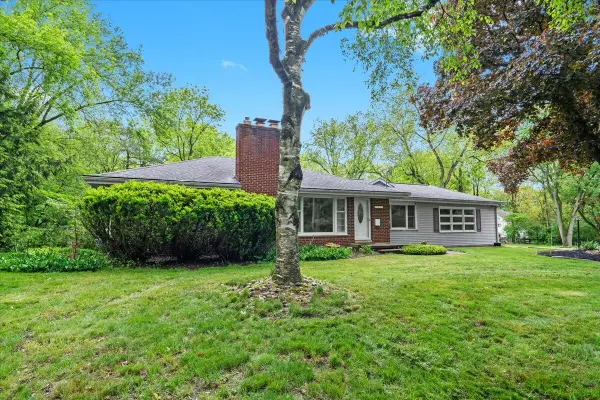 $698,000Active2 beds 2 baths1,574 sq. ft.
46351 W Main Street, Northville, MI 48167
MLS# 26052732Listed by: KELLER WILLIAMS PROFESSIONALS - New
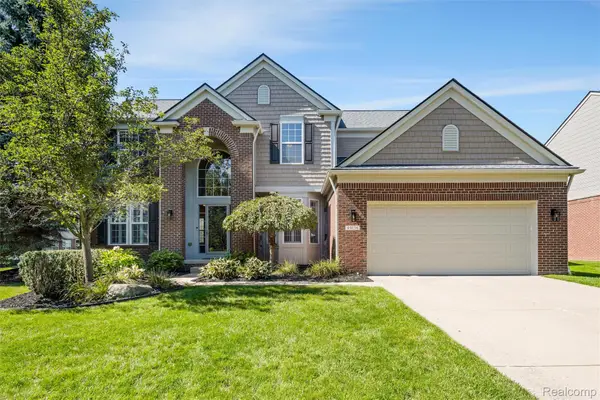 $865,000Active4 beds 4 baths4,119 sq. ft.
49136 Running Trout Lane, Northville, MI 48168
MLS# 20261080020Listed by: REALTY IQ
- New
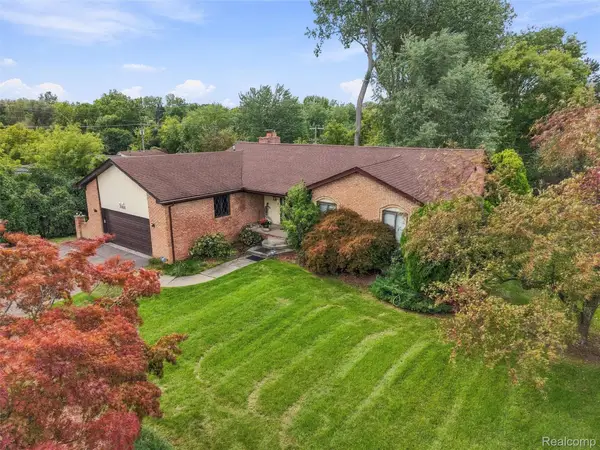 $440,000Active4 beds 4 baths3,380 sq. ft.
20805 Halsted Rd, Northville, MI 48167
MLS# 20261079884Listed by: REMAX CITY CENTRE - New
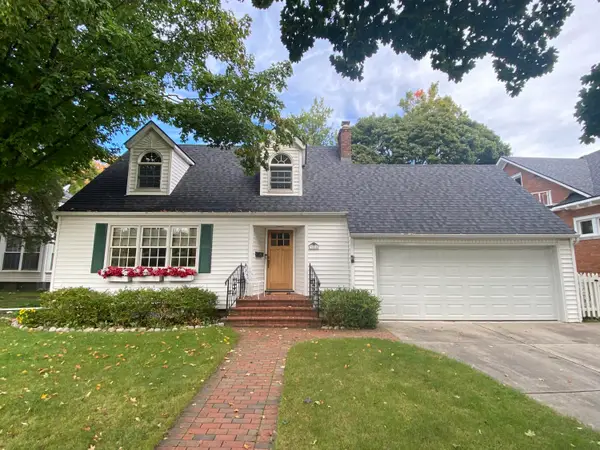 $650,000Active3 beds 2 baths2,009 sq. ft.
306 W Main Street, Northville, MI 48167
MLS# 81026052647Listed by: SIMPLE FEE LISTINGS - New
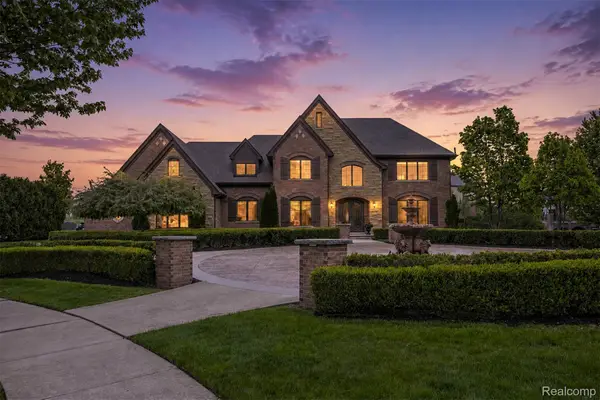 $1,875,000Active4 beds 4 baths4,300 sq. ft.
48892 Barola Court, Northville, MI 48167
MLS# 20261079882Listed by: RE/MAX DREAM PROPERTIES - New
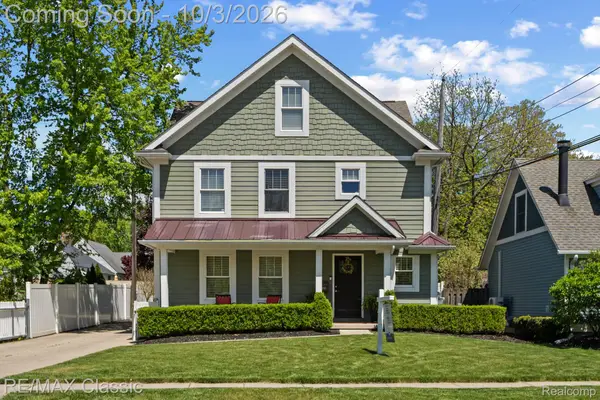 $775,000Active4 beds 4 baths2,746 sq. ft.
450 Fairbrook Street, Northville, MI 48167
MLS# 20261079788Listed by: RE/MAX CLASSIC - New
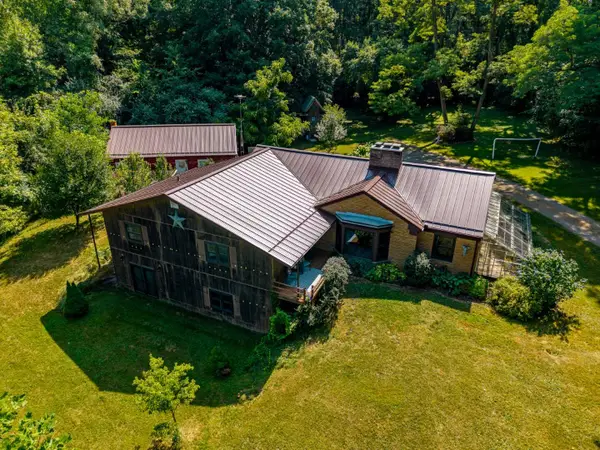 $550,000Active4 beds 2 baths2,144 sq. ft.
16460 Franklin Road, Northville, MI 48168
MLS# 20261079837Listed by: CHARLES REINHART CO-ANN ARBOR - New
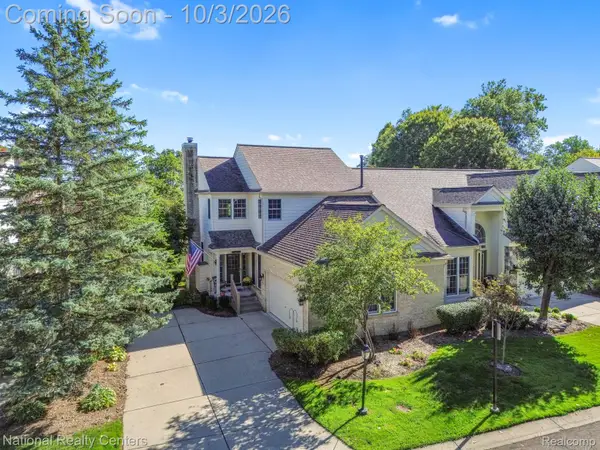 $449,900Active3 beds 4 baths2,504 sq. ft.
16342 Brookwood Court, Northville, MI 48168
MLS# 20261078836Listed by: NATIONAL REALTY CENTERS, INC - New
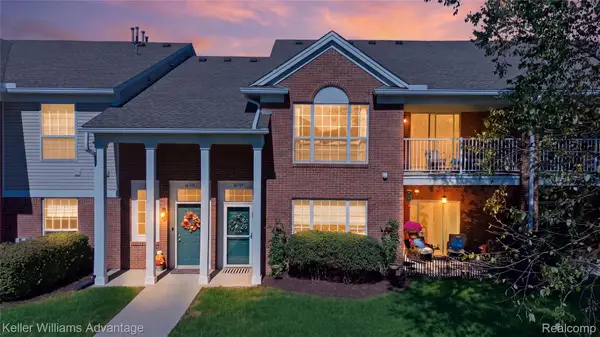 $295,000Active2 beds 2 baths1,490 sq. ft.
16747 Carriage Way, Northville, MI 48168
MLS# 20261078128Listed by: KELLER WILLIAMS ADVANTAGE


Protect your home and budget from life's surprises with an Assurant Home Warranty, backed by a partner that supports you through every step of homeownership. Explore Plans.
©2026 Century 21 Real Estate LLC. All rights reserved. CENTURY 21®, the CENTURY 21 Logo and C21® are service marks owned by Century 21 Real Estate LLC. Century 21 Real Estate LLC fully supports the principles of the Fair Housing Act and the Equal Opportunity Act. Each office is independently owned and operated. Listing information is deemed reliable but not guaranteed accurate.