
22101 Kettle Lake RD, Northville, MI 48167
Local realty services provided by:CENTURY 21 Curran & Oberski
Upcoming open houses
- Sat, Oct 2411:00 am - 12:30 pm
Listed by: stephanie janiga
Office: keller williams advantage
MLS#:20261085698
Source:MI_REALCOMP
Price summary
- Price:$1,200,000
- Price per sq. ft.:$153.16
About this home
*** OPEN HOUSE - SAT 10/24 11am - 12:30pm *** Rich character, custom craftsmanship and major recent improvements define this original-owner estate on 3.66 private acres with NO HOA. Nearly 8,000 sq ft of finished living space offers room to gather and unwind. Significant 2025 updates include two furnaces, water heater, blown-in insulation, saltwater pool liner and heater, refrigerator, oven and microwave. New carpeting throughout August 2026. Built in 2008, this custom home offers 5 bedrooms, 5 full/2 half baths, two gas fireplaces plus a third with wood-burning or gas options, and a first-floor primary suite. The study / library showcases extensive solid cherry woodwork and 12-ft ceilings, creating a warm retreat. Custom built-ins and a fireplace lend timeless charm to the living room, while the formal dining room features hardwood floors. The spacious kitchen offers a large island, stainless appliances, oversized walk-in pantry and butler’s pantry/wet bar. An adjoining dining nook opens to a light-filled great room with dramatic 16-ft ceilings and a cozy fireplace. First-floor laundry adds everyday convenience. Upstairs, three bedrooms each have bath access, plus an expansive bonus room for hobbies, recreation or a home office. Nine-foot ceilings, casement windows and abundant storage enhance the thoughtful design. The 3,336-sq-ft finished walkout lower level features a fifth-bedroom in-law suite with a full bath and second kitchen, ideal for extended family or guests. Rich custom woodwork, a bar, billiards/game areas and a media room create inviting entertaining spaces. Pool table and shuffleboard included! The lower level opens directly to the patio and private inground saltwater pool for effortless poolside gatherings. Heated 3.5-car rear-entry garage with three 220V hookups. With 4,585 sq ft above grade, a spacious finished walkout and mature surroundings, this home blends comfort, character and PRIVACY....
Contact an agent
Home facts
- Year built:2008
- Listing ID #:20261085698
- Added:1 day(s) ago
- Updated:October 23, 2026 at 12:27 PM
Rooms and interior
- Bedrooms:5
- Total bathrooms:7
- Full bathrooms:5
- Half bathrooms:2
- Rooms Total:17
- Basement Description:Finished, Full, Walk-Out Access
- Living area:7,835 sq. ft.
Heating and cooling
- Cooling:Central Air
- Heating:Forced Air, Natural Gas
Structure and exterior
- Roof:Asphalt
- Year built:2008
- Building area:7,835 sq. ft.
- Lot area:3.61 Acres
- Lot Features:Irregular Lot, Sprinklers
- Architectural Style:Cape Cod, Colonial
- Construction Materials:Brick, Stone
- Exterior Features:Awnings, Covered, Deck, Lighting, Patio, Porch
- Foundation Description:Basement, Poured
- Levels:Two
Utilities
- Water:Well
- Sewer:Septic Tank
Finances and disclosures
- Price:$1,200,000
- Price per sq. ft.:$153.16
- Tax amount:$9,887
Features and amenities
- Appliances:Bar Fridge, Built-In Gas Oven, Dishwasher, Double Oven, Dryer, Free Standing Gas Range, Free Standing Refrigerator, Gas Cooktop, Microwave, Stainless Steel Appliances, Washer, Water Softener Owned, Wine Refrigerator
- Laundry features:Laundry Room
- Amenities:High Speed Internet, Programmable Thermostat, Wet Bar
- Pool features:In Ground
Parking
- Parking description:Attached, Circular Driveway, Driveway, Electricity In Garage, Garage Door Opener, Garage Faces Rear, Three and Half Car Garage
- Garage spaces:3.5

New listings near 22101 Kettle Lake RD
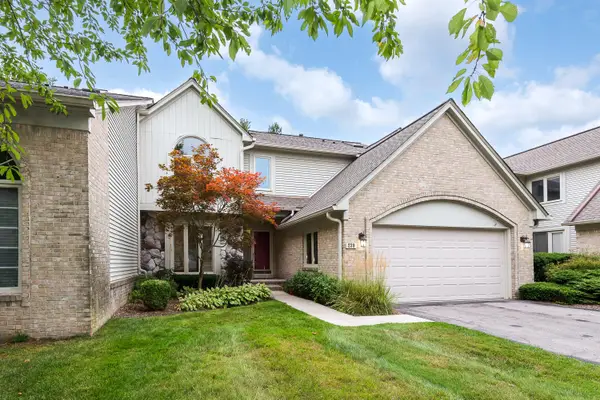 $599,000Active3 beds 4 baths2,927 sq. ft.
239 St Lawrence Boulevard, Northville, MI 48168
MLS# 81026042915Listed by: THE CHARLES REINHART COMPANY- New
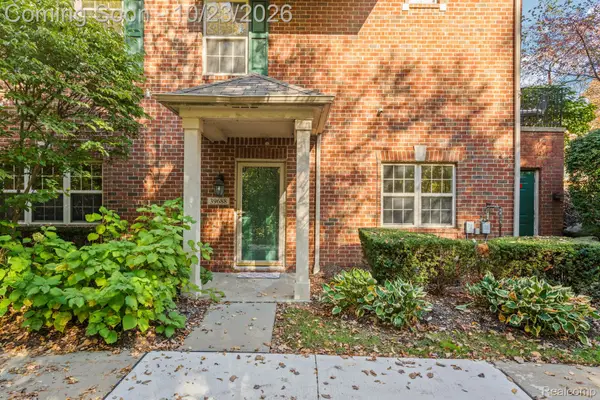 $325,000Active2 beds 3 baths1,608 sq. ft.
39688 Rockcrest LN, Northville, MI 48168
MLS# 20261084633Listed by: KW DOMAIN - New
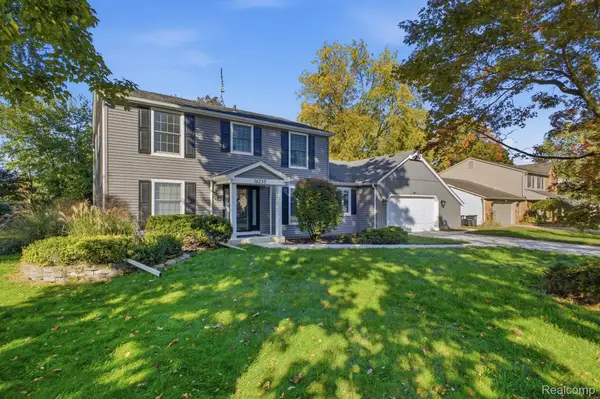 $699,999Active5 beds 4 baths3,670 sq. ft.
16235 Winchester DR, Northville, MI 48168
MLS# 20261085738Listed by: REALTY EXECUTIVES CLASSIC - Open Sun, 12 to 3pmNew
 $899,000Active3 beds 3 baths3,428 sq. ft.
631 Fairbrook ST, Northville, MI 48167
MLS# 20261085011Listed by: 3DX REAL ESTATE LLC - Open Sun, 1 to 3pmNew
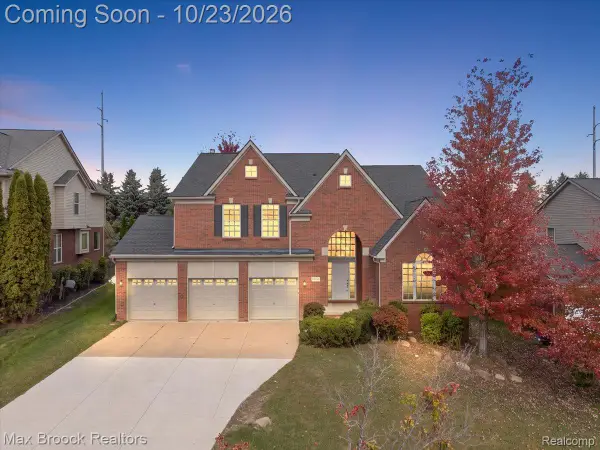 $699,900Active4 beds 4 baths3,068 sq. ft.
49896 Parkside DR, Northville, MI 48168
MLS# 20261084972Listed by: MAX BROOCK, REALTORS-BIRMINGHAM 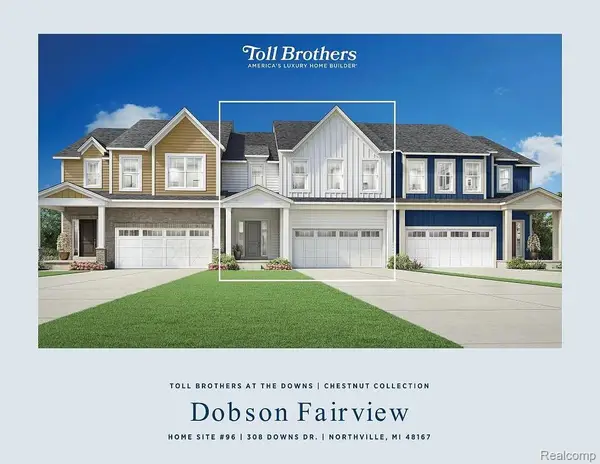 $824,000Active3 beds 3 baths2,235 sq. ft.
308 Downs DR # 96, Northville, MI 48167
MLS# 20261046255Listed by: TOLL REALTY MICHIGAN INC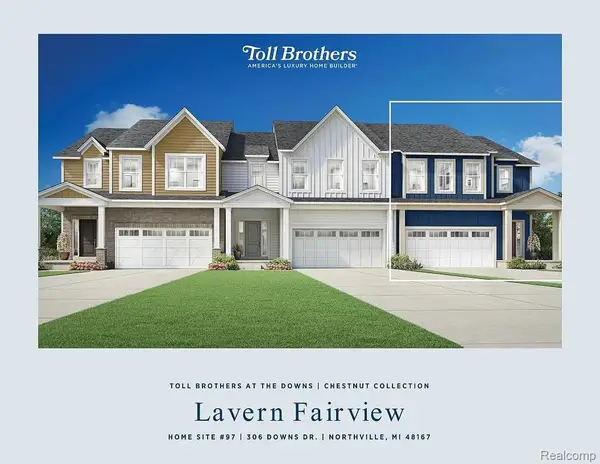 $864,000Active3 beds 3 baths2,235 sq. ft.
306 Downs DR # 97, Northville, MI 48167
MLS# 20261050772Listed by: TOLL REALTY MICHIGAN INC- New
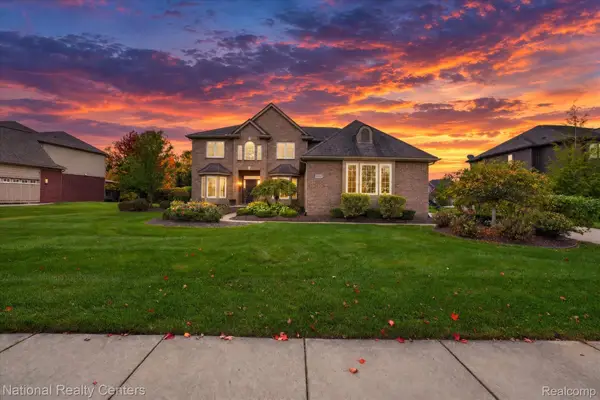 $725,000Active5 beds 3 baths3,100 sq. ft.
52347 Ferndale DR, Northville, MI 48167
MLS# 20261083692Listed by: NATIONAL REALTY CENTERS, INC - Open Sun, 12 to 2pmNew
 $1,450,000Active5 beds 6 baths6,267 sq. ft.
51045 Sunday DR, Northville, MI 48167
MLS# 20261083915Listed by: KW DOMAIN


Protect your home and budget from life's surprises with an Assurant Home Warranty, backed by a partner that supports you through every step of homeownership. Explore Plans.
©2026 Century 21 Real Estate LLC. All rights reserved. CENTURY 21®, the CENTURY 21 Logo and C21® are service marks owned by Century 21 Real Estate LLC. Century 21 Real Estate LLC fully supports the principles of the Fair Housing Act and the Equal Opportunity Act. Each office is independently owned and operated. Listing information is deemed reliable but not guaranteed accurate.