333 E Cady, Northville, MI 48167
Local realty services provided by:CENTURY 21 Realty North
333 E Cady,Northville, MI 48167
$700,000
- 2 Beds
- 2 Baths
- 1,485 sq. ft.
- Condominium
- Active
Listed by: andrew daily
Office: andrew daily | real estate
MLS#:61046005
Source:MI_REALSOURCE
Price summary
- Price:$700,000
- Price per sq. ft.:$436.14
- Monthly HOA dues:$400
About this home
Elevated above the heart of downtown Northville, this extraordinary 1,485 sq. ft. top floor end residence at the iconic New Victorian is the building's largest home. Bright southern and western exposures, dramatic arched windows and sweeping views of Central Park and Hines Drive create an exceptional setting, just steps from Main Street dining, shopping and events. Beautifully renovated throughout, the interiors pair rich hardwood flooring, exposed brick and expansive open living spaces with refined designer finishes. The signature turret dining room dazzles beneath a Restoration Hardware Halo chandelier. A striking vent free gas fireplace delivers sophisticated ambiance and welcoming warmth without venting heated air outdoors. The completely redesigned chef's kitchen features a waterfall island, stone countertops, premium stainless steel appliances and induction cooking. Both full bathrooms have been completely renovated with designer tile and upscale fixtures, including a luxurious primary shower. The spacious primary suite features a tray ceiling and charming bay window. Additional highlights include premium Hunter Douglas smart home compatible window shades, smart light switches, a private covered balcony, Haiku and Minka Aire designer fans, a new furnace, tankless hot water and in unit laundry. The New Victorian has just undergone a comprehensive renovation with new common area carpeting and paint, lobby chandeliers, polyaspartic garage flooring, updated building furnace, newer roof, all new concrete in the driveway and parking areas, updated landscaping and enhanced lighting. Enjoy an updated elevator, ButterflyMX video entry, gated access, covered parking, dedicated storage and pet friendly living. Currently presented as a spacious one bedroom, the residence was originally a two bedroom. With an accepted offer, seller is willing to restore the original two bedroom layout. Seller is the listing agent....
Contact an agent
Home facts
- Year built:2002
- Subdivision & Development:Wayne County Condo Sub Plan 658
- Listing ID #:61046005
- Added:8 day(s) ago
- Updated:November 18, 2026 at 12:45 PM
Rooms and interior
- Bedrooms:2
- Total bathrooms:2
- Full bathrooms:2
- Rooms Total:9
- Dining Description:On Entry Level
- Kitchen Description:Dishwasher, Disposal, Microwave, On Entry Level, Range/Oven, Refrigerator
- Bedroom Description:Bedroom 1 on Entry Level, Bedroom 2 on Entry Level
- Basement Description:Finished
- Living area:1,485 sq. ft.
Heating and cooling
- Cooling:Ceiling Fan(s), Central A/C
- Heating:Forced Air, Natural Gas
Structure and exterior
- Year built:2002
- Building area:1,485 sq. ft.
- Architectural Style:End Unit, Ranch, Victorian
- Construction Materials:Brick
- Exterior Features:Exterior Balcony
- Foundation Description:Basement, Slab
- Levels:1 Story
Utilities
- Water:Public Water at Street
- Sewer:Public At Street
Finances and disclosures
- Price:$700,000
- Price per sq. ft.:$436.14
- Tax amount:$10,665
Features and amenities
- Appliances:Dishwasher, Disposal, Dryer, Microwave, Range/Oven, Refrigerator, Washer
- Laundry features:Dryer, On Entry Level, Washer
- Amenities:Cable/Internet Available, DSL Available, Elevator/Lift, Fire Sprinkler, Security
- Smart home:Yes
Parking
- Parking description:2 Spaces, Carport, Detached Garage, Direct Access Garage, Electric in Garage
- Garage spaces:2
 Provided through IDX via MiRealSource. Courtesy of MiRealSource Shareholder. Copyright MiRealSource. The information published and disseminated by MiRealSource is communicated verbatim, without change by MiRealSource, as filed with MiRealSource by its members. The accuracy of all information, regardless of source, is not guaranteed or warranted. All information should be independently verified. Copyright 2026 MiRealSource. All rights reserved. The information provided hereby constitutes proprietary information of MiRealSource, Inc. and its shareholders, affiliates and licensees and may not be reproduced or transmitted in any form or by any means, electronic or mechanical, including photocopy, recording, scanning or any information storage and retrieval system, without written permission from MiRealSource, Inc.
New listings near 333 E Cady
- New
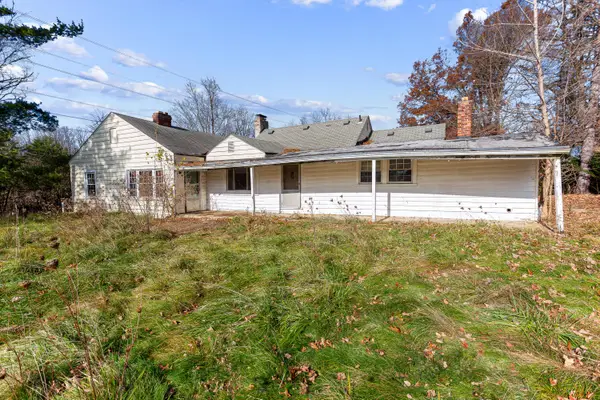 $449,000Active-- beds -- baths1,833 sq. ft.
10250 7 Mile Road, Northville, MI 48167
MLS# 26060768Listed by: ROBERT OLSON REALTORS - Open Sat, 3:30 to 5:30pmNew
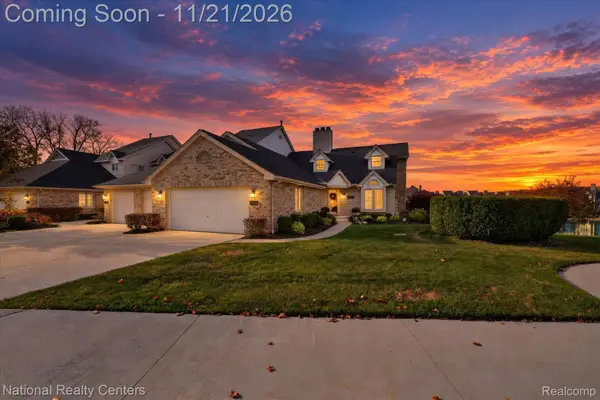 $749,999Active3 beds 4 baths4,008 sq. ft.
47712 Blue Heron DR S, Northville, MI 48168
MLS# 20261091849Listed by: NATIONAL REALTY CENTERS, INC - New
 $399,000Active0.5 Acres
328 N Center, Northville, MI 48167
MLS# 61047689Listed by: NEXTHOME ALL PRO REALTY - New
 $399,000Active0.5 Acres
328 N Center ST, Northville, MI 48167
MLS# 20261092898Listed by: NEXTHOME ALL PRO REALTY - Open Sun, 11:30am to 1pmNew
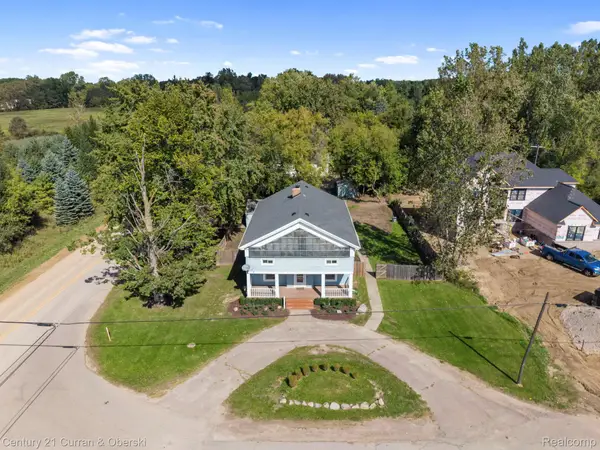
 $450,000Active5 beds 2 baths2,909 sq. ft.
51390 7 Mile Rd, Northville, MI 48167
MLS# 20261092706Listed by: CENTURY 21 CURRAN & OBERSKI - Open Sun, 2 to 4pmNew
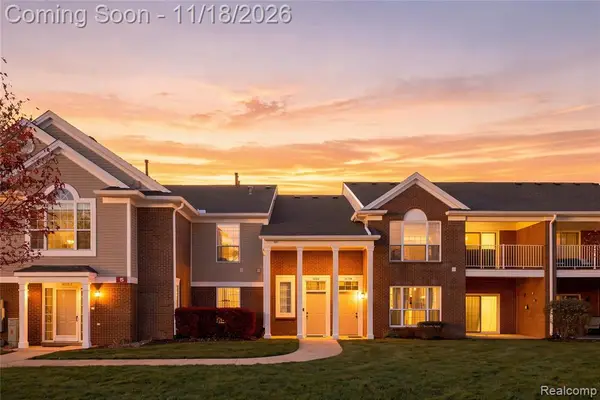 $249,900Active2 beds 2 baths1,653 sq. ft.
16707 Carriage, Northville, MI 48168
MLS# 61047502Listed by: AMIN REALTY - New
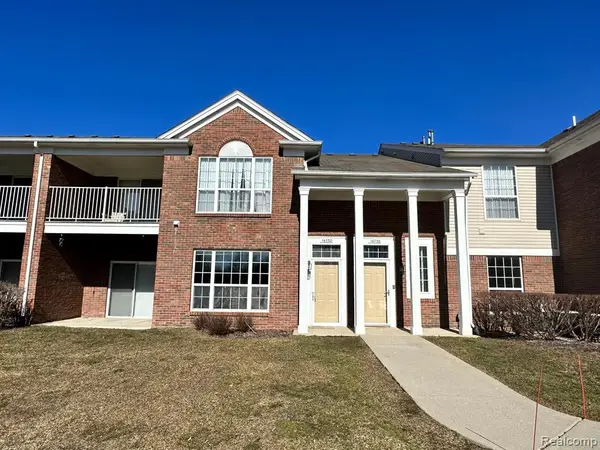 $239,900Active2 beds 2 baths1,490 sq. ft.
16732 Dover, Northville, MI 48168
MLS# 61047406Listed by: INTERNET REAL ESTATE, INC - New
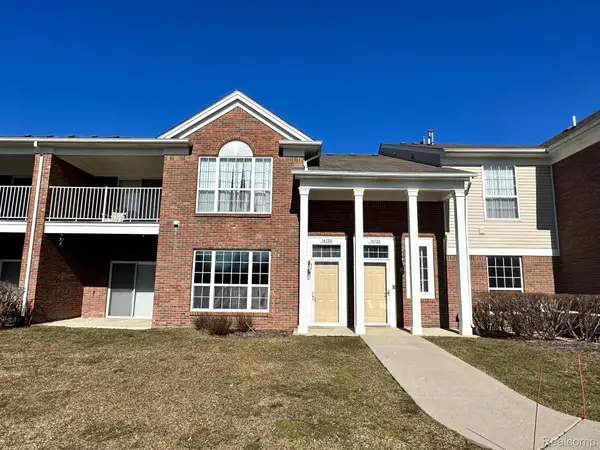 $239,900Active2 beds 2 baths1,490 sq. ft.
16732 DOVER DR 8, Northville, MI 48168
MLS# 20261092567Listed by: INTERNET REAL ESTATE, INC - Open Sat, 1 to 2pmNew
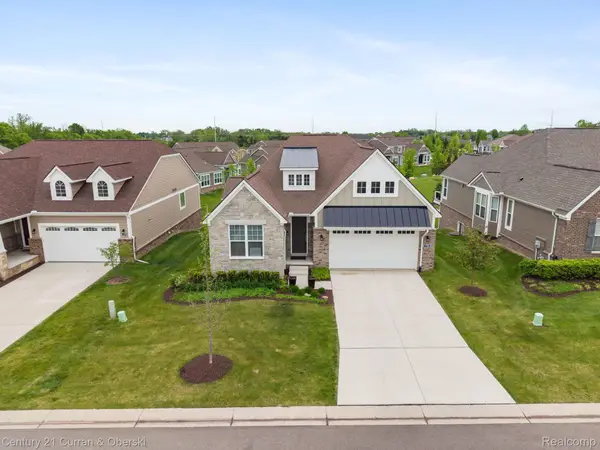 $699,000Active3 beds 3 baths3,387 sq. ft.
17291 Garden Ridge Ln, Northville, MI 48168
MLS# 20261092494Listed by: CENTURY 21 CURRAN & OBERSKI - New
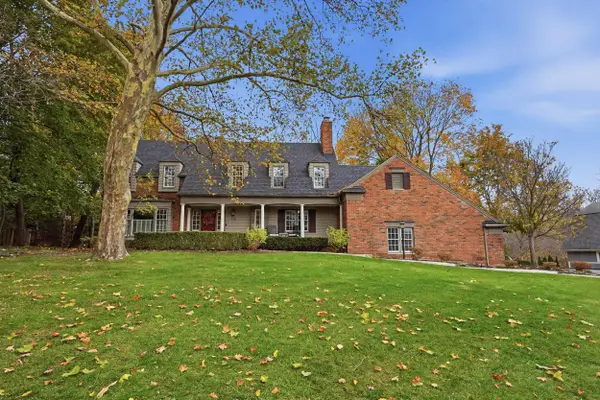 $1,675,000Active4 beds 4 baths3,783 sq. ft.
718 W Main Street, Northville, MI 48167
MLS# 26060421Listed by: CENTURY 21 CURRAN & OBERSKI


Protect your home and budget from life's surprises with an Assurant Home Warranty, backed by a partner that supports you through every step of homeownership. Explore Plans.
©2026 Century 21 Real Estate LLC. All rights reserved. CENTURY 21®, the CENTURY 21 Logo and C21® are service marks owned by Century 21 Real Estate LLC. Century 21 Real Estate LLC fully supports the principles of the Fair Housing Act and the Equal Opportunity Act. Each office is independently owned and operated. Listing information is deemed reliable but not guaranteed accurate.