
49136 Running Trout Lane, Northville, MI 48168
Local realty services provided by:CENTURY 21 Dynamic Realty
49136 Running Trout Lane,Northville, MI 48168
$865,000
- 4 Beds
- 4 Baths
- 4,119 sq. ft.
- Single family
- Active
Upcoming open houses
- Sat, Sep 1912:00 pm - 02:00 pm
Listed by: daniel c beazley
Office: realty iq
MLS#:20261074255
Source:MI_REALCOMP
Price summary
- Price:$865,000
- Price per sq. ft.:$210
- Monthly HOA dues:$75
About this home
AMAZING COLONIAL IN NORTHVILLE'S ARCADIA RIDGE. BEAUTIFUL HARDWOOD FLOORS GREET YOU AS YOU ENTER THIS SPOTLESS 4 BEDROOM, 3.5 BATH COLONIAL BOASTING A GOURMET KITCHEN WITH 42’ CABINETS, GRANITE COUNTERS, AND STAINLESS STEEL APPLIANCES. TWO STORY FAMILY ROOM WITH GAS FIREPLACE. SPACIOUS MASTER SUITE WITH CATHEDERAL CEILING AND FULLY UPDATED MASTER BATH WITH STAND ALONE CUSTOM TUB, SEPARATE SHOWER WITH RAIN HEAD, AND TWO WALK-IN CLOSETS. BEAUTIFULLY UPDATED MAIN BATH WITH RAIN HEAD SHOWER. STUNNING FINISHED LOWER LEVEL WITH GORGEOUS FULL KITCHEN FEATURING PROFESSIONAL APPLIANCES AND HIGH CFM RANGE HOOD, ADDITIONAL BEDROOM AND FULL BATH. NEW TANKLESS HOT WATER SYSTEM. NEW ROOF IS 2022. PROFESSIONALLY LANDSCAPED OVERSIZED LOT WITH BRICK PAVER PATIO. ARCADIA RIDGE FEATURES A COMMUNITY SWIMMING POOL, POOL HOUSE, TOT LOT, SIDEWALKS AND BIKE TRAILS. DON'T LET THIS BEAUTIFUL HOME SLIP PAST YOU.
Contact an agent
Home facts
- Year built:2006
- Subdivision & Development:WAYNE COUNTY CONDO SUB PLAN 860 NORTHVILLE TOWNSHIP
- Listing ID #:20261074255
- Added:1 day(s) ago
- Updated:September 16, 2026 at 08:03 PM
Rooms and interior
- Bedrooms:4
- Total bathrooms:4
- Full bathrooms:3
- Half bathrooms:1
- Rooms Total:12
- Basement Description:Finished
- Living area:4,119 sq. ft.
Heating and cooling
- Cooling:Ceiling Fans, Central Air
- Heating:Forced Air, Natural Gas
Structure and exterior
- Roof:Asphalt
- Year built:2006
- Building area:4,119 sq. ft.
- Lot area:0.3 Acres
- Architectural Style:Colonial
- Construction Materials:Brick, Cedar
- Exterior Features:Patio, Porch
- Foundation Description:Active Radon Mitigation, Basement, Poured, Sump Pump
- Levels:Two
Utilities
- Water:Public
- Sewer:Public Sewer
Finances and disclosures
- Price:$865,000
- Price per sq. ft.:$210
- Tax amount:$10,268
Features and amenities
- Appliances:Dishwasher, Dryer, Electric Cooktop, Free Standing Gas Range, Free Standing Refrigerator, Humidifier, Microwave, Washer
- Pool features:Community
Parking
- Parking description:Attached, Garage Door Opener, Two Car Garage
- Garage spaces:2

New listings near 49136 Running Trout Lane
 $1,148,314Pending4 beds 4 baths4,184 sq. ft.
51303 Daventry Drive, Northville, MI 48167
MLS# 20261074972Listed by: HARMONY HOME REAL ESTATE GROUP- New
 $225,000Active3 beds 2 baths1,590 sq. ft.
42948 Richards Court #5, Northville, MI 48167
MLS# 20261074239Listed by: 3DX REAL ESTATE LLC - Open Fri, 5 to 7pmNew
 $675,000Active3 beds 3 baths2,900 sq. ft.
44736 Broadmoor Circle N, Northville, MI 48168
MLS# 20261073488Listed by: KW PROFESSIONALS - New
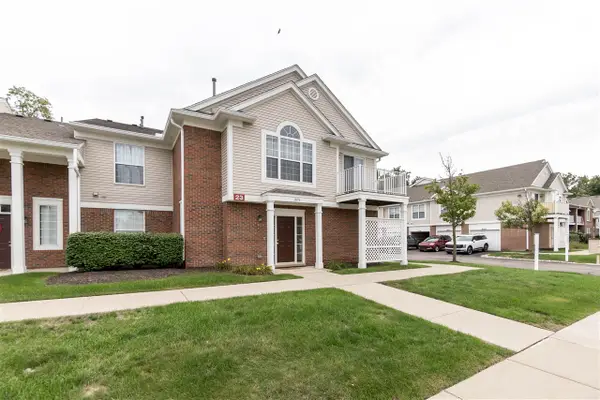 $269,900Active2 beds 2 baths1,380 sq. ft.
16076 Morningside #259, Northville, MI 48168
MLS# 70558676Listed by: REMERICA UNITED REALTY - New
 $2,200,000Active4 beds 6 baths5,807 sq. ft.
48554 Stoneridge Drive, Northville, MI 48168
MLS# 20261074457Listed by: ANTHONY DJON LUXURY REAL ESTATE - Open Thu, 5 to 7pmNew
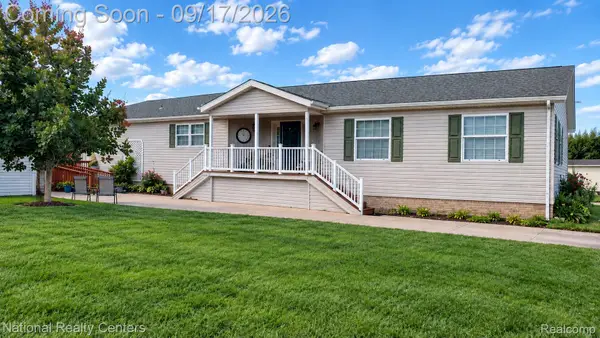 $109,900Active3 beds 2 baths1,960 sq. ft.
3103 Cromwell Street, Northville, MI 48167
MLS# 20261074406Listed by: NATIONAL REALTY CENTERS, INC - New
 $269,900Active2 beds 2 baths1,380 sq. ft.
16076 Morningside Building: 23 Unit: 259, Northville, MI 48168
MLS# 81026049028Listed by: REMERICA UNITED REALTY - New
 $988,000Active3.39 Acres
0 Beck Road, Northville, MI 48168
MLS# 20261056556Listed by: BLUESKY REALTY EXPERTS - New
 $988,000Active3.39 Acres
0 Beck, Northville, MI
MLS# 61029973Listed by: BLUESKY REALTY EXPERTS


Protect your home and budget from life's surprises with an Assurant Home Warranty, backed by a partner that supports you through every step of homeownership. Explore Plans.
©2026 Century 21 Real Estate LLC. All rights reserved. CENTURY 21®, the CENTURY 21 Logo and C21® are service marks owned by Century 21 Real Estate LLC. Century 21 Real Estate LLC fully supports the principles of the Fair Housing Act and the Equal Opportunity Act. Each office is independently owned and operated. Listing information is deemed reliable but not guaranteed accurate.